
5 Holton Crossing Road, Deering, NH 03244
Local realty services provided by:Better Homes and Gardens Real Estate The Masiello Group
5 Holton Crossing Road,Deering, NH 03244
$374,900
- 2 Beds
- 1 Baths
- 995 sq. ft.
- Single family
- Pending
Listed by: samantha hagstrom
Office: hagstrom re603-464-2900
MLS#:5099427
Source:PrimeMLS
Price summary
- Price:$374,900
- Price per sq. ft.:$213.13
About this home
Nicely updated 2-bedroom, 1.5-bath Cape set on 1.7 level acres in Deering. The home offers a bright, functional layout with an updated kitchen featuring a breakfast bar, and comfortable living space. The standout feature is the enormous 40' x 24' two-story, 3-car garage with a workshop area on the first level and a full second floor ideal for storage, hobbies, or additional workspace. A 30' x 30' open-sided steel outbuilding provides excellent covered storage for equipment, trailers, boats, or recreational vehicles. Several additional sheds, great for chickens, or garden tools. The open, level 1.7-acre lot is well suited for gardening, animals, or hobby farming, with plenty of room for outdoor projects and recreation. If you've been looking for a property with great outbuildings, usable land, and mini-farm potential, this one is worth a look.
Contact an agent
Home facts
- Year built:1954
- Listing ID #:5099427
- Added:47 day(s) ago
- Updated:August 28, 2026 at 10:53 AM
Rooms and interior
- Bedrooms:2
- Total bathrooms:1
- Full bathrooms:1
- Rooms Total:5
- Basement Description:Crawl Space, Storage Space, Sump Pump, Walk-up
- Living area:995 sq. ft.
Heating and cooling
- Heating:Direct Vent, Wall Units
Structure and exterior
- Roof:Shingle
- Year built:1954
- Building area:995 sq. ft.
- Lot area:1.7 Acres
- Levels:1.5 Story
Utilities
- Sewer:Private
Finances and disclosures
- Price:$374,900
- Price per sq. ft.:$213.13
- Tax amount:$6,882 (2025)
Features and amenities
- Amenities:Circuit Breaker(s)
Parking
- Parking description:Gravel Driveway
- Garage spaces:3
 Copyright 2026 Prime MLS, Inc. All rights reserved. This information is deemed reliable, but not guaranteed. The data relating to real estate displayed on this Site comes in part from the IDX Program of Prime MLS. The information being provided is for consumers’ personal, noncommercial use and may not be used for any purpose other than to identify prospective properties consumers may be interested in purchasing. Data last updated August 28, 2026
New listings near 5 Holton Crossing Road
 $550,000Active3 beds 3 baths3,168 sq. ft.
367 Tubbs Hill Road, Deering, NH 03244
MLS# 5104761Listed by: KELLER WILLIAMS REALTY-METROPOLITAN $399,900Active3 beds 2 baths1,498 sq. ft.
916 Deering Center Road, Deering, NH 03244
MLS# 5104146Listed by: BOBBYVAN REALTY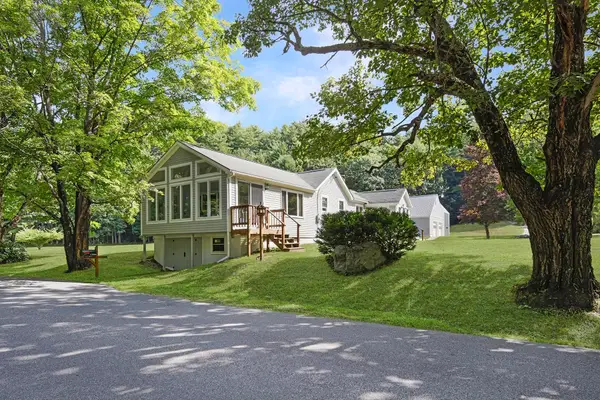 $419,000Pending2 beds 1 baths2,089 sq. ft.
351 Long Woods Road, Deering, NH 03244
MLS# 5103733Listed by: FOUR SEASONS SOTHEBY'S INT'L REALTY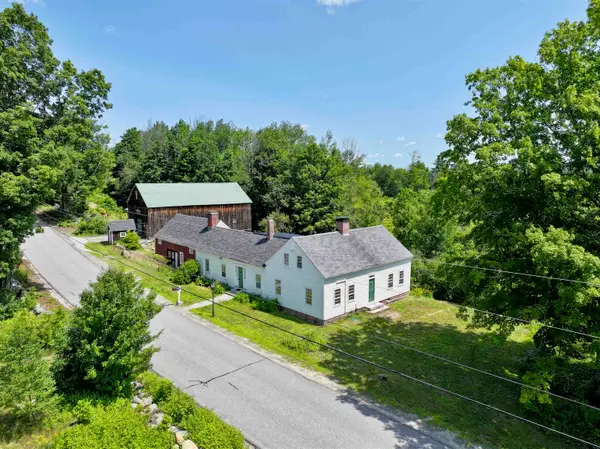 $679,000Active3 beds 2 baths2,387 sq. ft.
558 East Deering Road, Deering, NH 03244
MLS# 5102023Listed by: EXP REALTY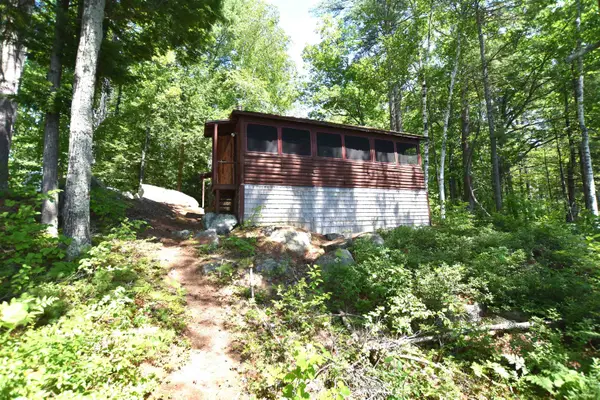 $341,000Pending2 beds 1 baths802 sq. ft.
192 County Road, Hillsborough, NH 03244
MLS# 5102033Listed by: MANNING WILLIAMS AGENCY $124,900Active2 beds 1 baths932 sq. ft.
13 Keyes Farm Road, Deering, NH 03244
MLS# 5096817Listed by: UNIQUE REALTY LLC $525,000Pending-- beds -- baths1,850 sq. ft.
173 & 185 North Road, Deering, NH 03244
MLS# 5095006Listed by: KELLER WILLIAMS REALTY-METROPOLITAN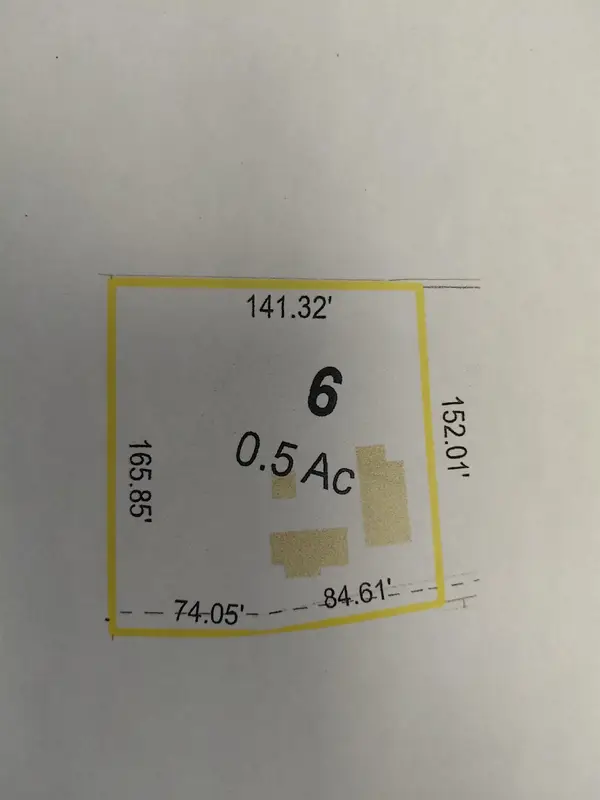 $129,900Active0.5 Acres
13 Merrill Way, Deering, NH 03244
MLS# 5093089Listed by: DES ROCHERS REAL ESTATE PROFESSIONALS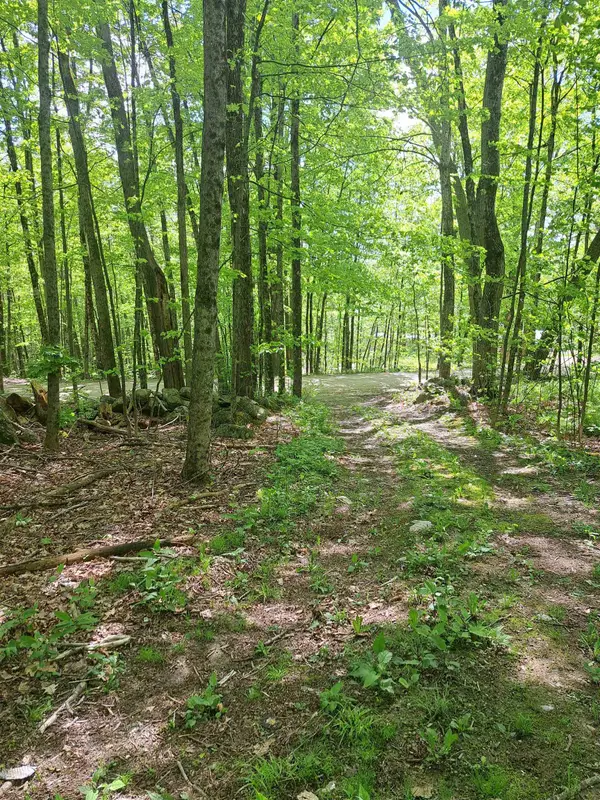 $100,000Pending1.5 Acres
81 Hart Farm Road, Deering, NH 03244
MLS# 5090814Listed by: APPLESHED REALTY


Protect your home and budget from life's surprises with an Assurant Home Warranty, backed by a partner that supports you through every step of homeownership. Explore Plans.
© 2026 Better Homes and Gardens Real Estate LLC. An Anywhere Real Estate company. All rights reserved. Better Homes and Gardens® Real Estate is a registered trademark owned by Meredith Operations Corporation, licensed to Better Homes and Gardens Real Estate LLC and used with permission. Better Homes and Gardens Real Estate LLC fully supports the principles of the Fair Housing Act and the Equal Opportunity Act. Listing information is deemed reliable but is not guaranteed accurate.
Each office is independently owned and operated.
Any services or products provided by third parties are not provided by, affiliated with or related to Better Homes and Gardens Real Estate LLC, or its affiliated companies.