
2 Opal Road, Derry, NH 03833-6220
Local realty services provided by:Better Homes and Gardens Real Estate The Masiello Group
Listed by: kathy baldridgeCell: 603-493-4472
Office: coldwell banker realty nashua603-673-4000
MLS#:5111640
Source:PrimeMLS
Price summary
- Price:$650,000
- Price per sq. ft.:$266.94
About this home
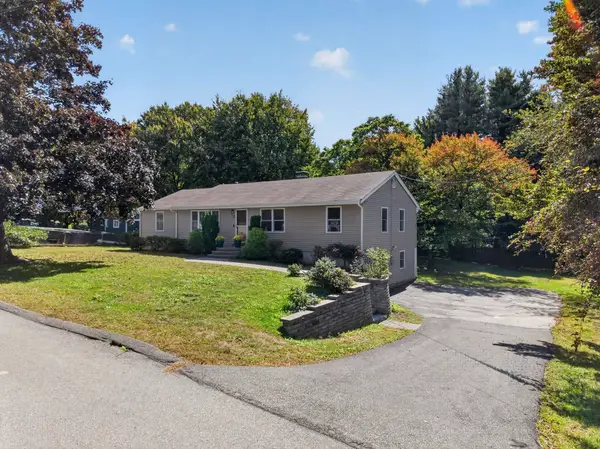
Welcome to 2 Opal Road in the charming town of Derry, NH! This delightful colonial home exudes warmth and character, inviting you to move in and make it your own. Step inside to discover a spacious living room bathed in natural light, perfect for relaxation and gatherings. The cozy family room offers a comfortable retreat, while the large dining room is ideal for hosting memorable meals with family and friends. The eat-in kitchen is truly the heart of the home, featuring ample counter space and modern appliances that inspire culinary creativity. With four beautifully appointed bedrooms, there's plenty of room for family or guests, ensuring everyone has their own sanctuary. The two and a half bathrooms are thoughtfully designed, combining both functionality and style, making daily routines a breeze. Throughout the home, elegant hardwood floors add a touch of sophistication and warmth to every room. Outside, a spacious two-car garage provides convenience and storage, while the expansive one-acre lot offers endless possibilities for outdoor activities and gatherings. Nestled in a highly regarded school district, this home is an ideal haven for families. Don’t miss the chance to experience this wonderful property for yourself!...
Contact an agent
Home facts
- Year built:1979
- Listing ID #:5111640
- Added:2 day(s) ago
- Updated:September 28, 2026 at 12:26 PM
Rooms and interior
- Bedrooms:4
- Total bathrooms:3
- Full bathrooms:1
- Rooms Total:9
- Flooring:Carpet, Ceramic Tile, Hardwood
- Kitchen Description:Dishwasher, Refrigerator
- Basement Description:Concrete, Concrete Floor, Exterior Access, Interior, Interior Access, Unfinished
- Living area:1,967 sq. ft.
Heating and cooling
- Cooling:Mini Split
- Heating:Hot Water, Oil
Structure and exterior
- Roof:Asphalt Shingle
- Year built:1979
- Building area:1,967 sq. ft.
- Lot area:1 Acres
- Levels:2 Story
Schools
- High school:Pinkerton Academy
- Middle school:Gilbert H. Hood Middle School
- Elementary school:Ernest P. Barka
Utilities
- Sewer:Septic
Finances and disclosures
- Price:$650,000
- Price per sq. ft.:$266.94
- Tax amount:$10,524 (2026)
Features and amenities
- Appliances:Exhaust Fan, Refrigerator, Washer
- Laundry features:Dryer, Washer
- Amenities:Circuit Breaker(s)
Parking
- Parking description:Paved Driveway
- Garage spaces:2
 Copyright 2026 Prime MLS, Inc. All rights reserved. This information is deemed reliable, but not guaranteed. The data relating to real estate displayed on this Site comes in part from the IDX Program of Prime MLS. The information being provided is for consumers’ personal, noncommercial use and may not be used for any purpose other than to identify prospective properties consumers may be interested in purchasing. Data last updated September 28, 2026
New listings near 2 Opal Road
- Coming Soon
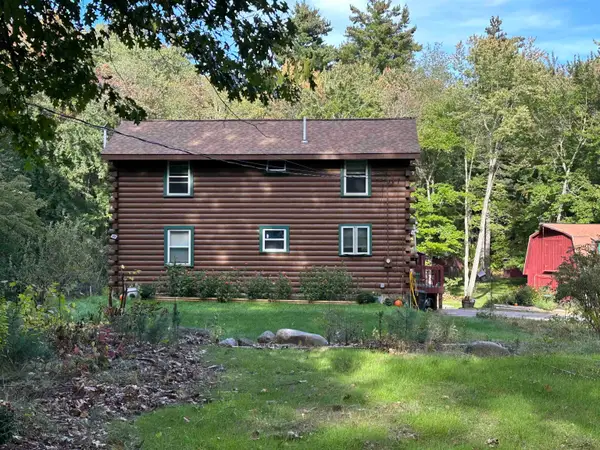 $650,000Coming Soon3 beds 2 baths1,922 sq. ft.
52 Island Pond Road, Derry, NH 03038
MLS# 5111620Listed by: RE/MAX HOME CONNECTION - Coming Soon
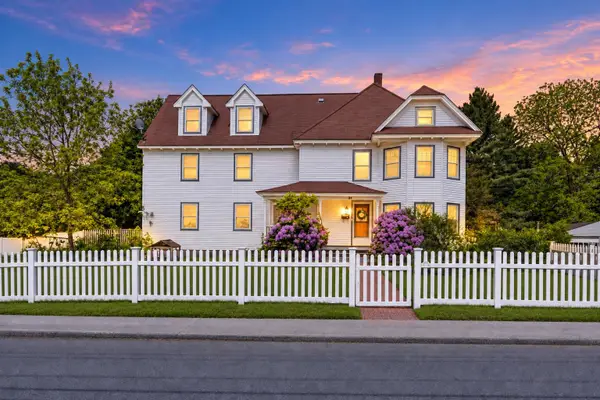 $639,999Coming Soon5 beds 3 baths3,784 sq. ft.
38 High Street, Derry, NH 03038
MLS# 5111190Listed by: LYV NORTH REALTY - New
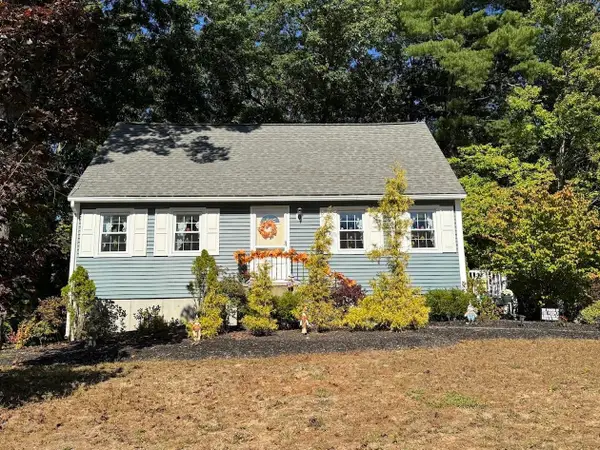 $530,000Active5 beds 2 baths1,232 sq. ft.
4 Michael Avenue, Derry, NH 03038
MLS# 5111582Listed by: LAER REALTY PARTNERS/GOFFSTOWN - New
 $406,900Active2 beds 2 baths1,807 sq. ft.
15L Bonnie Lane, Derry, NH 03038
MLS# 5111297Listed by: BUSBY REAL ESTATE, LLC - New
 $625,000Active3 beds 3 baths2,232 sq. ft.
27 Hampshire Drive, Derry, NH 03038
MLS# 5111088Listed by: CHINATTI REALTY GROUP - New
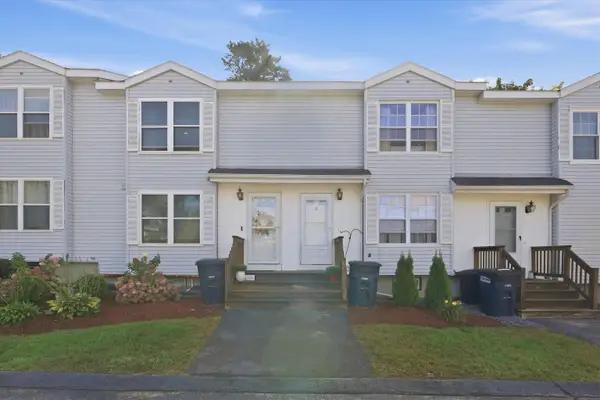 $369,000Active2 beds 2 baths1,697 sq. ft.
107 Franklin Street Extension #3, Derry, NH 03038
MLS# 5111148Listed by: KELLER WILLIAMS REALTY-METROPOLITAN - New
 $599,900Active3 beds 2 baths1,979 sq. ft.
31 Stark Road, Derry, NH 03038
MLS# 5111170Listed by: THE GOVE GROUP REAL ESTATE, LLC - New
 $599,900Active4 beds 2 baths1,934 sq. ft.
12 Sunset Avenue, Derry, NH 03038
MLS# 5111254Listed by: RE/MAX INNOVATIVE PROPERTIES - New
 $499,900Active2 beds 2 baths1,630 sq. ft.
9 Beaver Lake Road, Derry, NH 03038
MLS# 5111169Listed by: TEAM ZINGALES REALTY LLC


Protect your home and budget from life's surprises with an Assurant Home Warranty, backed by a partner that supports you through every step of homeownership. Explore Plans.
© 2026 Better Homes and Gardens Real Estate LLC. An Anywhere Real Estate company. All rights reserved. Better Homes and Gardens® Real Estate is a registered trademark owned by Meredith Operations Corporation, licensed to Better Homes and Gardens Real Estate LLC and used with permission. Better Homes and Gardens Real Estate LLC fully supports the principles of the Fair Housing Act and the Equal Opportunity Act. Listing information is deemed reliable but is not guaranteed accurate.
Each office is independently owned and operated.
Any services or products provided by third parties are not provided by, affiliated with or related to Better Homes and Gardens Real Estate LLC, or its affiliated companies.