
1 Pine Blf #1, Derry, NH 03038
Local realty services provided by:Better Homes and Gardens Real Estate The Shanahan Group
1 Pine Blf #1,Derry, NH 03038
$499,900
- 3 Beds
- 2 Baths
- 1,377 sq. ft.
- Condominium
- Active
Upcoming open houses
- Thu, Sep 1705:00 pm - 07:00 pm
- Sat, Sep 1911:00 am - 01:00 pm
Listed by: sabrina zyla
Office: all inclusive realty, llc
MLS#:73576758
Source:MLSPIN
Price summary
- Price:$499,900
- Price per sq. ft.:$363.04
- Monthly HOA dues:$291
About this home
Welcome to 1 Pine Bluff, a charming detached Cape tucked into the desirable Drew Woods community of East Derry, offering the feel of a single-family home with the benefit of a low condo fee. Set on a level corner lot along a quiet cul-de-sac, this 3-bedroom, 1.5-bath home features beautiful hardwood floors and a comfortable, functional layout. The main level flows from the eat-in kitchen with center island to a separate dining room and inviting living room, with a convenient half bath and first-floor laundry. Upstairs you’ll find three bedrooms and a recently renovated full bathroom, while the finished lower-level room provides flexible space for an office, playroom, or gym. A two-car garage under, central A/C and a large Trex deck off the kitchen add to the home’s appeal. Enjoy a pet-friendly, walkable neighborhood with a community playground, while remaining close to Derry schools, shopping, dining, recreation and major commuting routes toward Manchester and Boston. With so much to offer this one wont last long! Schedule your showing today and come see what makes this home and neighborhood such a great place to live....
Contact an agent
Home facts
- Year built:2000
- Listing ID #:73576758
- Updated:September 15, 2026 at 12:26 PM
Rooms and interior
- Bedrooms:3
- Total bathrooms:2
- Full bathrooms:1
- Half bathrooms:1
- Rooms Total:6
- Living area:1,377 sq. ft.
Heating and cooling
- Cooling:Central Air
- Heating:Forced Air, Natural Gas
- Central air:Yes
Structure and exterior
- Roof:Shingle
- Year built:2000
- Building area:1,377 sq. ft.
- Construction Materials:Frame
- Exterior Features:Deck - Vinyl
Schools
- High school:Pinkerton Academy
- Middle school:Gilbert H. Hood Middle School
Utilities
- Water:Public
- Sewer:Public Sewer
Finances and disclosures
- Price:$499,900
- Price per sq. ft.:$363.04
- Tax amount:$7,547 (2025)
Features and amenities
- Laundry features:First Floor
- Amenities:Entrance Foyer
Parking
- Total parking spaces:6
- Parking description:Off Street, Paved, Under
- Garage:Yes
- Garage spaces:2
New listings near 1 Pine Blf #1
- Coming Soon
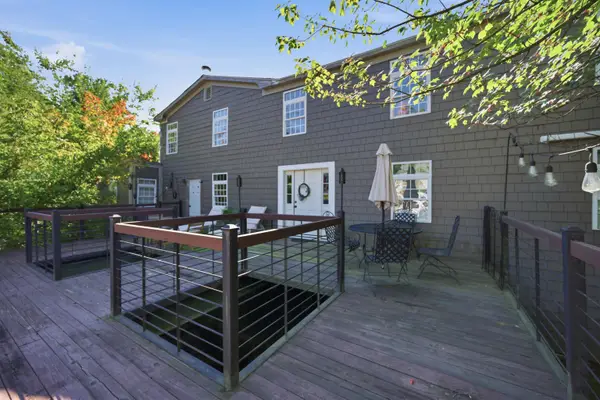 $965,000Coming Soon6 beds 4 baths4,866 sq. ft.
17 Thornton Street, Derry, NH 03038
MLS# 5109775Listed by: TESSA PARZIALE REAL ESTATE
- Coming Soon
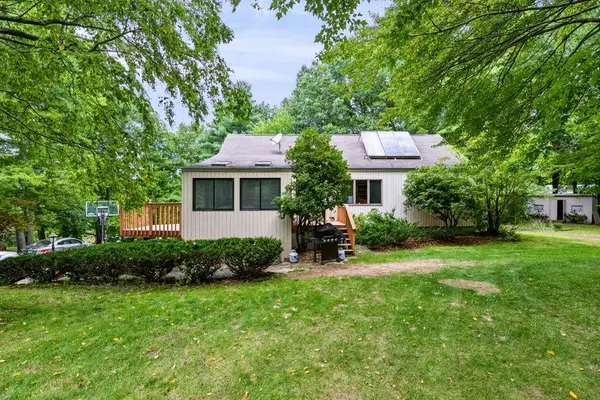 $545,900Coming Soon3 beds 1 baths1,466 sq. ft.
2 Quincy Drive, Derry, NH 03038
MLS# 5109367Listed by: BHHS VERANI SALEM - New
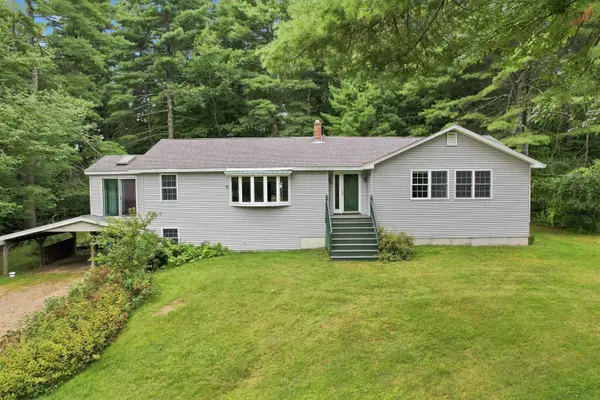 $674,900Active5 beds 4 baths2,449 sq. ft.
9 Windham Road, Derry, NH 03038
MLS# 5109308Listed by: BHHS VERANI LONDONDERRY - New
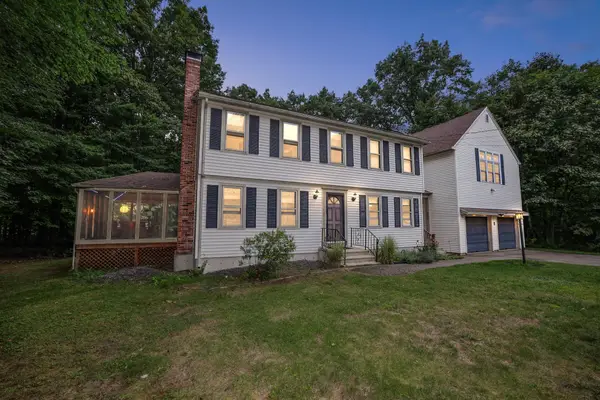 $575,000Active3 beds 2 baths2,323 sq. ft.
8 Raelynn Drive, Derry, NH 03038
MLS# 5109092Listed by: KELLER WILLIAMS REALTY-METROPOLITAN - New
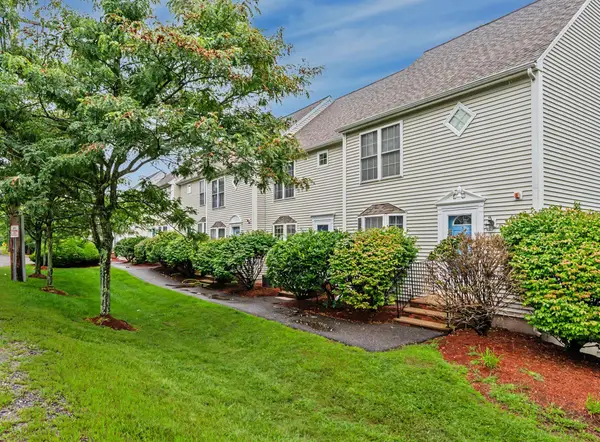 $379,900Active2 beds 2 baths1,509 sq. ft.
15 Elm Street #2, Derry, NH 03038
MLS# 5109028Listed by: COLDWELL BANKER REALTY HAVERHILL MA - New
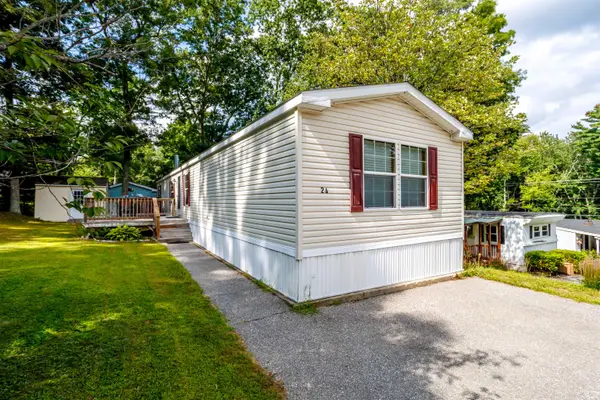 $224,900Active2 beds 2 baths1,080 sq. ft.
139 Rockingham Road #24, Derry, NH 03038
MLS# 5108688Listed by: REAL BROKER NH, LLC - New
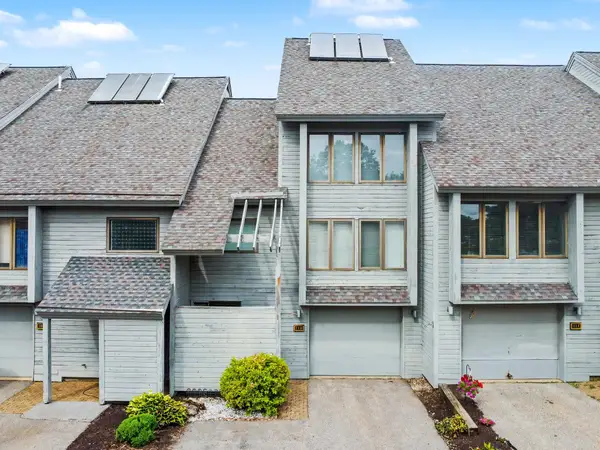 $389,900Active2 beds 2 baths1,647 sq. ft.
5 Tsienneto Road #110, Derry, NH 03038
MLS# 5108764Listed by: CENTURY 21 MCLENNAN & CO 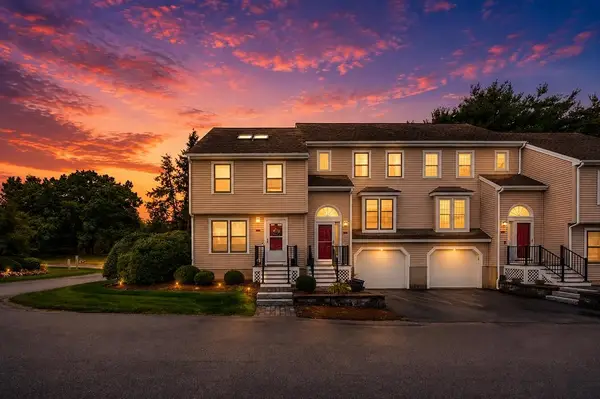 $410,000Active2 beds 2 baths1,495 sq. ft.
15 Sundown Drive #A, Derry, NH 03038
MLS# 5108127Listed by: KW COASTAL AND LAKES & MOUNTAINS REALTY/WOLFEBORO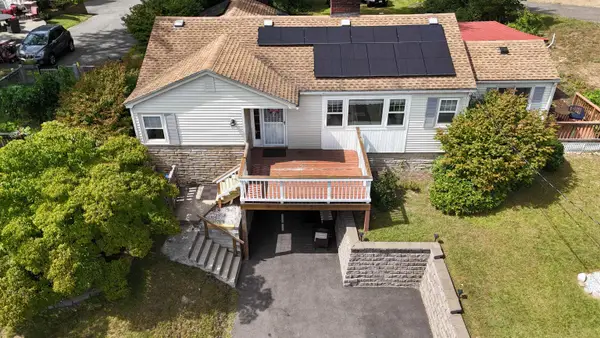 $599,000Active3 beds 2 baths1,578 sq. ft.
72 Chester Road, Derry, NH 03038
MLS# 5107987Listed by: KELLER WILLIAMS REALTY-METROPOLITAN


Protect your home and budget from life's surprises with an Assurant Home Warranty, backed by a partner that supports you through every step of homeownership. Explore Plans.
© 2026 Better Homes and Gardens Real Estate LLC. An Anywhere Real Estate company. All rights reserved. Better Homes and Gardens® Real Estate is a registered trademark owned by Meredith Operations Corporation, licensed to Better Homes and Gardens Real Estate LLC and used with permission. Better Homes and Gardens Real Estate LLC fully supports the principles of the Fair Housing Act and the Equal Opportunity Act. Listing information is deemed reliable but is not guaranteed accurate.
Each office is independently owned and operated.
Any services or products provided by third parties are not provided by, affiliated with or related to Better Homes and Gardens Real Estate LLC, or its affiliated companies.