
28 Brady Avenue, Derry, NH 03038
Local realty services provided by:Better Homes and Gardens Real Estate The Masiello Group
28 Brady Avenue,Derry, NH 03038
$590,000
- 3 Beds
- 2 Baths
- - sq. ft.
- Single family
- Sold
Listed by: cheryl foster
Office: leading edge real estate978-289-5860
MLS#:5103580
Source:PrimeMLS
Sorry, we are unable to map this address
Price summary
- Price:$590,000
About this home
A private retreat to enjoy in every season! Welcome to the desirable Brady Avenue neighborhood, where comfort, convenience, and natural beauty come together. Lovingly maintained by its long-time owners, this charming gambrel offers a flexible floor plan designed to fit a variety of lifestyles. The bright white kitchen features stainless steel appliances and solid corian countertops, and flows seamlessly into the sunny heated sunroom or the cozy living room with a large picture window - perfect spaces for gathering with family and friends or simply relaxing at the end of the day. With bedrooms and full bathrooms on both the first and second floors, along with a beautifully finished walk-out lower level, there's space for everyone to feel at home. The heated sunroom and spacious deck overlook a private wooded backyard, creating a peaceful setting to enjoy your morning coffee, watch wildlife, or take in the beauty of changing seasons. Inside, you'll appreciate the spacious, light-filled living areas, hardwood flooring throughout the first level, and versatile spaces ideal for both everyday living and entertaining. Outside, the tranquil backyard offers the perfect blend of privacy and outdoor enjoyment, while the neighborhood invites walks, bike rides, and a true sense of community. You'll also enjoy peace of mind with numerous recent updates, including a new roof, new heating system, new electrical service and panel, along with many additional improvements. Conveniently located close to schools, shopping, local amenities, and commuter routes, this exceptional home offers the perfect balance of peaceful seclusion and everyday convenience. If you've been searching for a home that combines warmth, character, and modern updates in an established neighborhood, this lovely property is one you won't want to miss....
Contact an agent
Home facts
- Year built:1971
- Listing ID #:5103580
- Added:47 day(s) ago
- Updated:September 22, 2026 at 06:18 AM
Rooms and interior
- Bedrooms:3
- Total bathrooms:2
- Rooms Total:8
- Flooring:Carpet, Ceramic Tile, Hardwood, Laminate
- Kitchen Description:Dishwasher, Refrigerator
- Basement Description:Concrete Floor, Finished, Full, Storage Space, Walkout
Heating and cooling
- Cooling:Wall AC
- Heating:Baseboard, Oil
Structure and exterior
- Roof:Asphalt Shingle
- Year built:1971
- Levels:2 Story
Schools
- High school:Pinkerton Academy
- Middle school:West Running Brook Middle Sch
- Elementary school:South Range Elem School
Utilities
- Sewer:Leach Field, Public Sewer at Street, Septic
Finances and disclosures
- Price:$590,000
- Tax amount:$10,329 (2025)
Features and amenities
- Appliances:Refrigerator, Washer
- Laundry features:Dryer, Washer
- Amenities:Circuit Breaker(s)
Parking
- Parking description:Paved Driveway
- Garage spaces:1
 Copyright 2026 Prime MLS, Inc. All rights reserved. This information is deemed reliable, but not guaranteed. The data relating to real estate displayed on this Site comes in part from the IDX Program of Prime MLS. The information being provided is for consumers’ personal, noncommercial use and may not be used for any purpose other than to identify prospective properties consumers may be interested in purchasing. Data last updated September 22, 2026
New listings near 28 Brady Avenue
- Coming SoonOpen Sat, 11am to 1pm
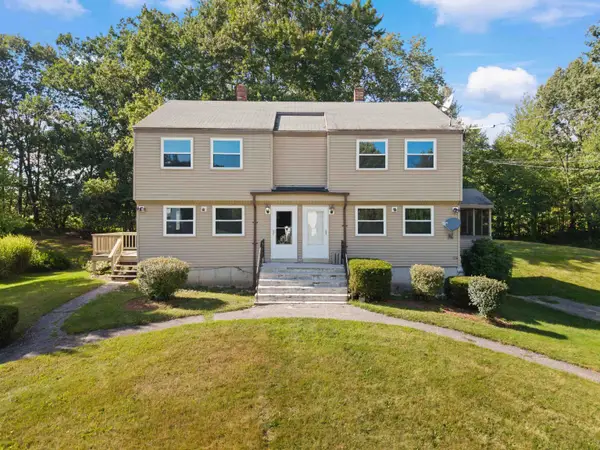 $440,000Coming Soon2 beds 2 baths993 sq. ft.
31R Juniper Road, Derry, NH 03038
MLS# 5110514Listed by: CENTURY 21 NE GROUP - Coming SoonOpen Sat, 11am to 1pm
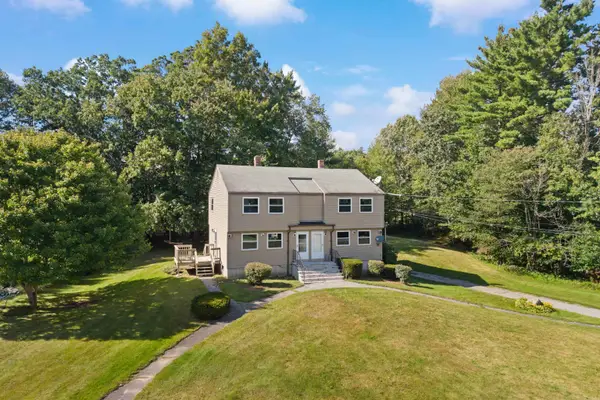 $440,000Coming Soon2 beds 2 baths1,076 sq. ft.
31L Juniper Road, Derry, NH 03038
MLS# 5110519Listed by: CENTURY 21 NE GROUP - Coming SoonOpen Sat, 11am to 1pm
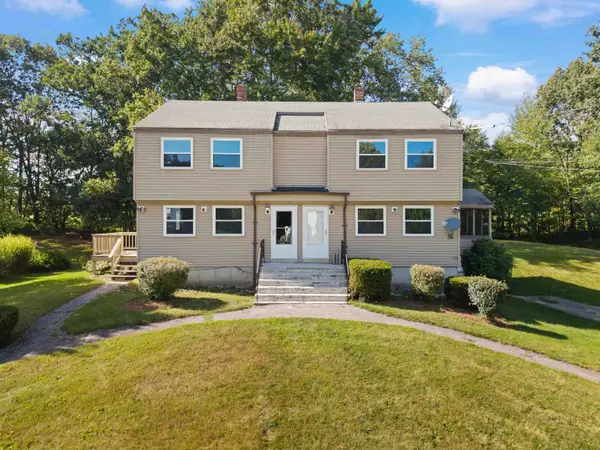 $870,000Coming Soon4 beds 2 baths2,076 sq. ft.
31 Juniper Road #Unit L & Unit R, Derry, NH 03038
MLS# 5110523Listed by: CENTURY 21 NE GROUP - Coming Soon
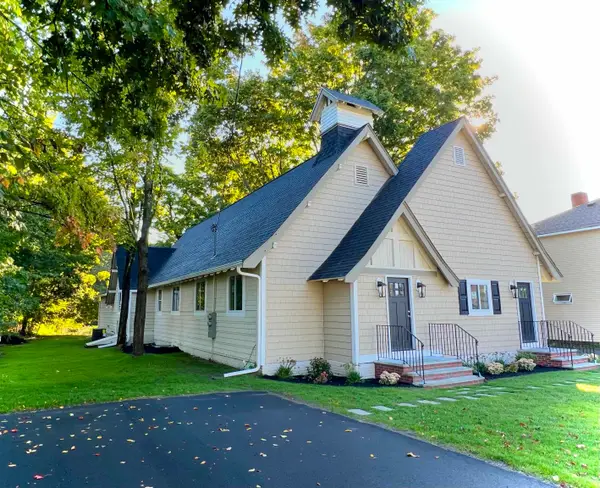 $749,900Coming Soon4 beds 3 baths3,803 sq. ft.
18 Oak Street, Derry, NH 03038
MLS# 5110603Listed by: BHHS VERANI SALEM - New
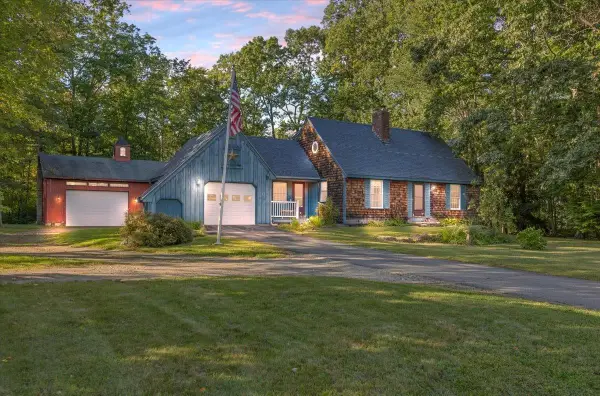 $599,900Active4 beds 3 baths1,491 sq. ft.
8 Juniper Road, Derry, NH 03038
MLS# 5110663Listed by: BHHS VERANI SALEM - New
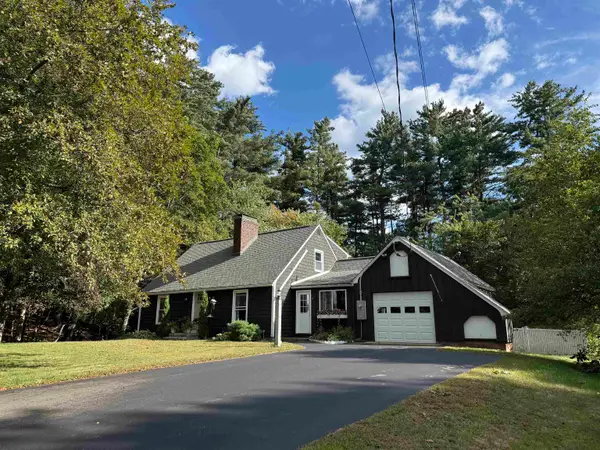 $574,900Active4 beds 2 baths1,799 sq. ft.
4 Corwin Drive, Derry, NH 03038
MLS# 5110635Listed by: AMERICAN EAGLE REALTY - New
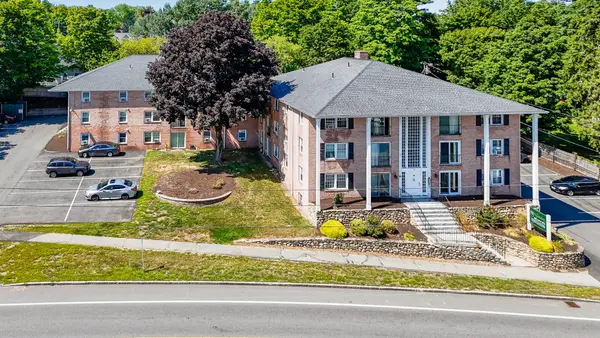 $199,900Active2 beds 1 baths624 sq. ft.
90 E Broadway #11, Derry, NH 03038
MLS# 73579816Listed by: LPT Realty, LLC - New
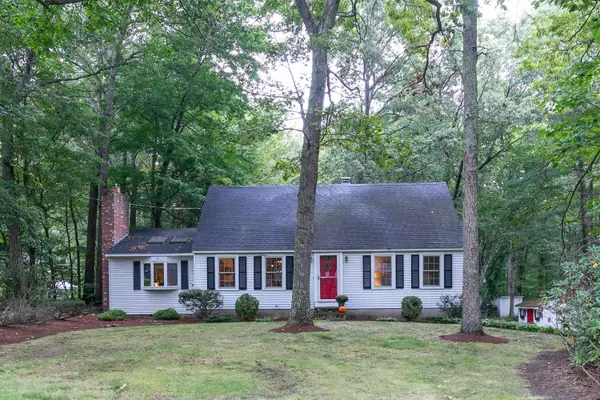 $549,900Active4 beds 2 baths1,885 sq. ft.
3 Garvin Road, Derry, NH 03038
MLS# 5110534Listed by: STARKEY REALTY, LLC - New
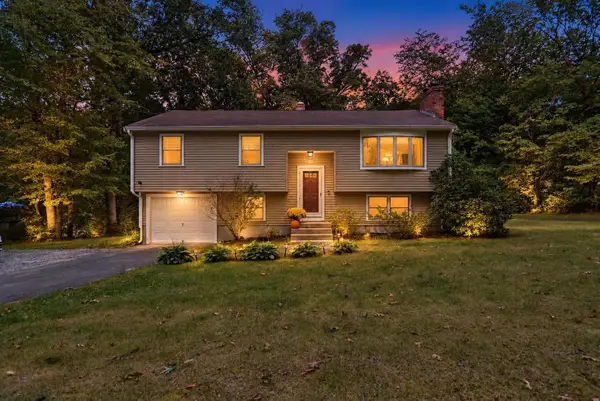 $525,000Active3 beds 1 baths1,630 sq. ft.
178 Island Pond Road, Derry, NH 03038
MLS# 5110462Listed by: LYV NORTH REALTY - Open Sat, 10am to 12pmNew
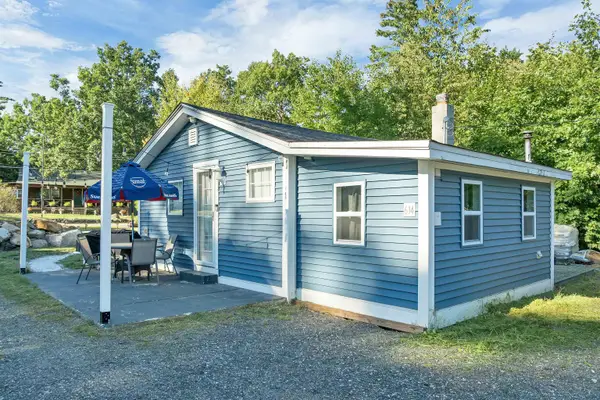 $360,000Active1 beds 1 baths592 sq. ft.
614 Collettes Grove Road, Derry, NH 03038
MLS# 5110352Listed by: BHHS VERANI LONDONDERRY


Protect your home and budget from life's surprises with an Assurant Home Warranty, backed by a partner that supports you through every step of homeownership. Explore Plans.
© 2026 Better Homes and Gardens Real Estate LLC. An Anywhere Real Estate company. All rights reserved. Better Homes and Gardens® Real Estate is a registered trademark owned by Meredith Operations Corporation, licensed to Better Homes and Gardens Real Estate LLC and used with permission. Better Homes and Gardens Real Estate LLC fully supports the principles of the Fair Housing Act and the Equal Opportunity Act. Listing information is deemed reliable but is not guaranteed accurate.
Each office is independently owned and operated.
Any services or products provided by third parties are not provided by, affiliated with or related to Better Homes and Gardens Real Estate LLC, or its affiliated companies.