
28 Juniper Road #L, Derry, NH 03038
Local realty services provided by:Better Homes and Gardens Real Estate The Masiello Group
28 Juniper Road #L,Derry, NH 03038
$415,000
- 2 Beds
- 2 Baths
- 1,555 sq. ft.
- Condominium
- Active
Upcoming open houses
- Sat, Oct 3111:30 am - 01:00 pm
Listed by: katrina costa diazOff: 603-334-1900
Office: coldwell banker realty - portsmouth, nh603-334-1900
MLS#:5116158
Source:PrimeMLS
Price summary
- Price:$415,000
- Price per sq. ft.:$266.88
About this home
Welcome to this charming 2-bedroom, 1.5-bath condex in Derry, NH, where comfort and convenience come together on a quiet street. The eat-in kitchen flows seamlessly into the spacious living room, making it ideal for daily living and entertaining. A cozy fireplace anchors the living room, and the full bath has been updated and modernized. Major updates are already done, including a brand-new roof (one month young) and a propane heating system just one year young. With no HOA fees and a private, divided layout, you get your own space without sharing with the neighbor. The finished bonus space in the basement adds even more flexibility, whether you need a home office, gym, or play area. Move-in ready with big-ticket updates have already been taken care of. Schedule your showing today!
Contact an agent
Home facts
- Year built:1984
- Listing ID #:5116158
- Added:1 day(s) ago
- Updated:October 30, 2026 at 04:39 AM
Rooms and interior
- Bedrooms:2
- Total bathrooms:2
- Full bathrooms:1
- Rooms Total:5
- Kitchen Description:Dishwasher, Refrigerator
- Basement Description:Exterior Access, Finished, Interior, Interior Access, Walkout
- Living area:1,555 sq. ft.
Structure and exterior
- Roof:Shingle
- Year built:1984
- Building area:1,555 sq. ft.
- Lot area:0.5 Acres
- Levels:2 Story
Schools
- High school:Pinkerton Academy
- Middle school:Gilbert H. Hood Middle School
- Elementary school:Ernest P. Barka
Utilities
- Sewer:Septic, Shared
Finances and disclosures
- Price:$415,000
- Price per sq. ft.:$266.88
- Tax amount:$6,466 (2025)
Features and amenities
- Appliances:Refrigerator
- Amenities:Circuit Breaker(s)
Parking
- Parking description:Paved Driveway
 Copyright 2026 Prime MLS, Inc. All rights reserved. This information is deemed reliable, but not guaranteed. The data relating to real estate displayed on this Site comes in part from the IDX Program of Prime MLS. The information being provided is for consumers’ personal, noncommercial use and may not be used for any purpose other than to identify prospective properties consumers may be interested in purchasing. Data last updated October 30, 2026
New listings near 28 Juniper Road #L
- Coming SoonOpen Fri, 4 to 5:30pm
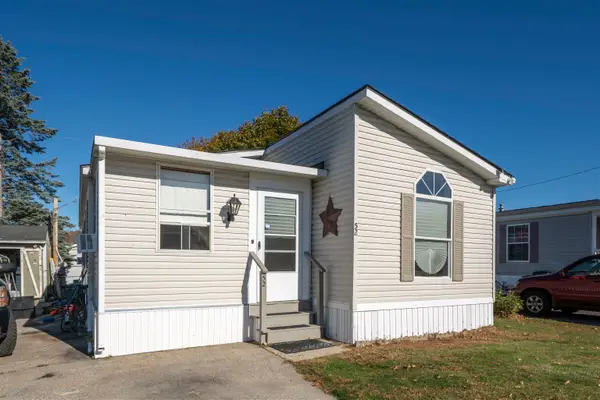 $224,900Coming Soon3 beds 2 baths1,200 sq. ft.
30 Kendall Pond Road #52, Derry, NH 03038
MLS# 5116088Listed by: EXP REALTY - Coming SoonOpen Fri, 4 to 6pm
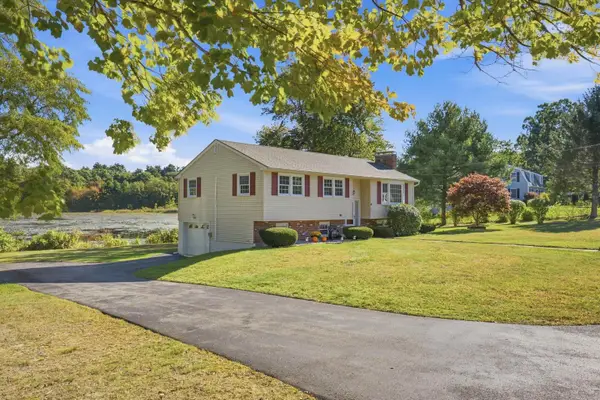 $525,000Coming Soon3 beds 1 baths1,948 sq. ft.
3 Martha Drive, Derry, NH 03038
MLS# 5115943Listed by: KELLER WILLIAMS REALTY-METROPOLITAN - Coming SoonOpen Sun, 11am to 1pm
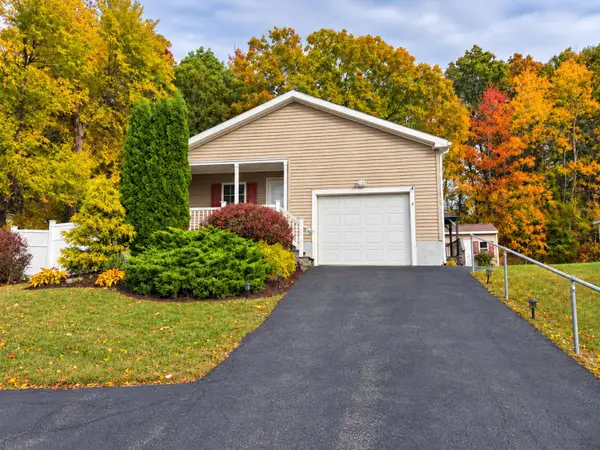 $299,900Coming Soon2 beds 2 baths1,344 sq. ft.
8 Shilah Drive, Derry, NH 03038
MLS# 5115183Listed by: REAL BROKER NH, LLC - Coming SoonOpen Sat, 11am to 1pm
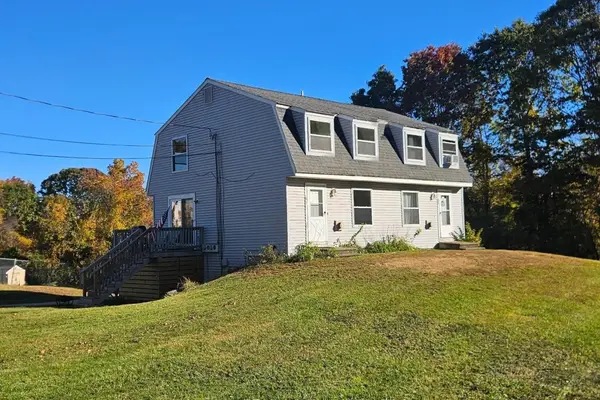 $669,000Coming Soon4 beds 2 baths2,088 sq. ft.
15 Juniper Road, Derry, NH 03038
MLS# 5115204Listed by: BHHS VERANI LONDONDERRY - New
 $197,000Active0.75 Acres
163 Warner Hill Road, Derry, NH 03038
MLS# 5116131Listed by: KELLER WILLIAMS REALTY-METROPOLITAN - Open Sat, 10am to 12pmNew
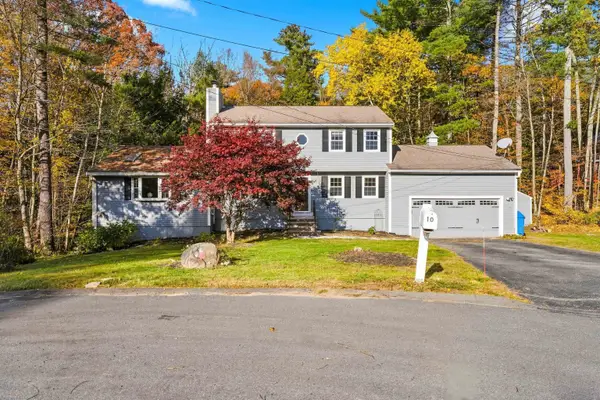 $579,000Active3 beds 3 baths2,589 sq. ft.
10 Judith Lane, Derry, NH 03038
MLS# 5115994Listed by: COLDWELL BANKER REALTY NASHUA - Open Sun, 10:30am to 12:30pmNew
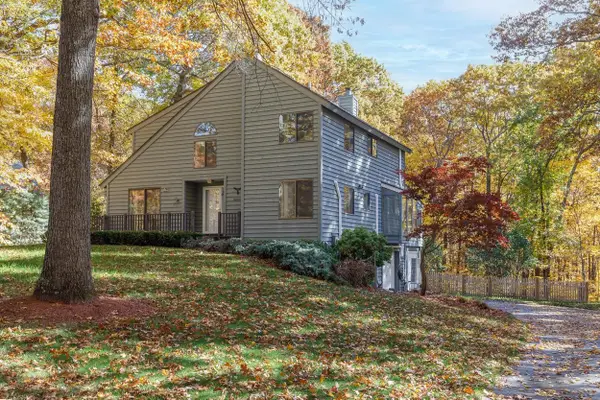 $650,000Active3 beds 3 baths2,662 sq. ft.
7 Hunter Drive, Derry, NH 03038
MLS# 5115980Listed by: BHHS VERANI LONDONDERRY - New
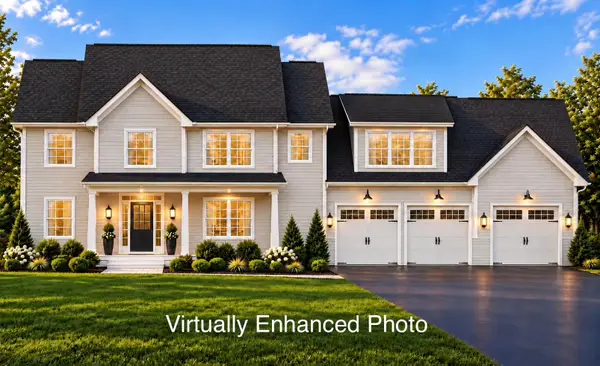 $1,269,900Active4 beds 4 baths3,415 sq. ft.
49 Daniel Road, Derry, NH 03038
MLS# 5115817Listed by: RE/MAX INNOVATIVE PROPERTIES 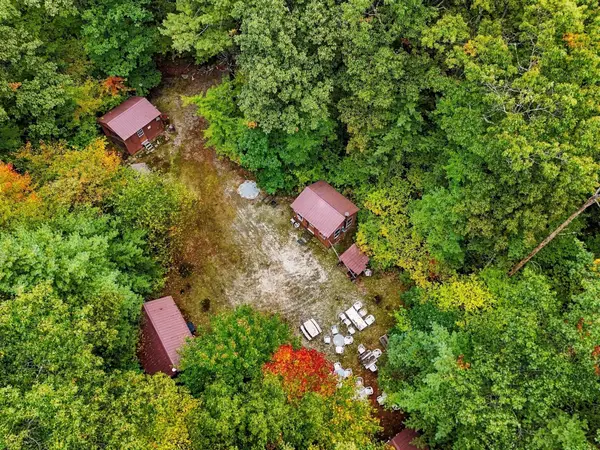 $1,025,000Active7 Acres
Lot Brewster Rd, Londonderry, NH 03038
MLS# 73586196Listed by: Century 21 Your Way


Protect your home and budget from life's surprises with an Assurant Home Warranty, backed by a partner that supports you through every step of homeownership. Explore Plans.
© 2026 Better Homes and Gardens Real Estate LLC. An Anywhere Real Estate company. All rights reserved. Better Homes and Gardens® Real Estate is a registered trademark owned by Meredith Operations Corporation, licensed to Better Homes and Gardens Real Estate LLC and used with permission. Better Homes and Gardens Real Estate LLC fully supports the principles of the Fair Housing Act and the Equal Opportunity Act. Listing information is deemed reliable but is not guaranteed accurate.
Each office is independently owned and operated.
Any services or products provided by third parties are not provided by, affiliated with or related to Better Homes and Gardens Real Estate LLC, or its affiliated companies.