
35 Drew Road, Derry, NH 03038
Local realty services provided by:Better Homes and Gardens Real Estate The Masiello Group
35 Drew Road,Derry, NH 03038
$525,000
- 3 Beds
- 2 Baths
- 2,098 sq. ft.
- Single family
- Pending
Listed by: jeffrey borstell
Office: j. borstell real estate978-851-7364
MLS#:5104898
Source:PrimeMLS
Price summary
- Price:$525,000
- Price per sq. ft.:$250.24
About this home
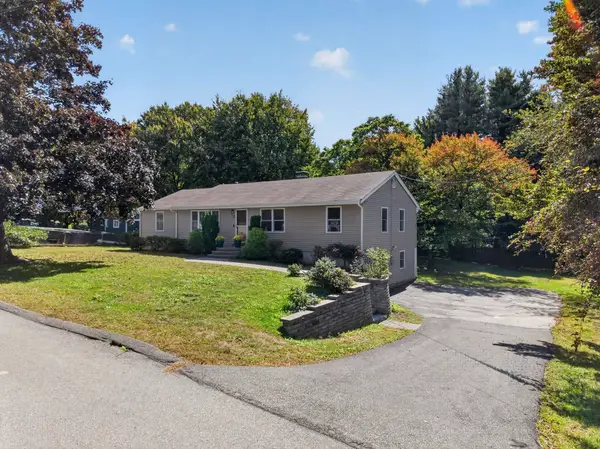
OFFER DEADLINE Tuesday 8/18 at noon. Priced aggressively! Tastefully updated 3 bedroom, 1.5 bath split entry home offering 2,098 sq. ft. of living space and a 1 car garage, set against a natural wooded backdrop for added privacy. Enter through either the front door or the spacious mudroom, which offers direct access to the garage for added convenience. The updated kitchen features white cabinetry, stainless steel appliances, quartzite countertops, and recessed lighting. Just off the kitchen is a spacious dining room overlooking the private backyard with access to the deck, making it ideal for indoor outdoor living. The living room boasts a large picture window and recessed lighting. Three generously sized bedrooms are located on the main level, including the primary bedroom with a double wide closet. The refreshed full bath features a new vanity, updated flooring, and a linen closet. The lower level offers a cozy family room with a fireplace, exposed beams, and recessed lighting. The laundry and utility room includes washer and dryer hookups, cabinetry for storage, and a large folding countertop. Open house Sunday 8/16 from 1 to 2:30pm...
Contact an agent
Home facts
- Year built:1976
- Listing ID #:5104898
- Added:46 day(s) ago
- Updated:September 29, 2026 at 09:39 AM
Rooms and interior
- Bedrooms:3
- Total bathrooms:2
- Full bathrooms:1
- Rooms Total:8
- Kitchen Description:Dishwasher, Microwave, Refrigerator
- Basement Description:Finished, Walkout
- Living area:2,098 sq. ft.
Heating and cooling
- Heating:Baseboard, Hot Air, Oil
Structure and exterior
- Roof:Shingle
- Year built:1976
- Building area:2,098 sq. ft.
- Lot area:1.09 Acres
- Levels:2 Story
Utilities
- Sewer:Septic
Finances and disclosures
- Price:$525,000
- Price per sq. ft.:$250.24
- Tax amount:$8,999 (2025)
Features and amenities
- Appliances:Refrigerator
- Amenities:Circuit Breaker(s)
Parking
- Parking description:Paved Driveway
- Garage spaces:1
 Copyright 2026 Prime MLS, Inc. All rights reserved. This information is deemed reliable, but not guaranteed. The data relating to real estate displayed on this Site comes in part from the IDX Program of Prime MLS. The information being provided is for consumers’ personal, noncommercial use and may not be used for any purpose other than to identify prospective properties consumers may be interested in purchasing. Data last updated September 29, 2026
New listings near 35 Drew Road
- Coming Soon
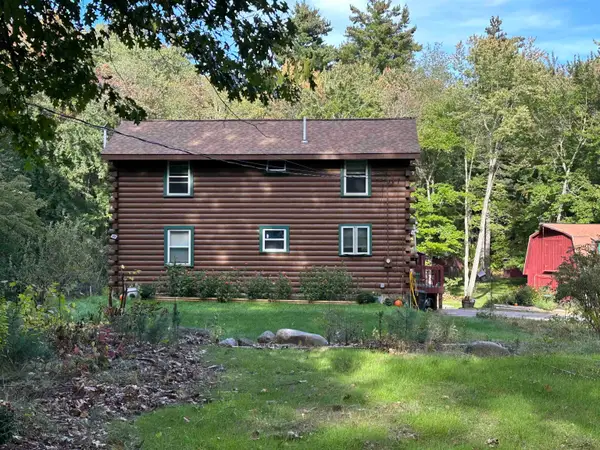 $650,000Coming Soon3 beds 2 baths1,922 sq. ft.
52 Island Pond Road, Derry, NH 03038
MLS# 5111620Listed by: RE/MAX HOME CONNECTION - New
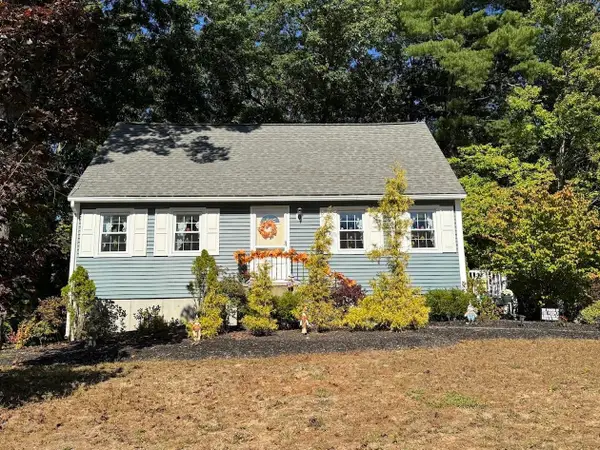 $530,000Active5 beds 2 baths1,232 sq. ft.
4 Michael Avenue, Derry, NH 03038
MLS# 5111582Listed by: LAER REALTY PARTNERS/GOFFSTOWN - New
 $406,900Active2 beds 2 baths1,807 sq. ft.
15L Bonnie Lane, Derry, NH 03038
MLS# 5111297Listed by: BUSBY REAL ESTATE, LLC - New
 $625,000Active3 beds 3 baths2,232 sq. ft.
27 Hampshire Drive, Derry, NH 03038
MLS# 5111088Listed by: CHINATTI REALTY GROUP - New
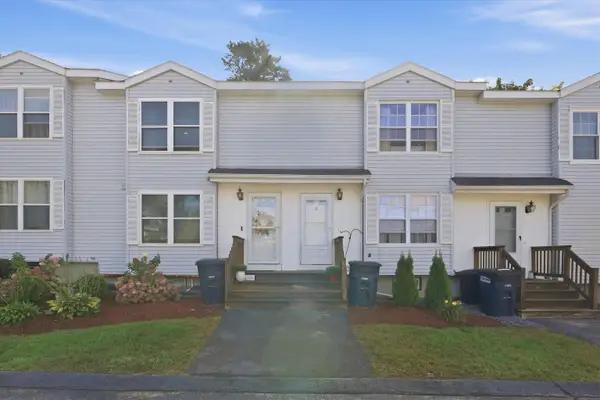 $369,000Active2 beds 2 baths1,697 sq. ft.
107 Franklin Street Extension #3, Derry, NH 03038
MLS# 5111148Listed by: KELLER WILLIAMS REALTY-METROPOLITAN - New
 $599,900Active3 beds 2 baths1,979 sq. ft.
31 Stark Road, Derry, NH 03038
MLS# 5111170Listed by: THE GOVE GROUP REAL ESTATE, LLC - New
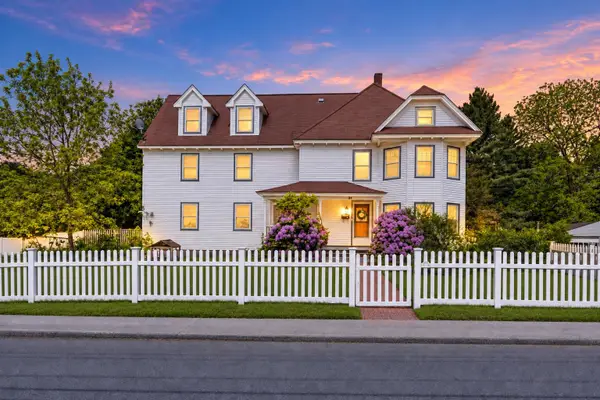 $639,999Active5 beds 3 baths3,784 sq. ft.
38 High Street, Derry, NH 03038
MLS# 5111190Listed by: LYV NORTH REALTY - Open Thu, 5 to 6:30pmNew
 $599,900Active4 beds 2 baths1,934 sq. ft.
12 Sunset Avenue, Derry, NH 03038
MLS# 5111254Listed by: RE/MAX INNOVATIVE PROPERTIES - New
 $499,900Active2 beds 2 baths1,630 sq. ft.
9 Beaver Lake Road, Derry, NH 03038
MLS# 5111169Listed by: TEAM ZINGALES REALTY LLC  $599,900Pending2 beds 2 baths1,427 sq. ft.
375 Island Pond Road, Derry, NH 03038
MLS# 5111128Listed by: RE/MAX HOME CONNECTION


Protect your home and budget from life's surprises with an Assurant Home Warranty, backed by a partner that supports you through every step of homeownership. Explore Plans.
© 2026 Better Homes and Gardens Real Estate LLC. An Anywhere Real Estate company. All rights reserved. Better Homes and Gardens® Real Estate is a registered trademark owned by Meredith Operations Corporation, licensed to Better Homes and Gardens Real Estate LLC and used with permission. Better Homes and Gardens Real Estate LLC fully supports the principles of the Fair Housing Act and the Equal Opportunity Act. Listing information is deemed reliable but is not guaranteed accurate.
Each office is independently owned and operated.
Any services or products provided by third parties are not provided by, affiliated with or related to Better Homes and Gardens Real Estate LLC, or its affiliated companies.