
77 Tsienneto Road, Derry, NH 03038
Local realty services provided by:Better Homes and Gardens Real Estate The Masiello Group
77 Tsienneto Road,Derry, NH 03038
$572,000
- 3 Beds
- 2 Baths
- - sq. ft.
- Single family
- Sold
Listed by: rebecca curranCell: 603-867-1470
Office: re/max synergy603-472-3900
MLS#:5098744
Source:PrimeMLS
Sorry, we are unable to map this address
Price summary
- Price:$572,000
About this home
First time on the market in over 40 years! This lovingly cared for raised ranch is tucked back from the road on a picturesque 1 acre lot, offering the perfect combination of privacy and convenience in an ideal commuter location. Step inside and discover a warm and inviting layout featuring 3 bedrooms, 2 bathrooms, and plenty of space to spread out. The main level boasts hardwood floors, an eat-in kitchen with access to a two-tier deck overlooking the wooded backyard, and a stunning living room highlighted by cathedral ceilings and a cozy gas fireplace. The primary bedroom includes a private 3/4 bath, while two additional bedrooms and a full bathroom complete the first floor. The lower level offers exceptional flexibility with a spacious family room featuring a gas stove, a large recreation room, office space, and a dedicated laundry area perfect for working from home, entertaining, or creating additional living space to fit your needs. Ductless mini splits provide efficient heating and cooling throughout the year. Lovingly maintained and move in ready, this is a rare opportunity to own a cherished home that has been enjoyed by the same family for more than four decades. OPEN HOUSE Thursday 7/9/26 from 5:30 to 6:30...
Contact an agent
Home facts
- Year built:1984
- Listing ID #:5098744
- Added:75 day(s) ago
- Updated:September 22, 2026 at 06:48 AM
Rooms and interior
- Bedrooms:3
- Total bathrooms:2
- Full bathrooms:1
- Rooms Total:8
- Flooring:Hardwood
- Kitchen Description:Dishwasher, Refrigerator
- Basement Description:Finished, Full, Walkout
Heating and cooling
- Cooling:Mini Split
- Heating:Electric, Mini Split
Structure and exterior
- Roof:Asphalt Shingle
- Year built:1984
- Levels:2 Story
Schools
- High school:Pinkerton Academy
Utilities
- Sewer:Private
Finances and disclosures
- Price:$572,000
- Tax amount:$8,530 (2025)
Features and amenities
- Appliances:Refrigerator, Washer
- Laundry features:Dryer, Washer
- Amenities:Circuit Breaker(s)
Parking
- Parking description:Paved Driveway
 Copyright 2026 Prime MLS, Inc. All rights reserved. This information is deemed reliable, but not guaranteed. The data relating to real estate displayed on this Site comes in part from the IDX Program of Prime MLS. The information being provided is for consumers’ personal, noncommercial use and may not be used for any purpose other than to identify prospective properties consumers may be interested in purchasing. Data last updated September 22, 2026
New listings near 77 Tsienneto Road
- Coming SoonOpen Sat, 11am to 1pm
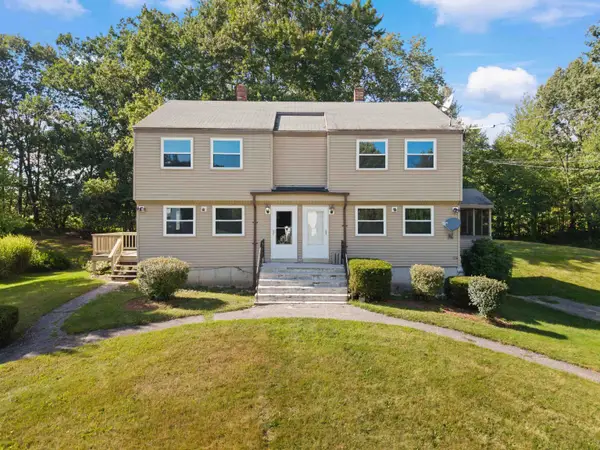 $440,000Coming Soon2 beds 2 baths993 sq. ft.
31R Juniper Road, Derry, NH 03038
MLS# 5110514Listed by: CENTURY 21 NE GROUP - Coming SoonOpen Sat, 11am to 1pm
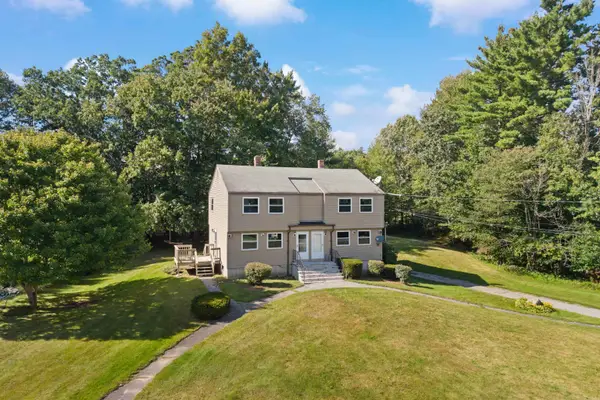 $440,000Coming Soon2 beds 2 baths1,076 sq. ft.
31L Juniper Road, Derry, NH 03038
MLS# 5110519Listed by: CENTURY 21 NE GROUP - Coming SoonOpen Sat, 11am to 1pm
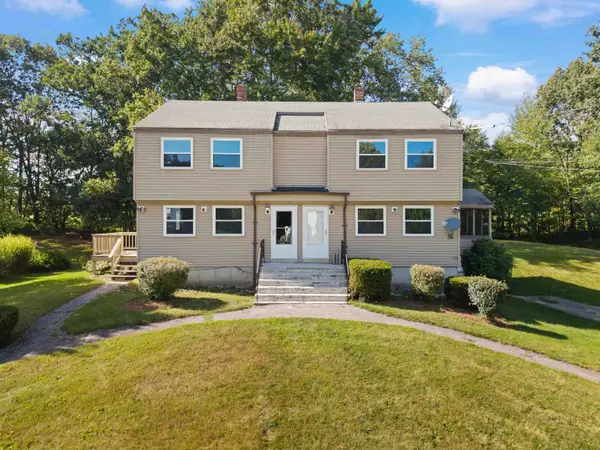 $870,000Coming Soon4 beds 2 baths2,076 sq. ft.
31 Juniper Road #Unit L & Unit R, Derry, NH 03038
MLS# 5110523Listed by: CENTURY 21 NE GROUP - Coming Soon
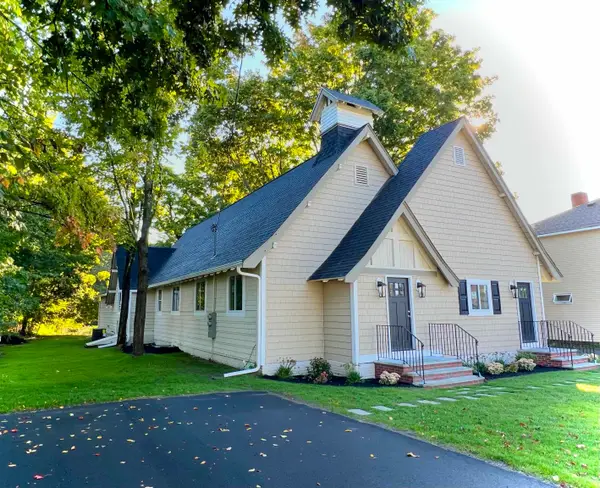 $749,900Coming Soon4 beds 3 baths3,803 sq. ft.
18 Oak Street, Derry, NH 03038
MLS# 5110603Listed by: BHHS VERANI SALEM - New
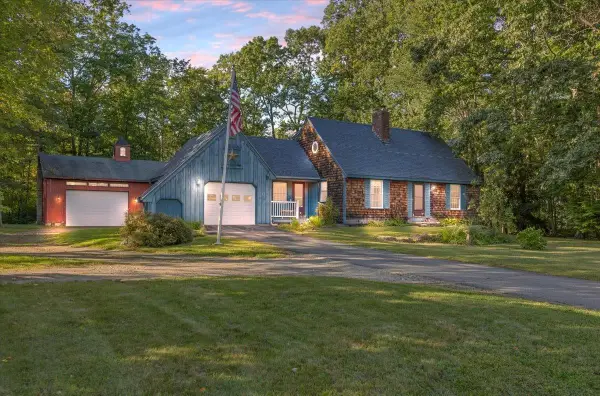 $599,900Active4 beds 3 baths1,491 sq. ft.
8 Juniper Road, Derry, NH 03038
MLS# 5110663Listed by: BHHS VERANI SALEM - New
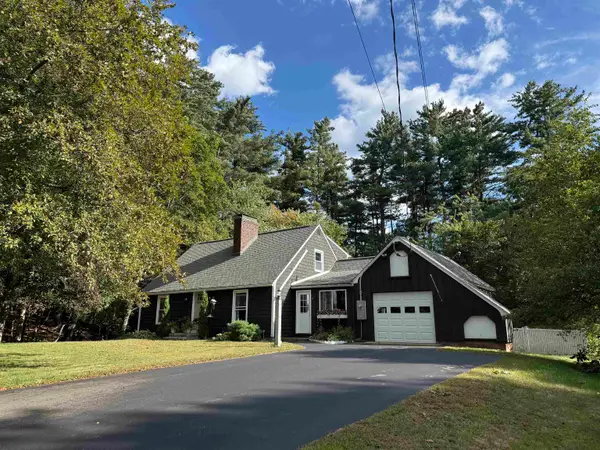 $574,900Active4 beds 2 baths1,799 sq. ft.
4 Corwin Drive, Derry, NH 03038
MLS# 5110635Listed by: AMERICAN EAGLE REALTY - New
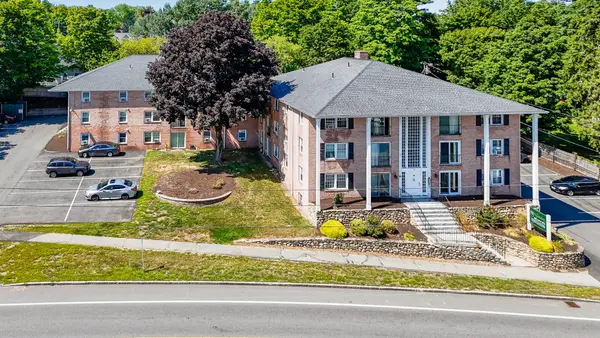 $199,900Active2 beds 1 baths624 sq. ft.
90 E Broadway #11, Derry, NH 03038
MLS# 73579816Listed by: LPT Realty, LLC - New
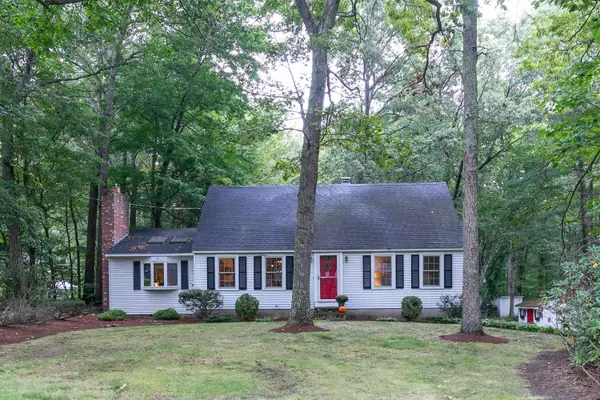 $549,900Active4 beds 2 baths1,885 sq. ft.
3 Garvin Road, Derry, NH 03038
MLS# 5110534Listed by: STARKEY REALTY, LLC - New
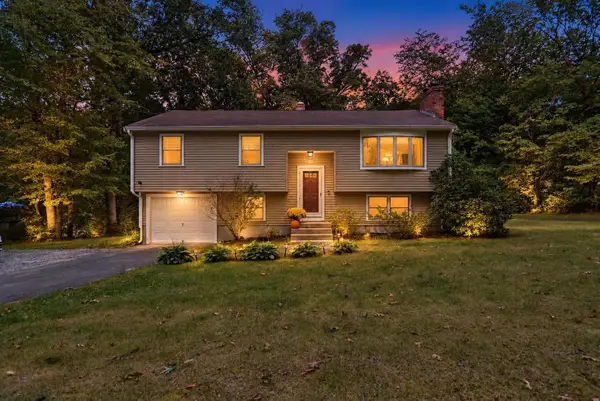 $525,000Active3 beds 1 baths1,630 sq. ft.
178 Island Pond Road, Derry, NH 03038
MLS# 5110462Listed by: LYV NORTH REALTY - Open Sat, 10am to 12pmNew
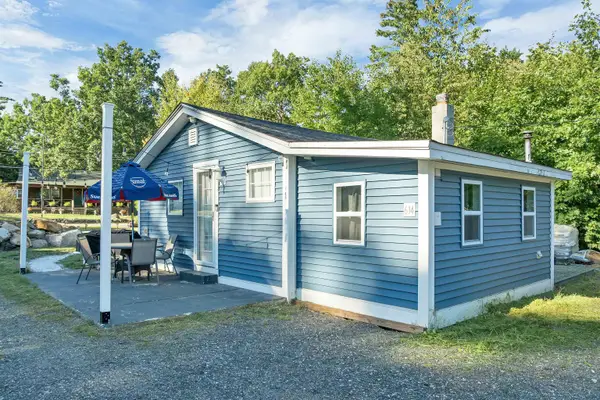 $360,000Active1 beds 1 baths592 sq. ft.
614 Collettes Grove Road, Derry, NH 03038
MLS# 5110352Listed by: BHHS VERANI LONDONDERRY


Protect your home and budget from life's surprises with an Assurant Home Warranty, backed by a partner that supports you through every step of homeownership. Explore Plans.
© 2026 Better Homes and Gardens Real Estate LLC. An Anywhere Real Estate company. All rights reserved. Better Homes and Gardens® Real Estate is a registered trademark owned by Meredith Operations Corporation, licensed to Better Homes and Gardens Real Estate LLC and used with permission. Better Homes and Gardens Real Estate LLC fully supports the principles of the Fair Housing Act and the Equal Opportunity Act. Listing information is deemed reliable but is not guaranteed accurate.
Each office is independently owned and operated.
Any services or products provided by third parties are not provided by, affiliated with or related to Better Homes and Gardens Real Estate LLC, or its affiliated companies.