
9 Pine Isle Drive #B, Derry, NH 03038
Local realty services provided by:Better Homes and Gardens Real Estate The Masiello Group
9 Pine Isle Drive #B,Derry, NH 03038
$355,000
- 2 Beds
- 2 Baths
- 1,528 sq. ft.
- Condominium
- Active
Listed by: hvizda realty group, ryan hvizdaCell: 603-557-6661
Office: exp realty888-398-7062
MLS#:5104604
Source:PrimeMLS
Price summary
- Price:$355,000
- Price per sq. ft.:$232.33
- Monthly HOA dues:$349
About this home
Seize this rare opportunity to own a residence in the only two-unit townhouse within the sought-after Derry Village community. The heart of the home is an inviting, open-concept living and dining area featuring beautiful honey mead oak vinyl plank flooring. The updated kitchen offers new granite countertops, updated fixtures, and a GE refrigerator with automatic ice maker. From the main living space, step outside to a private deck, perfect for morning coffee or relaxing at the end of the day. Residents also enjoy access to the community's in-ground swimming pool for summer recreation. Upstairs, you'll find two spacious bedrooms and a beautifully remodeled full bath featuring tile flooring, an updated vanity, and marble countertops. A similarly updated half bath on the main level adds everyday convenience, while ceiling fans throughout the home provide added comfort. The ground level offers even more versatility with a one-car garage, dedicated laundry area, and finished bonus space. A queen-sized Wilding Murphy wall bed makes this level especially flexible, creating an ideal setup for overnight guests, a home office, fitness space, or additional living area. Numerous efficiency and convenience upgrades add peace of mind, including blown-in attic insulation, a recently serviced electric thermal storage heating system, and keyless entry. Thoughtfully updated and filled with flexible living space, this Derry Village townhouse is ready for its next chapter....
Contact an agent
Home facts
- Year built:1972
- Listing ID #:5104604
- Added:47 day(s) ago
- Updated:September 29, 2026 at 11:00 AM
Rooms and interior
- Bedrooms:2
- Total bathrooms:2
- Full bathrooms:1
- Rooms Total:5
- Flooring:Ceramic Tile, Laminate, Vinyl
- Kitchen Description:Dishwasher, Freezer, Refrigerator
- Basement Description:Finished, Interior
- Living area:1,528 sq. ft.
Heating and cooling
- Cooling:Central AC
- Heating:Direct Vent, Electric, Forced Air, Hot Water
Structure and exterior
- Roof:Asphalt Shingle
- Year built:1972
- Building area:1,528 sq. ft.
- Lot area:1 Acres
- Levels:2 Story
Schools
- High school:Pinkerton Academy
- Middle school:West Running Brook Middle Sch
- Elementary school:Derry Village School
Utilities
- Sewer:Public Available
Finances and disclosures
- Price:$355,000
- Price per sq. ft.:$232.33
- Tax amount:$5,930 (2026)
Features and amenities
- Appliances:Exhaust Fan, Refrigerator, Washer
- Laundry features:Dryer, Washer
- Amenities:Circuit Breaker(s)
Parking
- Parking description:Paved Driveway
- Garage spaces:1
 Copyright 2026 Prime MLS, Inc. All rights reserved. This information is deemed reliable, but not guaranteed. The data relating to real estate displayed on this Site comes in part from the IDX Program of Prime MLS. The information being provided is for consumers’ personal, noncommercial use and may not be used for any purpose other than to identify prospective properties consumers may be interested in purchasing. Data last updated September 29, 2026
New listings near 9 Pine Isle Drive #B
- Coming Soon
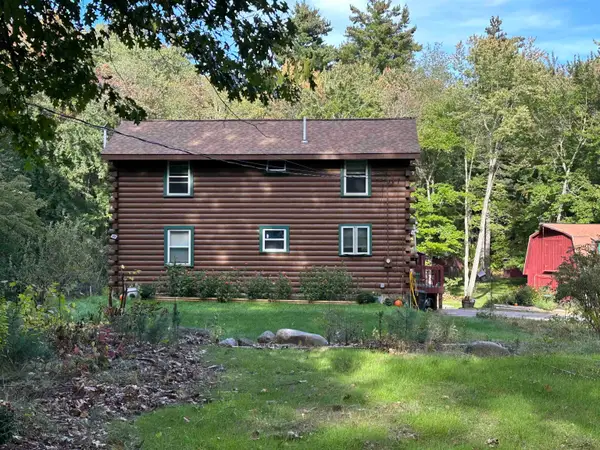 $650,000Coming Soon3 beds 2 baths1,922 sq. ft.
52 Island Pond Road, Derry, NH 03038
MLS# 5111620Listed by: RE/MAX HOME CONNECTION - New
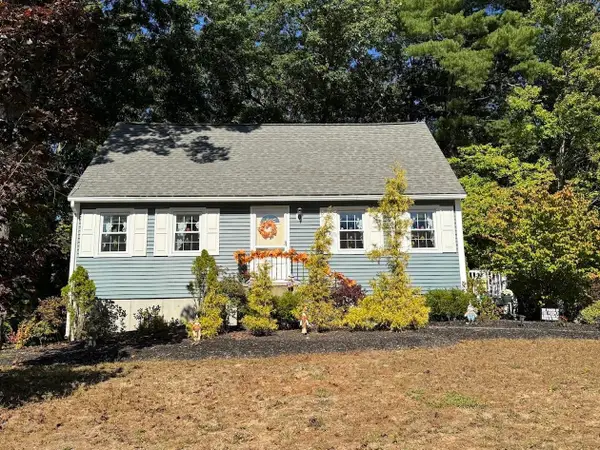 $530,000Active5 beds 2 baths1,232 sq. ft.
4 Michael Avenue, Derry, NH 03038
MLS# 5111582Listed by: LAER REALTY PARTNERS/GOFFSTOWN - New
 $406,900Active2 beds 2 baths1,807 sq. ft.
15L Bonnie Lane, Derry, NH 03038
MLS# 5111297Listed by: BUSBY REAL ESTATE, LLC - New
 $625,000Active3 beds 3 baths2,232 sq. ft.
27 Hampshire Drive, Derry, NH 03038
MLS# 5111088Listed by: CHINATTI REALTY GROUP - New
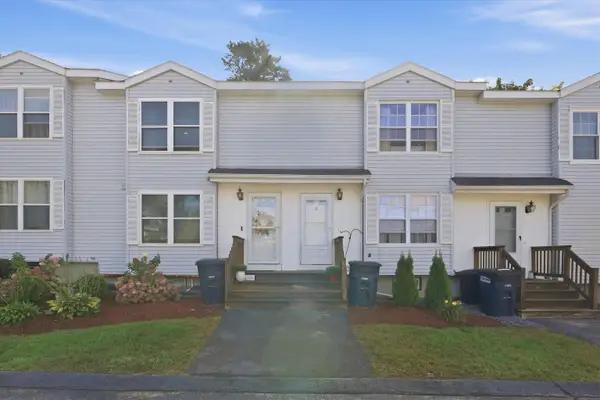 $369,000Active2 beds 2 baths1,697 sq. ft.
107 Franklin Street Extension #3, Derry, NH 03038
MLS# 5111148Listed by: KELLER WILLIAMS REALTY-METROPOLITAN - New
 $599,900Active3 beds 2 baths1,979 sq. ft.
31 Stark Road, Derry, NH 03038
MLS# 5111170Listed by: THE GOVE GROUP REAL ESTATE, LLC - New
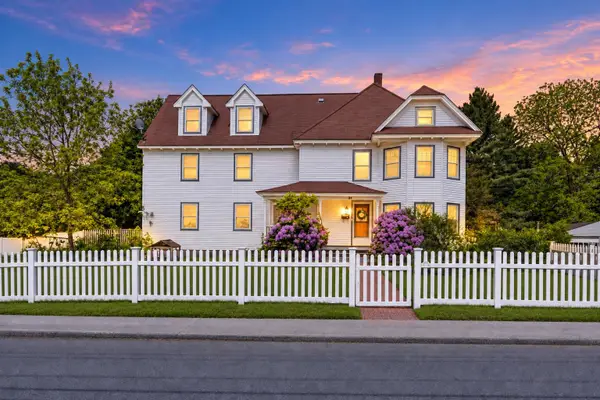 $639,999Active5 beds 3 baths3,784 sq. ft.
38 High Street, Derry, NH 03038
MLS# 5111190Listed by: LYV NORTH REALTY - Open Thu, 5 to 6:30pmNew
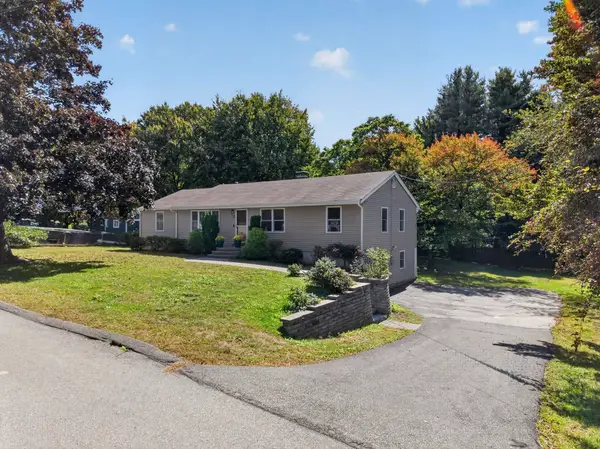 $599,900Active4 beds 2 baths1,934 sq. ft.
12 Sunset Avenue, Derry, NH 03038
MLS# 5111254Listed by: RE/MAX INNOVATIVE PROPERTIES - New
 $499,900Active2 beds 2 baths1,630 sq. ft.
9 Beaver Lake Road, Derry, NH 03038
MLS# 5111169Listed by: TEAM ZINGALES REALTY LLC  $599,900Pending2 beds 2 baths1,427 sq. ft.
375 Island Pond Road, Derry, NH 03038
MLS# 5111128Listed by: RE/MAX HOME CONNECTION


Protect your home and budget from life's surprises with an Assurant Home Warranty, backed by a partner that supports you through every step of homeownership. Explore Plans.
© 2026 Better Homes and Gardens Real Estate LLC. An Anywhere Real Estate company. All rights reserved. Better Homes and Gardens® Real Estate is a registered trademark owned by Meredith Operations Corporation, licensed to Better Homes and Gardens Real Estate LLC and used with permission. Better Homes and Gardens Real Estate LLC fully supports the principles of the Fair Housing Act and the Equal Opportunity Act. Listing information is deemed reliable but is not guaranteed accurate.
Each office is independently owned and operated.
Any services or products provided by third parties are not provided by, affiliated with or related to Better Homes and Gardens Real Estate LLC, or its affiliated companies.