
18 Crescent Avenue, Dover, NH 03820
Local realty services provided by:Better Homes and Gardens Real Estate The Masiello Group
18 Crescent Avenue,Dover, NH 03820
$475,000
- 3 Beds
- 1 Baths
- 1,555 sq. ft.
- Single family
- Active
Upcoming open houses
- Fri, Sep 1804:30 pm - 06:00 pm
- Sat, Sep 1910:30 am - 12:00 pm
Listed by: jake pepinCell: 603-953-8349
Office: exp realty888-398-7062
MLS#:5109724
Source:PrimeMLS
Price summary
- Price:$475,000
- Price per sq. ft.:$219.91
About this home
Welcome to 18 Crescent Avenue! Offered for the first time in nearly 60 years, this beautifully cared for ranch offers the convenience of one level living in a great Dover location. Step inside through the attached garage or driveway entrance and into the welcoming mudroom a convenient space to kick off your shoes, hang your jackets, and keep everyday life organized. The main living area is thoughtfully laid out with an open kitchen, dining, and living room, creating an inviting space for both everyday living and entertaining. Down the hallway, you’ll find three bedrooms, each featuring beautiful hardwood flooring, along with a full bathroom. The partially finished basement provides even more space to enjoy, featuring a wet bar and a recently remodeled area with new flooring, sheetrock, and fresh paint. The remaining unfinished portion offers plenty of room for storage, hobbies, or future possibilities. The attached one car garage adds even more convenience for parking, storage, or keeping your vehicle and recreational equipment protected. Outside, enjoy your own backyard retreat with an inground pool perfect for relaxing on warm summer days and entertaining family and friends. All of this is conveniently located just minutes from shopping, Wentworth Douglass Hospital, the Spaulding Turnpike, and Downtown Dover. With nearly 60 years of pride of ownership, this is a special opportunity to own a well maintained home in a convenient location. Come take a look at 18 Crescent Avenue and see all it has to offer!...
Contact an agent
Home facts
- Year built:1956
- Listing ID #:5109724
- Added:1 day(s) ago
- Updated:September 15, 2026 at 04:48 AM
Rooms and interior
- Bedrooms:3
- Total bathrooms:1
- Full bathrooms:1
- Rooms Total:6
- Flooring:Hardwood, Tile, Vinyl
- Kitchen Description:Dishwasher, Refrigerator
- Basement Description:Bulkhead, Concrete Floor, Partially Finished, Storage Space, Unfinished, Walk-up
- Living area:1,555 sq. ft.
Heating and cooling
- Heating:Baseboard, Oil
Structure and exterior
- Roof:Asphalt Shingle
- Year built:1956
- Building area:1,555 sq. ft.
- Lot area:0.71 Acres
- Levels:1 Story
Schools
- High school:Dover High School
- Middle school:Dover Middle School
- Elementary school:Horne Street School
Utilities
- Sewer:Public Available
Finances and disclosures
- Price:$475,000
- Price per sq. ft.:$219.91
- Tax amount:$8,529 (2025)
Features and amenities
- Appliances:Refrigerator, Washer
- Laundry features:Dryer, Washer
- Amenities:Circuit Breaker(s)
Parking
- Parking description:Paved Driveway
- Garage spaces:1
 Copyright 2026 Prime MLS, Inc. All rights reserved. This information is deemed reliable, but not guaranteed. The data relating to real estate displayed on this Site comes in part from the IDX Program of Prime MLS. The information being provided is for consumers’ personal, noncommercial use and may not be used for any purpose other than to identify prospective properties consumers may be interested in purchasing. Data last updated September 15, 2026
New listings near 18 Crescent Avenue
- New
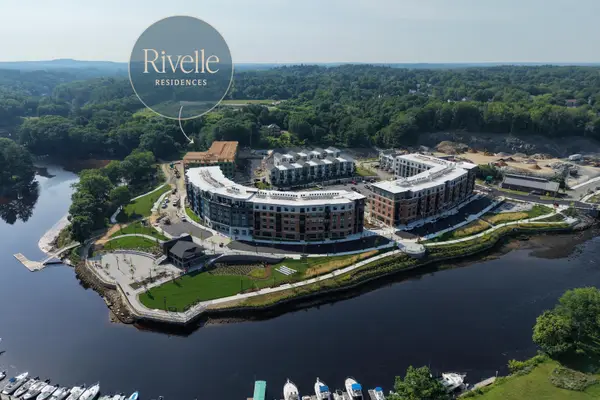 $790,000Active1 beds 2 baths1,034 sq. ft.
40 River Street #201, Dover, NH 03820
MLS# 5109392Listed by: THE ALAND REALTY GROUP - New
 $529,000Active-- beds 2 baths1,572 sq. ft.
33-35 St Thomas Street, Dover, NH 03820
MLS# 5109396Listed by: KW COASTAL AND LAKES & MOUNTAINS REALTY/DOVER - New
 $729,900Active3 beds 4 baths2,317 sq. ft.
206 County Farm Cross Road, Dover, NH 03820
MLS# 5109356Listed by: STARTPOINT REALTY - New
 $520,000Active2 beds 2 baths1,421 sq. ft.
3 Mt Vernon Street, Dover, NH 03820
MLS# 5109282Listed by: THE ALAND REALTY GROUP - Open Sat, 12 to 1:30pmNew
 Listed by BHGRE$629,900Active3 beds 3 baths2,179 sq. ft.
34 Dovetail Lane, Dover, NH 03820
MLS# 5109206Listed by: BHG MASIELLO DURHAM - New
 $775,000Active3 beds 3 baths2,580 sq. ft.
24 Sunset Drive, Dover, NH 03820
MLS# 5109124Listed by: THE ALAND REALTY GROUP - New
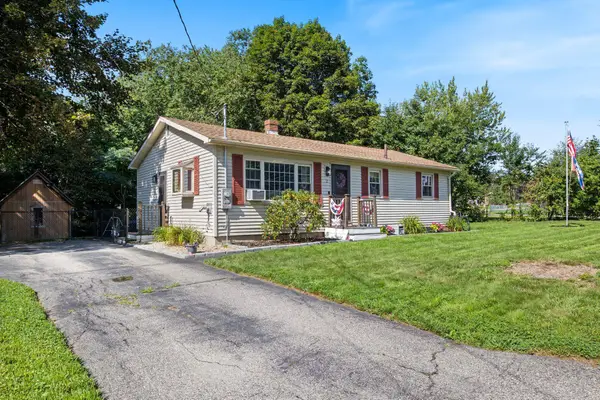 $469,000Active3 beds 1 baths960 sq. ft.
2 Hemlock Circle, Dover, NH 03820
MLS# 5109018Listed by: PARMLEY PROPERTIES REALTY LLC - New
 $1,208,000Active2 beds 3 baths1,644 sq. ft.
40 River Street #102, Dover, NH 03820
MLS# 5108998Listed by: THE ALAND REALTY GROUP - New
 $415,000Active2 beds 2 baths1,384 sq. ft.
7 Capital Drive, Dover, NH 03820
MLS# 5108943Listed by: KW COASTAL AND LAKES & MOUNTAINS REALTY


Protect your home and budget from life's surprises with an Assurant Home Warranty, backed by a partner that supports you through every step of homeownership. Explore Plans.
© 2026 Better Homes and Gardens Real Estate LLC. An Anywhere Real Estate company. All rights reserved. Better Homes and Gardens® Real Estate is a registered trademark owned by Meredith Operations Corporation, licensed to Better Homes and Gardens Real Estate LLC and used with permission. Better Homes and Gardens Real Estate LLC fully supports the principles of the Fair Housing Act and the Equal Opportunity Act. Listing information is deemed reliable but is not guaranteed accurate.
Each office is independently owned and operated.
Any services or products provided by third parties are not provided by, affiliated with or related to Better Homes and Gardens Real Estate LLC, or its affiliated companies.