
19 Surrey Run, Dover, NH 03820
Local realty services provided by:Better Homes and Gardens Real Estate The Masiello Group
19 Surrey Run,Dover, NH 03820
$389,900
- 2 Beds
- 2 Baths
- 1,146 sq. ft.
- Condominium
- Active
Listed by: melissa lesniak
Office: kw coastal and lakes & mountains realty603-610-8500
MLS#:5103697
Source:PrimeMLS
Price summary
- Price:$389,900
- Price per sq. ft.:$340.23
- Monthly HOA dues:$415
About this home
Welcome to The Paddocks. Tucked away in a peaceful, hidden community just off Mast Road, this charming end-unit condominium offers the perfect combination of comfort, privacy, and low-maintenance living. Featuring 2 bedrooms, 1.5 bathrooms, and a bright, renovated kitchen, open-concept layout, this home is designed for both everyday living and effortless entertaining. Natural light pours through the first floor, especially on beautiful fall afternoons, creating a warm and inviting atmosphere throughout the living and dining areas. Step directly from the main living space onto your private garden patio, the perfect spot to enjoy your morning coffee, unwind after a busy day, or gather with family and friends. The finished lower level provides exceptional flexibility, offering the ideal space for a family room, home office, fitness area, playroom, or hobby space. A dedicated workshop and abundant storage make it easy to stay organized while accommodating projects, seasonal décor, and outdoor gear. This pet-friendly community welcomes both dogs and cats and features a former tennis court that has become a favorite gathering place for neighbors and their four-legged companions. As an end unit, you'll enjoy added privacy, along with the convenience of two assigned parking spaces, including one located directly in front of the home. Ideally situated near schools, shopping, dining, and everyday conveniences, this home is just minutes from vibrant downtown Dover, the University of New Hampshire, and offers quick back-road access to Route 4, Portsmouth, and the Seacoast, making commuting simple and convenient. Whether you're a first-time homebuyer, looking to downsize, or searching for a move-in-ready home in a desirable Dover location, This condo offers an exceptional opportunity to enjoy comfort, convenience, and community. Come discover everything this wonderful home has to offer!...
Contact an agent
Home facts
- Year built:1988
- Listing ID #:5103697
- Added:46 day(s) ago
- Updated:September 22, 2026 at 10:32 AM
Rooms and interior
- Bedrooms:2
- Total bathrooms:2
- Full bathrooms:1
- Rooms Total:5
- Flooring:Carpet, Tile, Wood
- Kitchen Description:Dishwasher, Microwave, Refrigerator
- Basement Description:Concrete Floor, Interior, Partially Finished, Storage Space
- Living area:1,146 sq. ft.
Heating and cooling
- Cooling:Central AC
- Heating:Forced Air
Structure and exterior
- Year built:1988
- Building area:1,146 sq. ft.
- Levels:2 Story
Schools
- High school:Dover High School
- Middle school:Dover Middle School
- Elementary school:Garrison School
Utilities
- Sewer:Public Available
Finances and disclosures
- Price:$389,900
- Price per sq. ft.:$340.23
- Tax amount:$6,635 (2026)
Features and amenities
- Appliances:Refrigerator
- Amenities:Circuit Breaker(s)
Parking
- Parking description:Paved Driveway
 Copyright 2026 Prime MLS, Inc. All rights reserved. This information is deemed reliable, but not guaranteed. The data relating to real estate displayed on this Site comes in part from the IDX Program of Prime MLS. The information being provided is for consumers’ personal, noncommercial use and may not be used for any purpose other than to identify prospective properties consumers may be interested in purchasing. Data last updated September 22, 2026
New listings near 19 Surrey Run
- Coming Soon
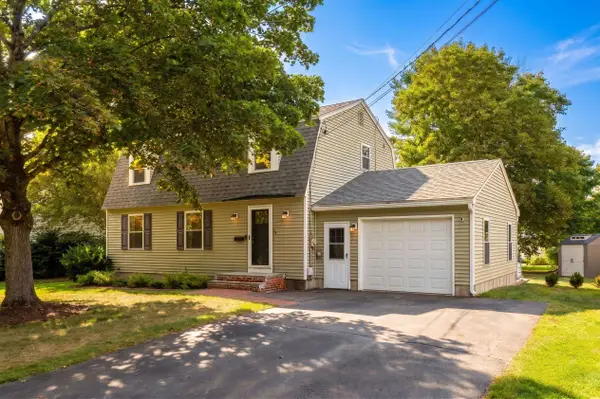 $620,000Coming Soon3 beds 2 baths1,664 sq. ft.
15 Hawthorne Road, Dover, NH 03820
MLS# 5110760Listed by: KW COASTAL AND LAKES & MOUNTAINS REALTY/PORTSMOUTH - Coming SoonOpen Thu, 4 to 6pm
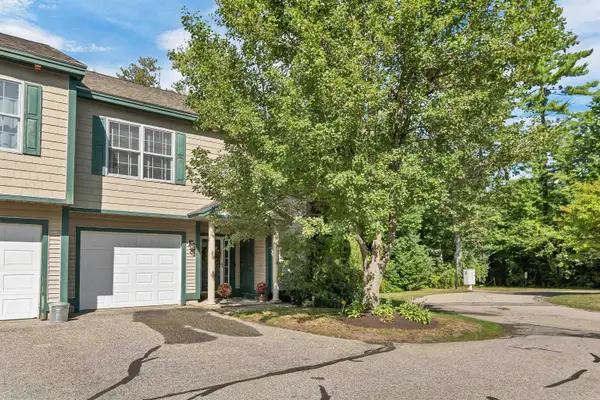 $559,900Coming Soon3 beds 3 baths1,958 sq. ft.
28 Deborah Lane, Dover, NH 03820
MLS# 5110185Listed by: CAMERON PRESTIGE, LLC - New
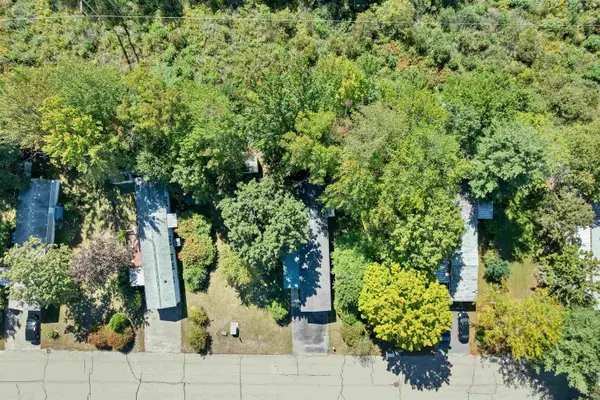 $159,900Active2 beds 1 baths896 sq. ft.
11 Arrowbrook Road #9, Dover, NH 03820
MLS# 5110887Listed by: BHHS VERANI NASHUA - New
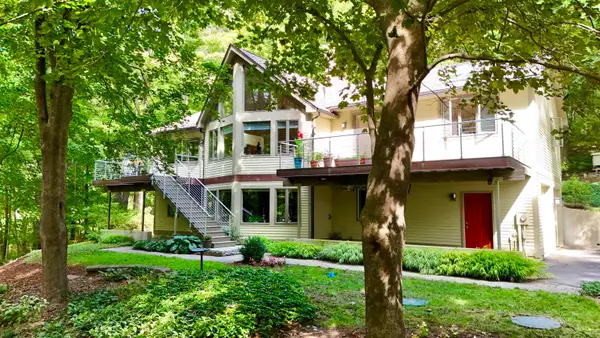 $975,000Active4 beds 4 baths2,725 sq. ft.
5 Gerry's Landing #4, Dover, NH 03820
MLS# 5110529Listed by: COLDWELL BANKER - PEGGY CARTER TEAM - Open Sun, 11am to 1pmNew
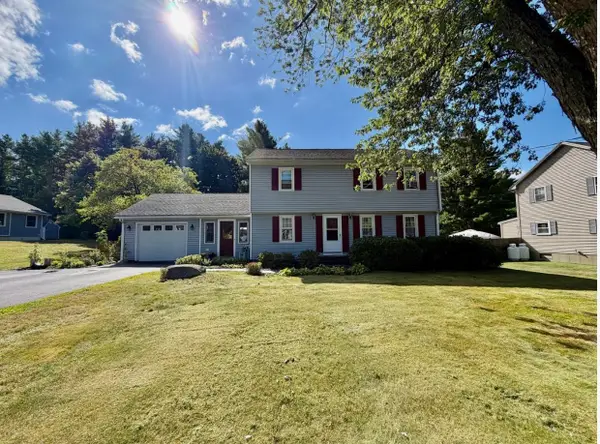 $649,900Active3 beds 3 baths2,075 sq. ft.
10 Pearson Drive, Dover, NH 03820
MLS# 5110555Listed by: COLDWELL BANKER - PEGGY CARTER TEAM - New
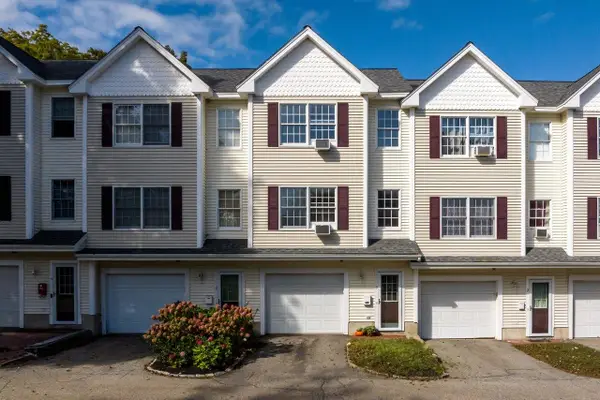 $435,000Active2 beds 2 baths1,604 sq. ft.
204 Washington Street #3, Dover, NH 03820
MLS# 5110435Listed by: RE/MAX INNOVATIVE BAYSIDE - New
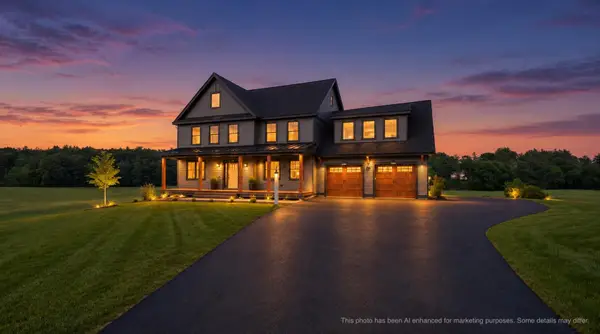 $1,495,000Active4 beds 3 baths3,177 sq. ft.
244 Oak Street, Dover, NH 03820
MLS# 5110420Listed by: THE GOVE GROUP REAL ESTATE, LLC - New
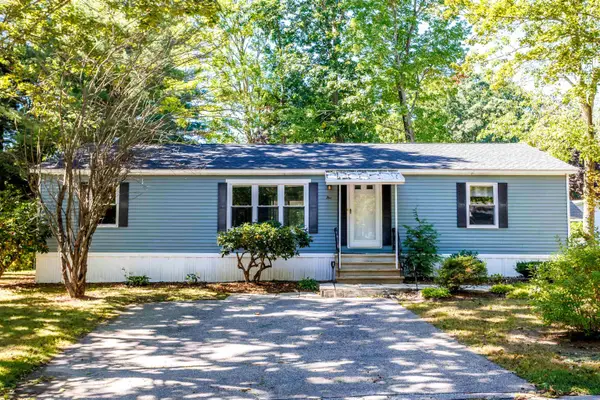 $245,000Active2 beds 2 baths1,456 sq. ft.
5 Hickory Lane, Dover, NH 03820
MLS# 5110411Listed by: ALBERTTAYLOR REALTY - New
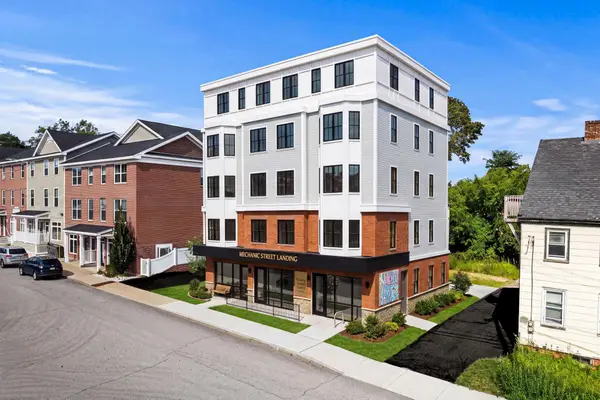 $689,000Active0.16 Acres
9-11 Mechanic Street, Dover, NH 03820
MLS# 5110262Listed by: COMPASS NEW ENGLAND, LLC 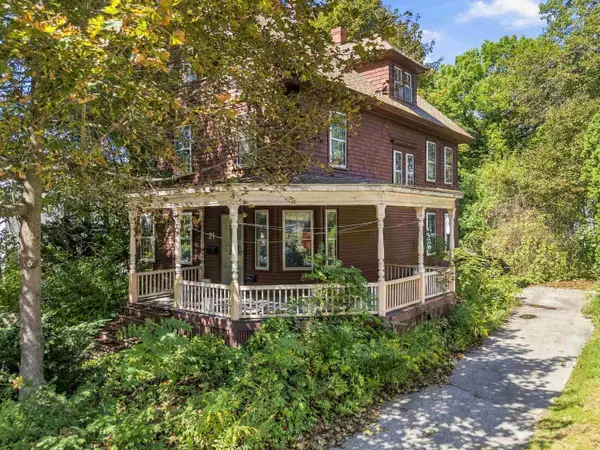 $375,000Pending4 beds 1 baths1,988 sq. ft.
21 W Concord Street, Dover, NH 03820
MLS# 5110192Listed by: KW COASTAL AND LAKES & MOUNTAINS REALTY


Protect your home and budget from life's surprises with an Assurant Home Warranty, backed by a partner that supports you through every step of homeownership. Explore Plans.
© 2026 Better Homes and Gardens Real Estate LLC. An Anywhere Real Estate company. All rights reserved. Better Homes and Gardens® Real Estate is a registered trademark owned by Meredith Operations Corporation, licensed to Better Homes and Gardens Real Estate LLC and used with permission. Better Homes and Gardens Real Estate LLC fully supports the principles of the Fair Housing Act and the Equal Opportunity Act. Listing information is deemed reliable but is not guaranteed accurate.
Each office is independently owned and operated.
Any services or products provided by third parties are not provided by, affiliated with or related to Better Homes and Gardens Real Estate LLC, or its affiliated companies.