
22 Crescent Avenue, Dover, NH 03820
Local realty services provided by:Better Homes and Gardens Real Estate The Masiello Group
22 Crescent Avenue,Dover, NH 03820
$529,900
- 3 Beds
- 2 Baths
- 1,395 sq. ft.
- Single family
- Active
Listed by: cindi couture
Office: great island realty llc.603-433-3350
MLS#:5105975
Source:PrimeMLS
Price summary
- Price:$529,900
- Price per sq. ft.:$230.89
About this home
Classic charm meets thoughtful updates in this inviting 3-bedroom, 2-bath Cape, just a short walk to downtown. Beautiful rich hardwood floors run throughout, complemented by a cozy mudroom just off the garage and a dedicated dining room featuring custom cherry built-ins and a window seat. The first floor includes a spacious living room, dining, bedroom, 3/4 bath, and laundry for convenient one-level living. Upstairs, you'll find 2 additional bedrooms, offering flexibility for guests, a home office, or whatever your needs may be. Newer Buderus boiler and plenty of space in the heated lower level for storage, hobbies, a workshop, etc. Outside, the yard comes alive with mature plantings and beautiful native perennials, creating a colorful and established setting. Fenced rear yard, fire pit and deck with a canopy offers a welcoming spot to relax, entertain, and enjoy the outdoors. With shopping, restaurants, an elementary school, and major routes all just moments away, this charming home offers both the character you love and the convenience you need....
Contact an agent
Home facts
- Year built:1956
- Listing ID #:5105975
- Added:3 day(s) ago
- Updated:August 24, 2026 at 11:04 AM
Rooms and interior
- Bedrooms:3
- Total bathrooms:2
- Full bathrooms:1
- Rooms Total:7
- Flooring:Ceramic Tile, Hardwood, Vinyl Plank
- Kitchen Description:Dishwasher, Refrigerator
- Basement Description:Daylight, Full, Interior, Sump Pump
- Living area:1,395 sq. ft.
Heating and cooling
- Heating:Hot Water, Oil
Structure and exterior
- Roof:Asphalt Shingle
- Year built:1956
- Building area:1,395 sq. ft.
- Lot area:0.32 Acres
- Levels:1.5 Story
Schools
- High school:Dover High School
- Middle school:Dover Middle School
- Elementary school:Horne Street School
Utilities
- Sewer:Public Available
Finances and disclosures
- Price:$529,900
- Price per sq. ft.:$230.89
- Tax amount:$9,163 (2025)
Features and amenities
- Appliances:Refrigerator, Washer
- Laundry features:Dryer, Washer
- Amenities:Circuit Breaker(s)
Parking
- Parking description:Paved Driveway
- Garage spaces:1
 Copyright 2026 Prime MLS, Inc. All rights reserved. This information is deemed reliable, but not guaranteed. The data relating to real estate displayed on this Site comes in part from the IDX Program of Prime MLS. The information being provided is for consumers’ personal, noncommercial use and may not be used for any purpose other than to identify prospective properties consumers may be interested in purchasing. Data last updated August 24, 2026
New listings near 22 Crescent Avenue
- Coming Soon
 $389,999Coming Soon3 beds 2 baths1,334 sq. ft.
7 Fords Landing Drive, Dover, NH 03820
MLS# 5106117Listed by: BA PROPERTY & LIFESTYLE ADVISORS - New
 $3,300,000Active5 beds 6 baths5,276 sq. ft.
25 Nute Road, Dover, NH 03820
MLS# 5106089Listed by: TATE & FOSS SOTHEBY'S INTERNATIONAL RLTY - New
 $849,000Active3 beds 3 baths3,000 sq. ft.
8 Mulligan Drive, Dover, NH 03820
MLS# 5105925Listed by: GREAT ISLAND REALTY LLC - New
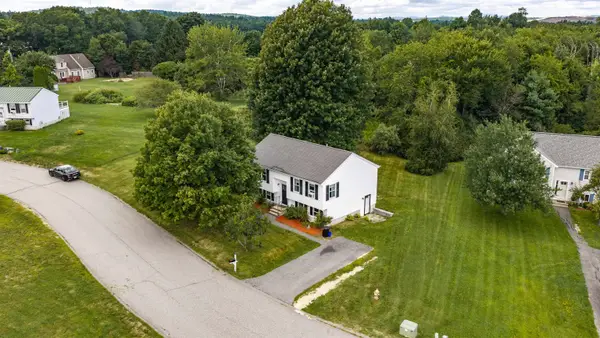 $549,000Active3 beds 1 baths1,886 sq. ft.
8 Cornerstone Drive, Dover, NH 03820
MLS# 5105997Listed by: LANDVEST / CHRISTIE'S INTERNATIONAL REAL ESTATE - New
 $1,100,000Active4 beds 3 baths2,877 sq. ft.
10 Landing Way, Dover, NH 03820
MLS# 5106047Listed by: GREAT ISLAND REALTY LLC - New
 $595,000Active4 beds 2 baths2,404 sq. ft.
143 Long Hill Road, Dover, NH 03820
MLS# 5106042Listed by: KW COASTAL AND LAKES & MOUNTAINS REALTY/DOVER - New
 $587,000Active3 beds 2 baths1,872 sq. ft.
138 Broadway, Dover, NH 03820
MLS# 5106030Listed by: NEW SPACE REAL ESTATE, LLC - New
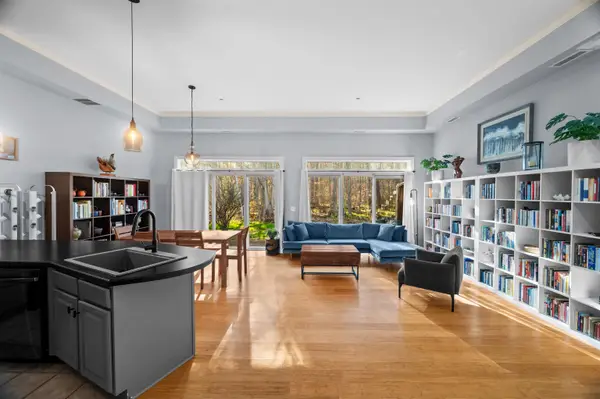 Listed by BHGRE$524,900Active3 beds 3 baths1,958 sq. ft.
24 Deborah Lane, Dover, NH 03820
MLS# 5105860Listed by: BHG MASIELLO DURHAM - New
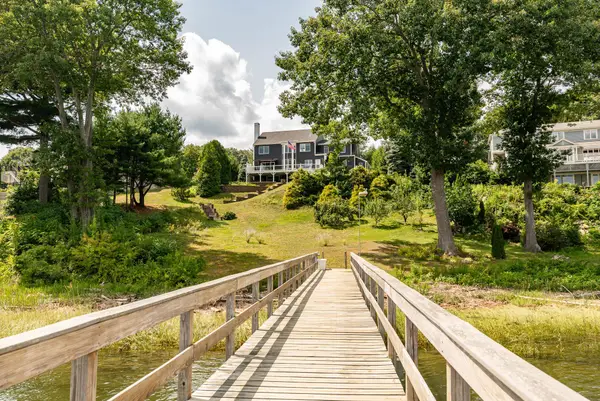 $1,850,000Active4 beds 3 baths3,475 sq. ft.
13 Landing Way, Dover, NH 03820
MLS# 5105751Listed by: GREAT ISLAND REALTY LLC


Protect your home and budget from life's surprises with an Assurant Home Warranty, backed by a partner that supports you through every step of homeownership. Explore Plans.
© 2026 Better Homes and Gardens Real Estate LLC. An Anywhere Real Estate company. All rights reserved. Better Homes and Gardens® Real Estate is a registered trademark owned by Meredith Operations Corporation, licensed to Better Homes and Gardens Real Estate LLC and used with permission. Better Homes and Gardens Real Estate LLC fully supports the principles of the Fair Housing Act and the Equal Opportunity Act. Listing information is deemed reliable but is not guaranteed accurate.
Each office is independently owned and operated.
Any services or products provided by third parties are not provided by, affiliated with or related to Better Homes and Gardens Real Estate LLC, or its affiliated companies.