
3 Foxtail Ridge Road, Dover, NH 03820
Local realty services provided by:Better Homes and Gardens Real Estate The Masiello Group
3 Foxtail Ridge Road,Dover, NH 03820
$825,000
- 4 Beds
- 3 Baths
- 2,973 sq. ft.
- Single family
- Active
Listed by: peggy carterOff: 603-742-4663
Office: coldwell banker - peggy carter team603-742-4663
MLS#:5091740
Source:PrimeMLS
Price summary
- Price:$825,000
- Price per sq. ft.:$197.13
About this home
Spacious 4-bedroom Colonial offering room for everyone, both inside and out. This inviting home features an oversized great room anchored by a cozy wood-burning fireplace, creating the perfect space for gathering, entertaining, and everyday living. The thoughtfully designed layout includes a convenient first-floor laundry room and an oversized garage with ample room for vehicles, storage, and hobbies. The spacious primary suite, complete with a luxurious bath featuring a soaking tub, separate shower, and generous closet space. With three full baths and well-proportioned bedrooms, this home offers the flexibility and comfort today's buyers are seeking. Enjoy morning coffee on the oversized covered front porch or host family and friends on the large rear deck overlooking the level backyard, ideal for outdoor entertaining, gardening, or recreation. Energy-efficient solar panels help reduce utility costs while adding long-term value. Conveniently located near shopping, hospitals, and major commuting routes, this exceptional home combines abundant living space, desirable amenities, and commuter-friendly convenience. A rare opportunity to own a spacious Colonial in a highly sought-after location....
Contact an agent
Home facts
- Year built:1996
- Listing ID #:5091740
- Added:115 day(s) ago
- Updated:September 22, 2026 at 10:32 AM
Rooms and interior
- Bedrooms:4
- Total bathrooms:3
- Full bathrooms:2
- Rooms Total:9
- Flooring:Carpet, Hardwood, Tile
- Kitchen Description:Dishwasher, Microwave, Refrigerator
- Basement Description:Interior, Unfinished
- Living area:2,973 sq. ft.
Heating and cooling
- Cooling:Central AC
- Heating:Hot Water
Structure and exterior
- Roof:Metal
- Year built:1996
- Building area:2,973 sq. ft.
- Lot area:1.06 Acres
- Levels:2 Story
Schools
- High school:Dover High School
- Middle school:Dover Middle School
- Elementary school:Horne Street School
Utilities
- Sewer:Private, Septic
Finances and disclosures
- Price:$825,000
- Price per sq. ft.:$197.13
- Tax amount:$14,872 (2025)
Features and amenities
- Appliances:Refrigerator
- Amenities:Circuit Breaker(s)
Parking
- Parking description:Paved Driveway
- Garage spaces:2
 Copyright 2026 Prime MLS, Inc. All rights reserved. This information is deemed reliable, but not guaranteed. The data relating to real estate displayed on this Site comes in part from the IDX Program of Prime MLS. The information being provided is for consumers’ personal, noncommercial use and may not be used for any purpose other than to identify prospective properties consumers may be interested in purchasing. Data last updated September 22, 2026
New listings near 3 Foxtail Ridge Road
- Coming Soon
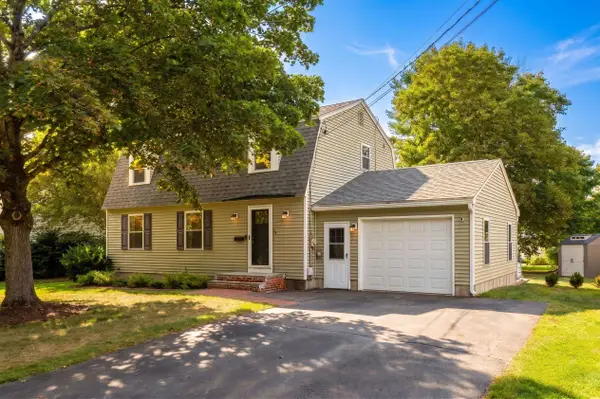 $620,000Coming Soon3 beds 2 baths1,664 sq. ft.
15 Hawthorne Road, Dover, NH 03820
MLS# 5110760Listed by: KW COASTAL AND LAKES & MOUNTAINS REALTY/PORTSMOUTH - Coming SoonOpen Thu, 4 to 6pm
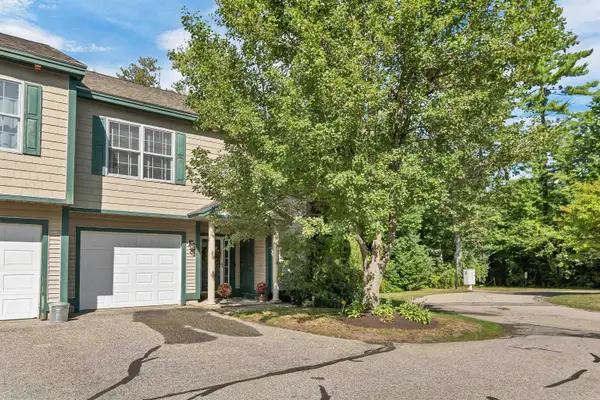 $559,900Coming Soon3 beds 3 baths1,958 sq. ft.
28 Deborah Lane, Dover, NH 03820
MLS# 5110185Listed by: CAMERON PRESTIGE, LLC - New
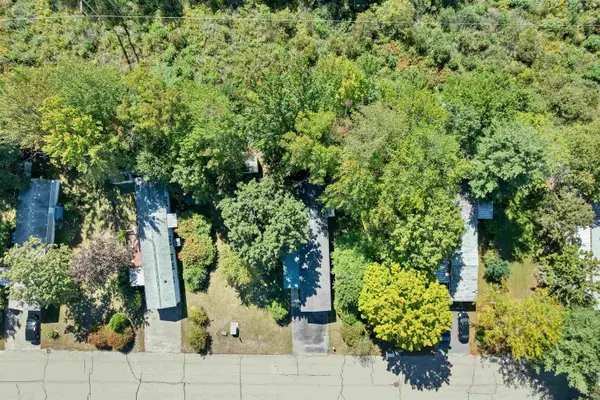 $159,900Active2 beds 1 baths896 sq. ft.
11 Arrowbrook Road #9, Dover, NH 03820
MLS# 5110887Listed by: BHHS VERANI NASHUA - New
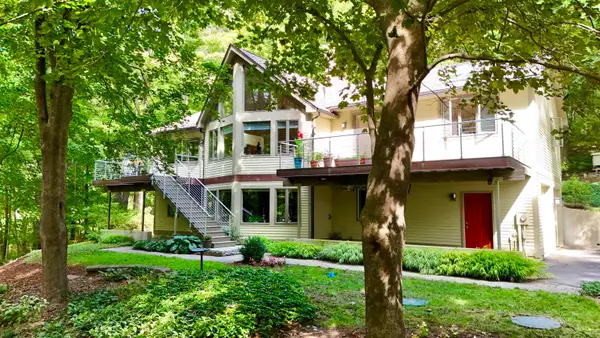 $975,000Active4 beds 4 baths2,725 sq. ft.
5 Gerry's Landing #4, Dover, NH 03820
MLS# 5110529Listed by: COLDWELL BANKER - PEGGY CARTER TEAM - Open Sun, 11am to 1pmNew
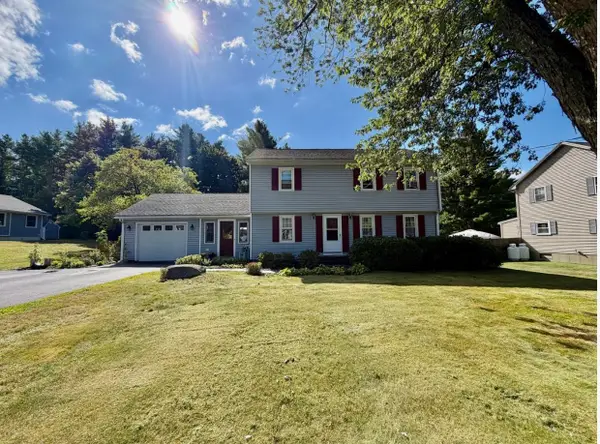 $649,900Active3 beds 3 baths2,075 sq. ft.
10 Pearson Drive, Dover, NH 03820
MLS# 5110555Listed by: COLDWELL BANKER - PEGGY CARTER TEAM - New
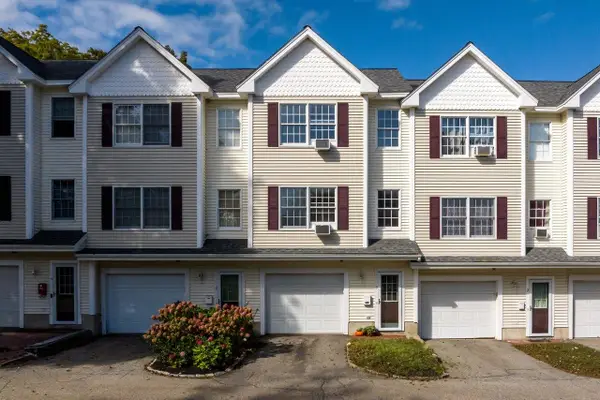 $435,000Active2 beds 2 baths1,604 sq. ft.
204 Washington Street #3, Dover, NH 03820
MLS# 5110435Listed by: RE/MAX INNOVATIVE BAYSIDE - New
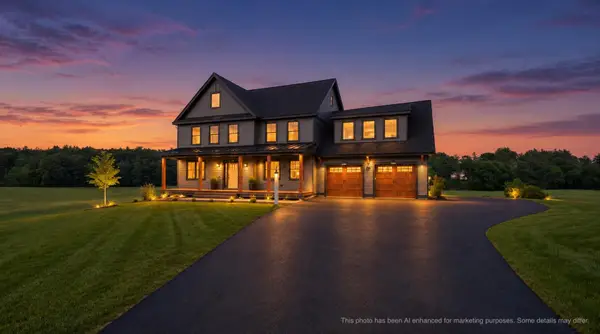 $1,495,000Active4 beds 3 baths3,177 sq. ft.
244 Oak Street, Dover, NH 03820
MLS# 5110420Listed by: THE GOVE GROUP REAL ESTATE, LLC - New
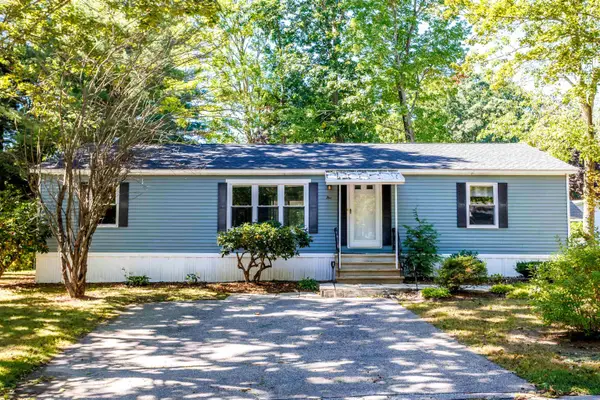 $245,000Active2 beds 2 baths1,456 sq. ft.
5 Hickory Lane, Dover, NH 03820
MLS# 5110411Listed by: ALBERTTAYLOR REALTY - New
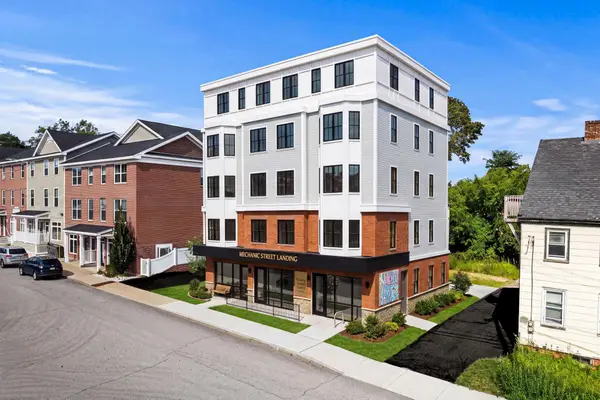 $689,000Active0.16 Acres
9-11 Mechanic Street, Dover, NH 03820
MLS# 5110262Listed by: COMPASS NEW ENGLAND, LLC 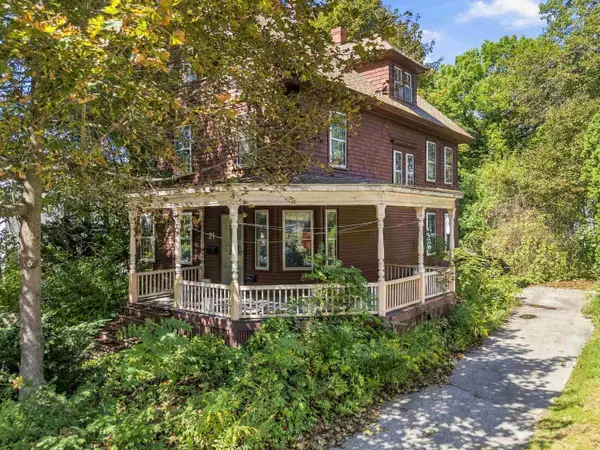 $375,000Pending4 beds 1 baths1,988 sq. ft.
21 W Concord Street, Dover, NH 03820
MLS# 5110192Listed by: KW COASTAL AND LAKES & MOUNTAINS REALTY


Protect your home and budget from life's surprises with an Assurant Home Warranty, backed by a partner that supports you through every step of homeownership. Explore Plans.
© 2026 Better Homes and Gardens Real Estate LLC. An Anywhere Real Estate company. All rights reserved. Better Homes and Gardens® Real Estate is a registered trademark owned by Meredith Operations Corporation, licensed to Better Homes and Gardens Real Estate LLC and used with permission. Better Homes and Gardens Real Estate LLC fully supports the principles of the Fair Housing Act and the Equal Opportunity Act. Listing information is deemed reliable but is not guaranteed accurate.
Each office is independently owned and operated.
Any services or products provided by third parties are not provided by, affiliated with or related to Better Homes and Gardens Real Estate LLC, or its affiliated companies.