
33 Cardinal Drive, Dover, NH 03820
Local realty services provided by:Better Homes and Gardens Real Estate The Masiello Group
33 Cardinal Drive,Dover, NH 03820
$854,000
- 3 Beds
- 3 Baths
- - sq. ft.
- Single family
- Sold
Listed by: nicole raines
Office: sre brokers603-431-1443
MLS#:5103546
Source:PrimeMLS
Sorry, we are unable to map this address
Price summary
- Price:$854,000
- Monthly HOA dues:$136.67
About this home
Showings begin at the open house Saturday, August 8, from 10:00 AM to 12:00 PM. Welcome to 33 Cardinal Drive, a warm and inviting 3-bedroom, 2.5-bath custom Craftsman on one of the most private lots in Dover’s sought-after Waldron Falls neighborhood. Built in 2011 and surrounded by mature woods, this beautifully maintained home offers the feel of a country retreat while remaining convenient to downtown Dover and major commuting routes. The main level features nearly 9-foot ceilings, hardwood and tile flooring, solid wood doors, and an open kitchen with granite countertops, stainless steel appliances, a center island, updated lighting, and a spacious 6-by-8-foot walk-in pantry. The adjoining living room is anchored by a gas fireplace and custom built-ins, while a true mudroom connects to the oversized 32-by-28-foot two-car garage. Finished living space above the garage offers white oak hardwood flooring, custom cabinetry, a ductless mini-split, LED lighting, and extensive knee-wall storage. Ideal for a home office, media room, playroom, or studio. The full unfinished basement has approximately 8.5-foot ceilings and space for a home gym, laundry, utilities, and storage. Access from both the main living area and garage adds convenience and future finishing potential. Outside, enjoy an updated low-maintenance deck with modern railings and lighting, an adjoining patio, and expanded irrigation serving the deck, porch, and flower beds. Additional highlights include central air, efficient propane heat, a whole-house Generac generator, public water and sewer, a new water heater, and a new refrigerator. The secluded backyard welcomes frequent visits from deer, wild turkeys, and songbirds. The HOA provides direct access to the Cocheco River and a private neighborhood walking trail along this side of the river. Seller is a licensed real estate agent in New Hampshire....
Contact an agent
Home facts
- Year built:2011
- Subdivision & Development:Waldron Falls
- Listing ID #:5103546
- Added:45 day(s) ago
- Updated:September 21, 2026 at 06:29 AM
Rooms and interior
- Bedrooms:3
- Total bathrooms:3
- Full bathrooms:1
- Rooms Total:7
- Flooring:Ceramic Tile, Hardwood
- Kitchen Description:Dishwasher, Disposal, Microwave
- Basement Description:Concrete, Concrete Floor, Daylight, Full, Storage Space, Unfinished, Walk-up
Heating and cooling
- Cooling:Central AC, Mini Split, Multi-zone
- Heating:Forced Air, Mini Split, Multi Zone
Structure and exterior
- Year built:2011
- Levels:2 Story
Schools
- High school:Dover High School
- Middle school:Dover Middle School
- Elementary school:Woodman Park Elementary School
Utilities
- Sewer:Public Available
Finances and disclosures
- Price:$854,000
- Tax amount:$14,746 (2026)
Features and amenities
- Amenities:Generator
Parking
- Parking description:Paved Driveway
- Garage spaces:2
 Copyright 2026 Prime MLS, Inc. All rights reserved. This information is deemed reliable, but not guaranteed. The data relating to real estate displayed on this Site comes in part from the IDX Program of Prime MLS. The information being provided is for consumers’ personal, noncommercial use and may not be used for any purpose other than to identify prospective properties consumers may be interested in purchasing. Data last updated September 21, 2026
New listings near 33 Cardinal Drive
- Coming SoonOpen Thu, 4 to 6pm
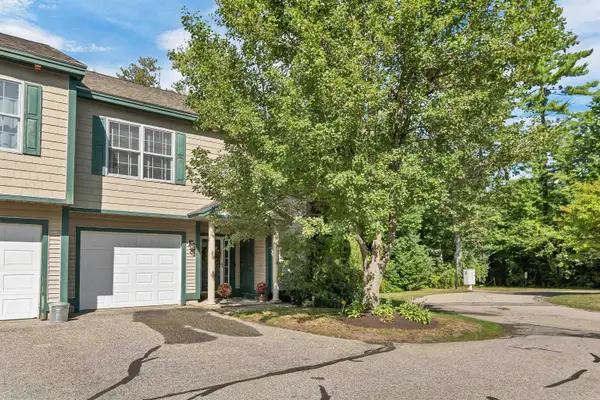 $559,900Coming Soon3 beds 3 baths1,958 sq. ft.
28 Deborah Lane, Dover, NH 03820
MLS# 5110185Listed by: CAMERON PRESTIGE, LLC - New
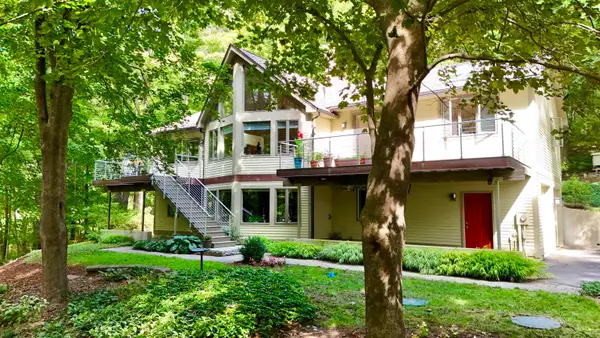 $975,000Active4 beds 4 baths2,725 sq. ft.
5 Gerry's Landing #4, Dover, NH 03820
MLS# 5110529Listed by: COLDWELL BANKER - PEGGY CARTER TEAM - Open Sun, 11am to 1pmNew
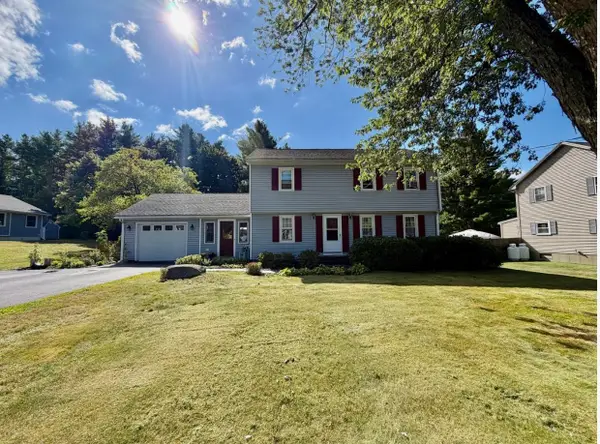 $649,900Active3 beds 3 baths2,075 sq. ft.
10 Pearson Drive, Dover, NH 03820
MLS# 5110555Listed by: COLDWELL BANKER - PEGGY CARTER TEAM - New
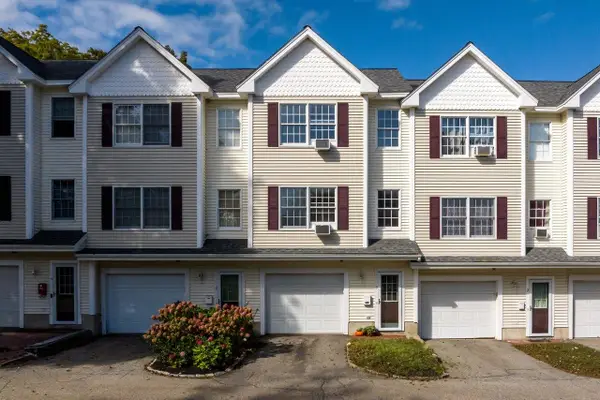 $435,000Active2 beds 2 baths1,604 sq. ft.
204 Washington Street #3, Dover, NH 03820
MLS# 5110435Listed by: RE/MAX INNOVATIVE BAYSIDE - New
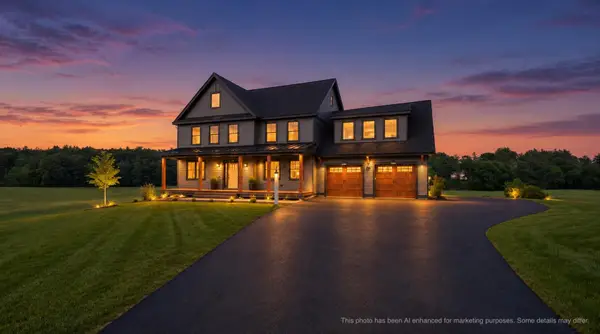 $1,495,000Active4 beds 3 baths3,177 sq. ft.
244 Oak Street, Dover, NH 03820
MLS# 5110420Listed by: THE GOVE GROUP REAL ESTATE, LLC - New
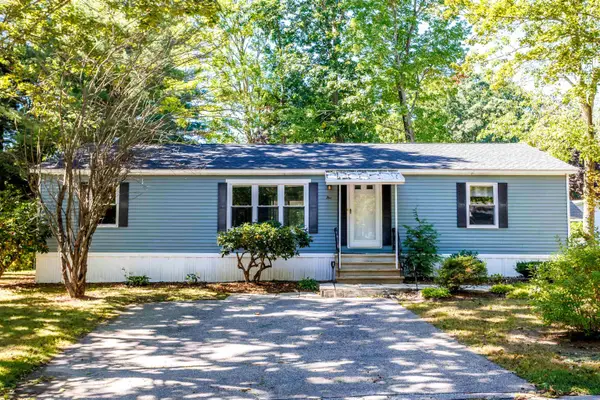 $245,000Active2 beds 2 baths1,456 sq. ft.
5 Hickory Lane, Dover, NH 03820
MLS# 5110411Listed by: ALBERTTAYLOR REALTY - New
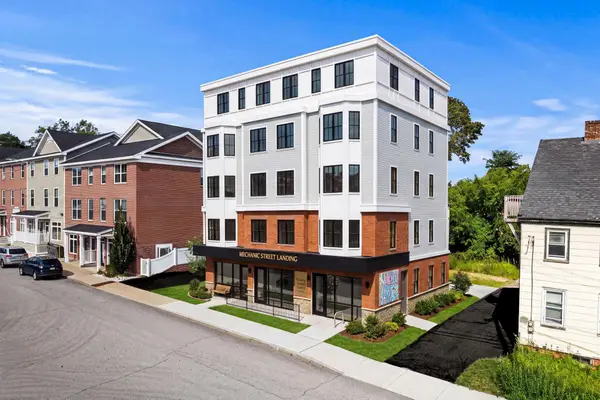 $689,000Active0.16 Acres
9-11 Mechanic Street, Dover, NH 03820
MLS# 5110262Listed by: COMPASS NEW ENGLAND, LLC - New
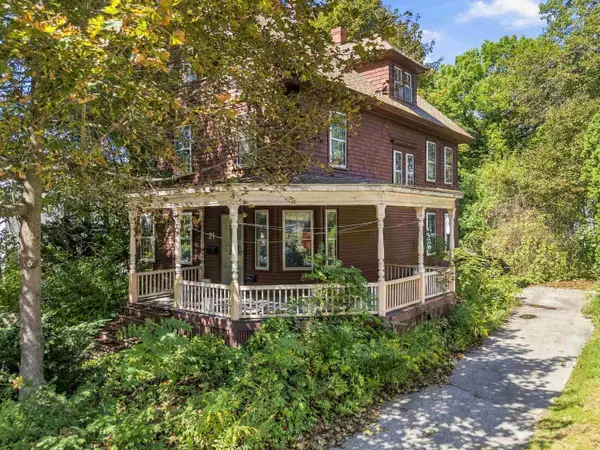 $375,000Active4 beds 1 baths1,988 sq. ft.
21 W Concord Street, Dover, NH 03820
MLS# 5110192Listed by: KW COASTAL AND LAKES & MOUNTAINS REALTY - New
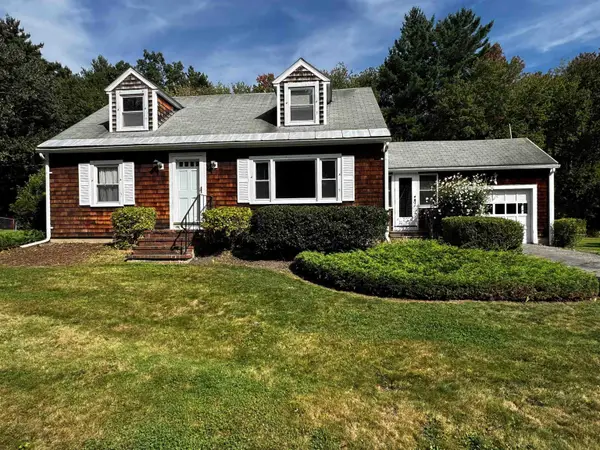 $389,900Active2 beds 2 baths1,428 sq. ft.
10 Whittier Street, Dover, NH 03820
MLS# 5110145Listed by: GREAT ISLAND REALTY LLC - New
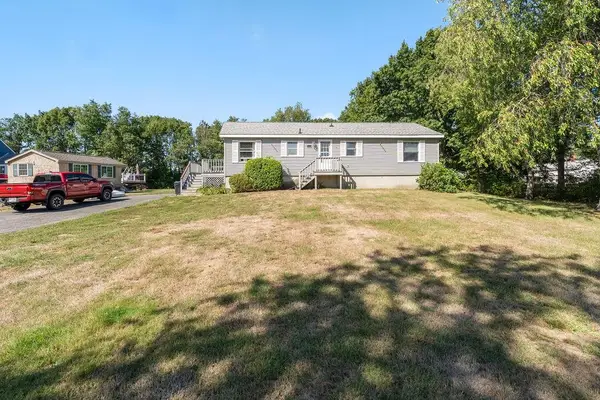 $499,000Active3 beds 2 baths1,248 sq. ft.
5 Alder Lane, Dover, NH 03820
MLS# 5110064Listed by: KW COASTAL AND LAKES & MOUNTAINS REALTY


Protect your home and budget from life's surprises with an Assurant Home Warranty, backed by a partner that supports you through every step of homeownership. Explore Plans.
© 2026 Better Homes and Gardens Real Estate LLC. An Anywhere Real Estate company. All rights reserved. Better Homes and Gardens® Real Estate is a registered trademark owned by Meredith Operations Corporation, licensed to Better Homes and Gardens Real Estate LLC and used with permission. Better Homes and Gardens Real Estate LLC fully supports the principles of the Fair Housing Act and the Equal Opportunity Act. Listing information is deemed reliable but is not guaranteed accurate.
Each office is independently owned and operated.
Any services or products provided by third parties are not provided by, affiliated with or related to Better Homes and Gardens Real Estate LLC, or its affiliated companies.