
36 Gerrish Road, Dover, NH 03820
Local realty services provided by:Better Homes and Gardens Real Estate The Masiello Group
36 Gerrish Road,Dover, NH 03820
$515,000
- 2 Beds
- 2 Baths
- 1,498 sq. ft.
- Single family
- Active
Upcoming open houses
- Sat, Nov 1410:00 am - 01:00 pm
- Sun, Nov 1501:00 pm - 03:00 pm
Listed by: lynette aucoinPhone: 603-343-7793
Office: exp realty888-398-7062
MLS#:5117734
Source:PrimeMLS
Price summary
- Price:$515,000
- Price per sq. ft.:$189.41
About this home
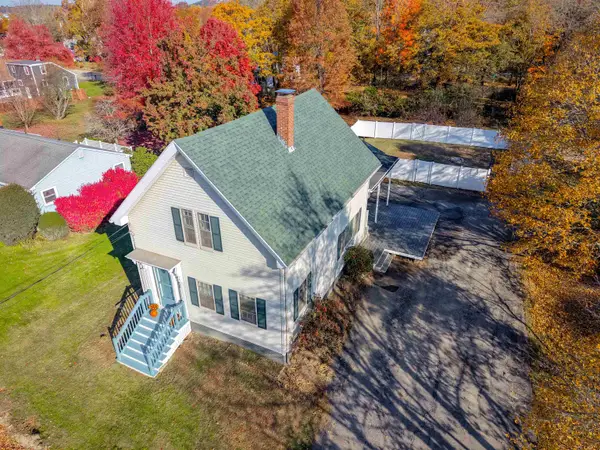
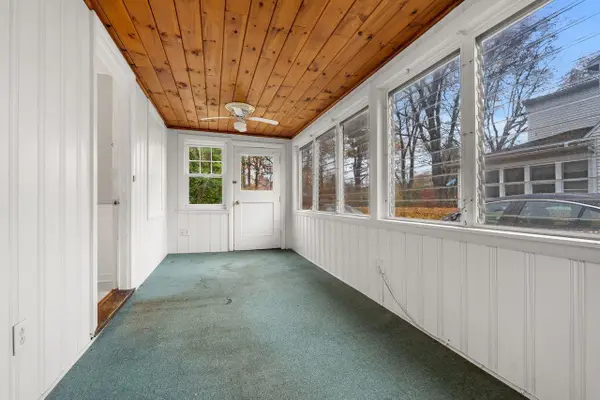
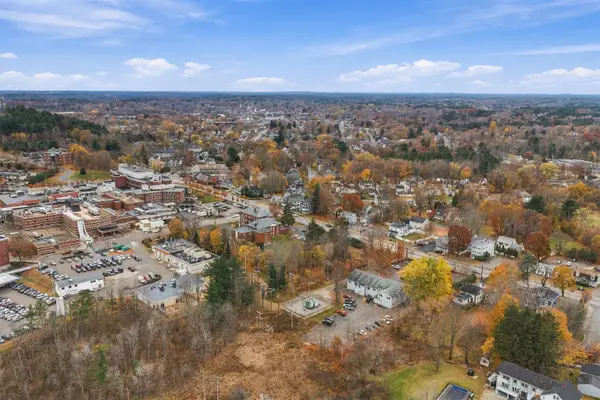
There’s so much to love about this south Dover cottage-syle ranch! Beyond how convenient it is to Newington/Portsmouth and Pease Tradeport or downtown Dover, the thoughtful customizations made to this home provide a variety of single-floor flexible living options with an open floor plan. The kitchen highlights include granite counters, tile backsplash, a butler’s pantry with custom cabinetry, a custom cherry range hood, and a custom island with breakfast bar seating. A large living room features built-in storage and a coat closet, and the dining room can accommodate a full-sized dining table. The front bedroom is a two-room flexible space that could provide an office, sitting room or sleeping nook in addition to a bedroom. The owner’s suite provides an en-suite bath with a new washer & dryer, a low-curb step in shower, vanity with granite counter, and ample storage from two closets plus an amazing walk-in-closet. Fresh paint, custom shelving and shiplap accents throughout make this home modern and move-in-ready! The large basement offers more storage and a workbench ideal for many hobbies. Outside you will find so many lovely additions to the property for outdoor living and activities: a upcycled greenhouse with power, fenced raised garden beds, a shed, a chicken coop, plus “The Grotto” – an intimate firepit area with an upcycled farm pergola for entertaining or just enjoying nature on your own. The oversized 2 car garage was added in 2021, featuring extra deep bays, a workbench area, a walk-up attic for even more storage, and the most amazing covered private patio in the back that you’ve ever seen! A leased solar system was installed on the garage in 2024 that helps offset electricity costs and sells any excess back to the grid. With a ramped front entry, covered front porch, and one-level living, this home would also make an excellent choice for those thinking about aging in place. It’s easy to fall in love with everything this home has to offer!...
Contact an agent
Home facts
- Year built:1950
- Listing ID #:5117734
- Added:1 day(s) ago
- Updated:November 13, 2026 at 01:41 AM
Rooms and interior
- Bedrooms:2
- Total bathrooms:2
- Full bathrooms:1
- Rooms Total:7
- Flooring:Carpet, Laminate, Tile
- Kitchen Description:Dishwasher, Refrigerator
- Basement Description:Concrete Floor, Interior, Interior Access, Storage Space, Unfinished
- Living area:1,498 sq. ft.
Heating and cooling
- Heating:Baseboard, Hot Water, Oil
Structure and exterior
- Year built:1950
- Building area:1,498 sq. ft.
- Lot area:0.49 Acres
- Levels:1 Story
Utilities
- Sewer:Public Available
Finances and disclosures
- Price:$515,000
- Price per sq. ft.:$189.41
- Tax amount:$9,315 (2025)
Features and amenities
- Appliances:Refrigerator, Washer
- Laundry features:Dryer, Washer
- Amenities:Circuit Breaker(s), Generator Ready, Net Meter
Parking
- Parking description:Paved Driveway
- Garage spaces:2
 Copyright 2026 Prime MLS, Inc. All rights reserved. This information is deemed reliable, but not guaranteed. The data relating to real estate displayed on this Site comes in part from the IDX Program of Prime MLS. The information being provided is for consumers’ personal, noncommercial use and may not be used for any purpose other than to identify prospective properties consumers may be interested in purchasing. Data last updated November 13, 2026
New listings near 36 Gerrish Road
- Coming SoonOpen Sun, 1 to 3pm
 $479,900Coming Soon3 beds 1 baths1,628 sq. ft.
128 Court Street, Dover, NH 03820
MLS# 5117487Listed by: KW COASTAL AND LAKES & MOUNTAINS REALTY - New
 $399,900Active3 beds 1 baths1,165 sq. ft.
6 Willand Avenue, Dover, NH 03820
MLS# 5117776Listed by: COLDWELL BANKER REALTY BEDFORD NH - New
 $547,900Active3 beds 3 baths1,536 sq. ft.
796-1/2 Central Avenue, Dover, NH 03820
MLS# 5117323Listed by: CENTRAL FALLS REALTY - Open Sun, 11am to 1pmNew
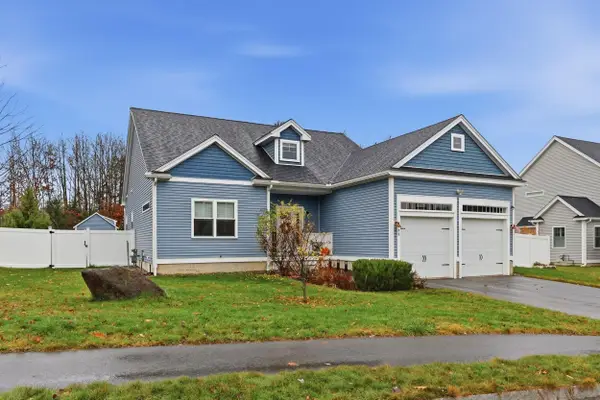 $1,199,000Active4 beds 3 baths3,203 sq. ft.
148 Emerald Lane, Dover, NH 03820
MLS# 5117301Listed by: ALEX & ASSOCIATES REALTY - New
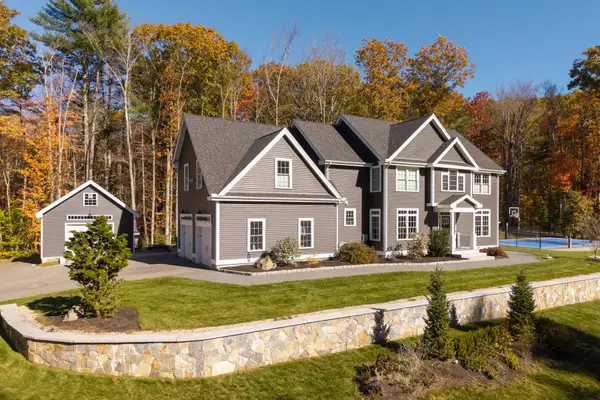 $1,200,000Active4 beds 3 baths3,188 sq. ft.
26 Singh Drive, Dover, NH 03820
MLS# 5117154Listed by: DUSTON LEDDY REAL ESTATE - Open Sat, 11am to 1pmNew
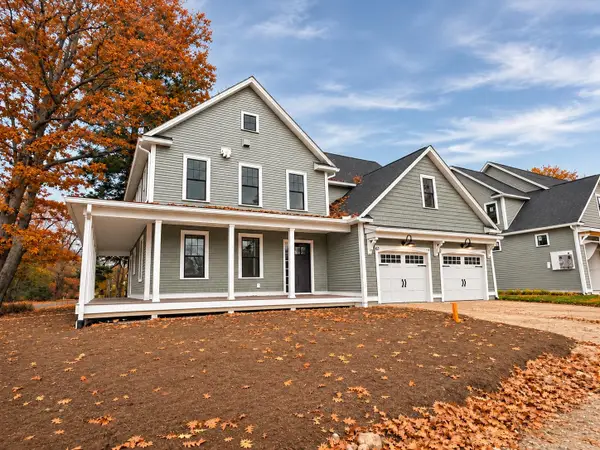 $719,900Active3 beds 3 baths2,003 sq. ft.
6-1 Fawn Drive, Dover, NH 03820
MLS# 5117103Listed by: COLDWELL BANKER - PEGGY CARTER TEAM - New
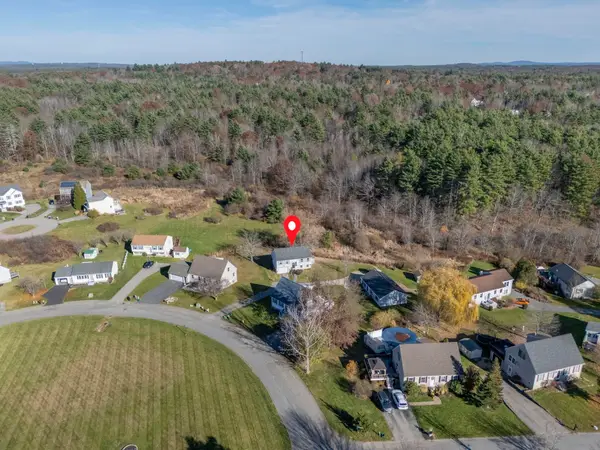 $499,000Active3 beds 2 baths1,465 sq. ft.
11 Nicholas Circle, Dover, NH 03820
MLS# 5116988Listed by: KELLER WILLIAMS REALTY-METROPOLITAN - New
 $910,000Active4 beds 4 baths3,296 sq. ft.
43 Picard Lane, Dover, NH 03820
MLS# 5117046Listed by: CAREY GIAMPA, LLC/RYE - Open Sat, 11am to 12:30pmNew
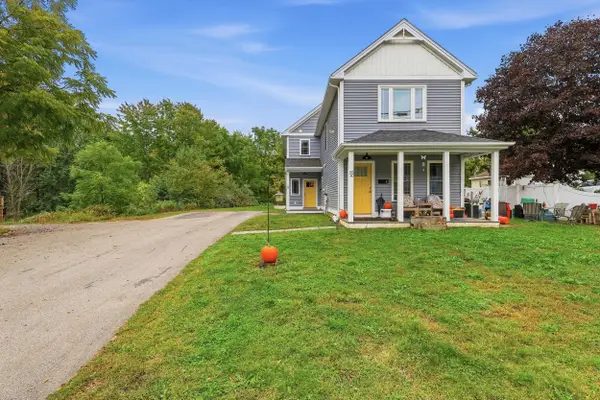 $825,000Active5 beds 2 baths2,600 sq. ft.
55 Prospect Street, Dover, NH 03820
MLS# 5117028Listed by: NEW SPACE REAL ESTATE, LLC


Protect your home and budget from life's surprises with an Assurant Home Warranty, backed by a partner that supports you through every step of homeownership. Explore Plans.
© 2026 Better Homes and Gardens Real Estate LLC. An Anywhere Real Estate company. All rights reserved. Better Homes and Gardens® Real Estate is a registered trademark owned by Meredith Operations Corporation, licensed to Better Homes and Gardens Real Estate LLC and used with permission. Better Homes and Gardens Real Estate LLC fully supports the principles of the Fair Housing Act and the Equal Opportunity Act. Listing information is deemed reliable but is not guaranteed accurate.
Each office is independently owned and operated.
Any services or products provided by third parties are not provided by, affiliated with or related to Better Homes and Gardens Real Estate LLC, or its affiliated companies.