
44 Toftree Lane, Dover, NH 03820
Local realty services provided by:Better Homes and Gardens Real Estate The Masiello Group
44 Toftree Lane,Dover, NH 03820
$569,000
- 4 Beds
- 2 Baths
- 1,559 sq. ft.
- Single family
- Active
Listed by: dan hickmanCell: 603-953-5930
Office: duston leddy real estate603-610-8285
MLS#:5104775
Source:PrimeMLS
Price summary
- Price:$569,000
- Price per sq. ft.:$364.98
About this home
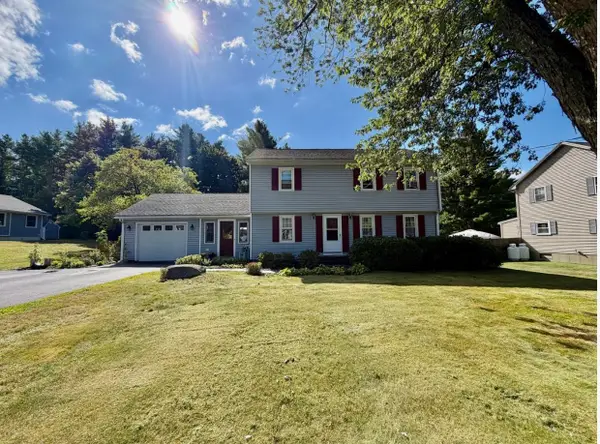
After 46 years of cherished ownership, this well-maintained Toftree Lane home is ready to begin its next chapter. Offering 4 bedrooms and 2 bathrooms, this home has been thoughtfully cared for by its original owners and presents a wonderful opportunity for its next owners to make it their own. The thoughtfully designed floor plan offers the perfect balance of open-concept living and comfortable, separate gathering spaces. The main level features a bright kitchen, dining area, and living room that flow together beautifully. Just off the kitchen, the spacious lower-level family room offers the perfect extension of the main living space, featuring a cozy wood stove, a ¾ bathroom, and a fourth bedroom, making it an ideal spot for entertaining, relaxing, or accommodating overnight guests. The second floor offers three bedrooms and bathroom. Step outside to the patio and deck overlooking a large, level backyard featuring an above-ground pool that is just four years old, making it the perfect place to enjoy summer days with family and friends. Additional highlights include a two-car garage, public water and sewer, and a location within the highly regarded Garrison School District. Perfectly situated on Toftree Lane, just off Dover Point Road past Tendercrop Farms, this home offers the best of both worlds, a peaceful neighborhood setting with exceptional convenience. You'll be just minutes from downtown Dover, a short drive across the bridge to Portsmouth, and within easy reach of the Seacoast beaches, the Lakes Region, and the White Mountains....
Contact an agent
Home facts
- Year built:1980
- Listing ID #:5104775
- Added:46 day(s) ago
- Updated:September 28, 2026 at 10:40 AM
Rooms and interior
- Bedrooms:4
- Total bathrooms:2
- Rooms Total:7
- Basement Description:Daylight, Interior, Partially Finished
- Living area:1,559 sq. ft.
Heating and cooling
- Heating:Forced Air
Structure and exterior
- Roof:Shingle
- Year built:1980
- Building area:1,559 sq. ft.
- Lot area:0.55 Acres
- Levels:2 Story
Utilities
- Sewer:Public Available
Finances and disclosures
- Price:$569,000
- Price per sq. ft.:$364.98
Features and amenities
- Amenities:Circuit Breaker(s)
Parking
- Parking description:Paved Driveway
- Garage spaces:2
 Copyright 2026 Prime MLS, Inc. All rights reserved. This information is deemed reliable, but not guaranteed. The data relating to real estate displayed on this Site comes in part from the IDX Program of Prime MLS. The information being provided is for consumers’ personal, noncommercial use and may not be used for any purpose other than to identify prospective properties consumers may be interested in purchasing. Data last updated September 28, 2026
New listings near 44 Toftree Lane
- New
 $280,000Active2 beds 1 baths1,161 sq. ft.
142A Broadway Street, Dover, NH 03820
MLS# 5111462Listed by: ALEX & ASSOCIATES REALTY - Open Sat, 10am to 12pmNew
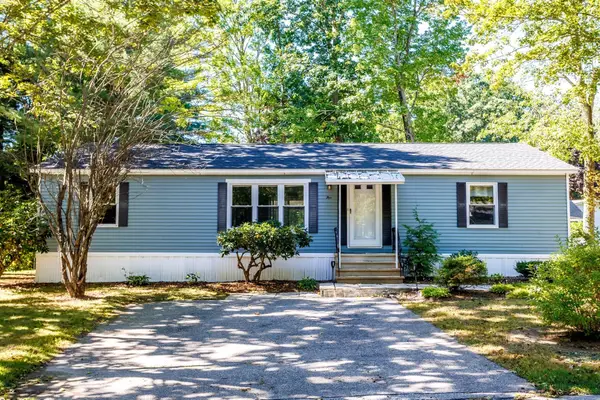 $245,000Active2 beds 2 baths1,456 sq. ft.
5 Hickory, Dover, NH 03820
MLS# 73582141Listed by: AlbertTaylor Realty - New
 $369,900Active2 beds 1 baths886 sq. ft.
66 Oak Street, Dover, NH 03820
MLS# 5111274Listed by: DUSTON LEDDY REAL ESTATE - New
 $285,000Active3 beds 3 baths1,507 sq. ft.
2 Freedom Drive, Dover, NH 03820
MLS# 5111252Listed by: KELLER WILLIAMS REALTY-METROPOLITAN - New
 $575,000Active3 beds 3 baths1,399 sq. ft.
2 Goodridge Drive, Dover, NH 03820
MLS# 5111156Listed by: RSA REALTY, LLC - New
 $699,900Active4 beds 2 baths2,192 sq. ft.
45 Samuel Hanson Avenue, Dover, NH 03820
MLS# 5111137Listed by: KW COASTAL AND LAKES & MOUNTAINS REALTY 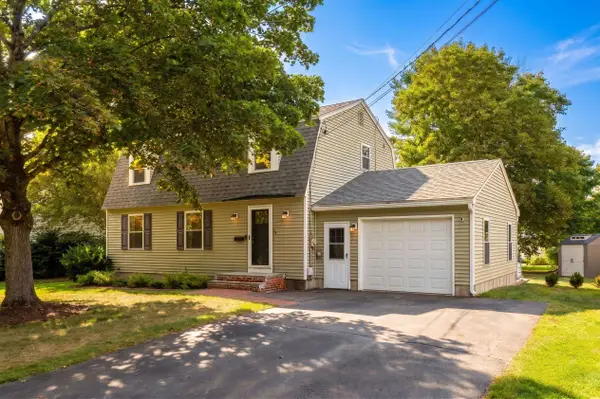 $620,000Pending3 beds 2 baths1,664 sq. ft.
15 Hawthorne Road, Dover, NH 03820
MLS# 5110760Listed by: KW COASTAL AND LAKES & MOUNTAINS REALTY/PORTSMOUTH- New
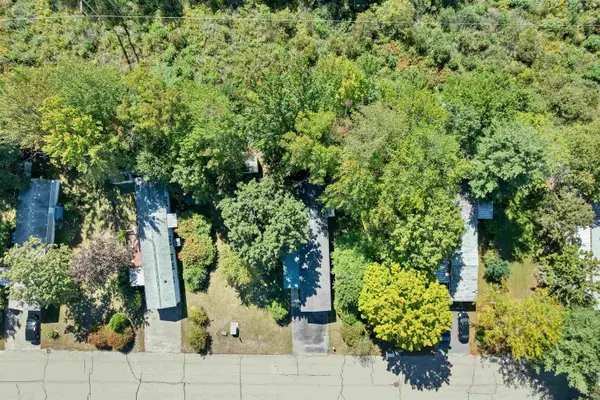 $159,900Active2 beds 1 baths896 sq. ft.
11 Arrowbrook Road #9, Dover, NH 03820
MLS# 5110887Listed by: BHHS VERANI NASHUA - New
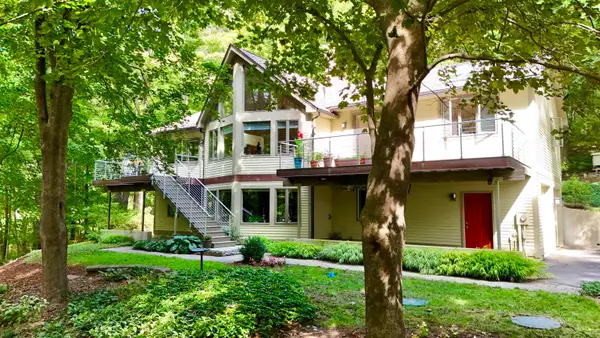 $975,000Active4 beds 3 baths2,725 sq. ft.
5 Gerry's Landing, Dover, NH 03820
MLS# 5110529Listed by: COLDWELL BANKER - PEGGY CARTER TEAM - New
 $649,900Active3 beds 3 baths2,075 sq. ft.
10 Pearson Drive, Dover, NH 03820
MLS# 5110555Listed by: COLDWELL BANKER - PEGGY CARTER TEAM


Protect your home and budget from life's surprises with an Assurant Home Warranty, backed by a partner that supports you through every step of homeownership. Explore Plans.
© 2026 Better Homes and Gardens Real Estate LLC. An Anywhere Real Estate company. All rights reserved. Better Homes and Gardens® Real Estate is a registered trademark owned by Meredith Operations Corporation, licensed to Better Homes and Gardens Real Estate LLC and used with permission. Better Homes and Gardens Real Estate LLC fully supports the principles of the Fair Housing Act and the Equal Opportunity Act. Listing information is deemed reliable but is not guaranteed accurate.
Each office is independently owned and operated.
Any services or products provided by third parties are not provided by, affiliated with or related to Better Homes and Gardens Real Estate LLC, or its affiliated companies.