
815 Central Avenue, Dover, NH 03820
Local realty services provided by:Better Homes and Gardens Real Estate The Masiello Group
Listed by: darlene colwell-ellis
Office: kw coastal and lakes & mountains realty/dover603-969-6632
MLS#:5087796
Source:PrimeMLS
Price summary
- Price:$879,900
- Price per sq. ft.:$269.58
About this home
Experience refined living in this beautifully reimagined 1930s residence, offering 3+ bedrooms and 2,664 sq ft of thoughtfully designed space. This exceptional home blends timeless architectural character with elevated modern enhancements, creating an atmosphere that feels both sophisticated and welcoming. Sunlit rooms, gleaming hardwood floors, and elegant millwork highlight the home’s classic charm, while a flowing layout enhances comfort and functionality. At the heart of the home is a newly renovated kitchen featuring premium finishes, sleek contemporary cabinetry, and modern appliances an impressive space suited for both everyday enjoyment and memorable gatherings. The expansive primary suite provides a serene retreat with a tastefully updated private bathroom. Offers an amazing office area on the 2nd level that opens up to an incredible rooftop deck. The finished lower level adds valuable versatility with room for a media lounge, workspace, fitness area, orguest accommodations. Covered porches extend the living space outdoors, offering inviting spots to unwind while overlooking the level, landscaped lot. There is a wonderful detached two car garage offering additional storage to an already impressive property. Positioned along Central Avenue with convenient access to Dover’s dining, shopping, parks, and major routes, this property presents a rare opportunity to enjoy elevated living in a highly accessible location....
Contact an agent
Home facts
- Year built:1930
- Listing ID #:5087796
- Added:142 day(s) ago
- Updated:September 28, 2026 at 10:40 AM
Rooms and interior
- Bedrooms:3
- Total bathrooms:3
- Full bathrooms:1
- Rooms Total:8
- Flooring:Hardwood, Tile
- Kitchen Description:Dishwasher
- Basement Description:Insulated, Interior, Partially Finished, Storage Space
- Living area:2,664 sq. ft.
Heating and cooling
- Heating:Hot Water, Oil, Steam
Structure and exterior
- Roof:Asphalt Shingle
- Year built:1930
- Building area:2,664 sq. ft.
- Lot area:0.49 Acres
- Levels:2 Story
Schools
- High school:Dover High School
- Middle school:Dover Middle School
- Elementary school:Horne Street School
Utilities
- Sewer:Public Available
Finances and disclosures
- Price:$879,900
- Price per sq. ft.:$269.58
- Tax amount:$10,121 (2025)
Features and amenities
- Amenities:Circuit Breaker(s)
Parking
- Parking description:Paved Driveway
- Garage spaces:2
 Copyright 2026 Prime MLS, Inc. All rights reserved. This information is deemed reliable, but not guaranteed. The data relating to real estate displayed on this Site comes in part from the IDX Program of Prime MLS. The information being provided is for consumers’ personal, noncommercial use and may not be used for any purpose other than to identify prospective properties consumers may be interested in purchasing. Data last updated September 28, 2026
New listings near 815 Central Avenue
- New
 $280,000Active2 beds 1 baths1,161 sq. ft.
142A Broadway Street, Dover, NH 03820
MLS# 5111462Listed by: ALEX & ASSOCIATES REALTY - Open Sat, 10am to 12pmNew
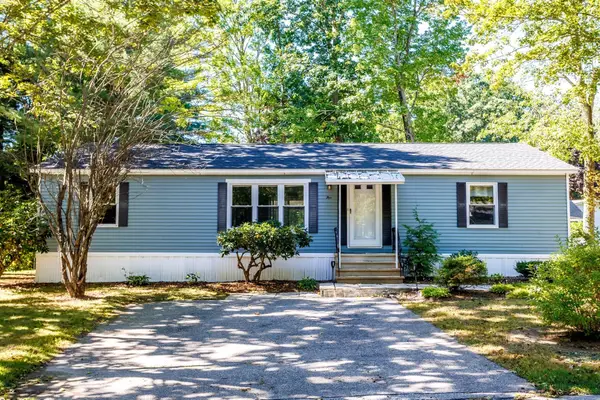 $245,000Active2 beds 2 baths1,456 sq. ft.
5 Hickory, Dover, NH 03820
MLS# 73582141Listed by: AlbertTaylor Realty - New
 $369,900Active2 beds 1 baths886 sq. ft.
66 Oak Street, Dover, NH 03820
MLS# 5111274Listed by: DUSTON LEDDY REAL ESTATE - New
 $285,000Active3 beds 3 baths1,507 sq. ft.
2 Freedom Drive, Dover, NH 03820
MLS# 5111252Listed by: KELLER WILLIAMS REALTY-METROPOLITAN - New
 $575,000Active3 beds 3 baths1,399 sq. ft.
2 Goodridge Drive, Dover, NH 03820
MLS# 5111156Listed by: RSA REALTY, LLC - New
 $699,900Active4 beds 2 baths2,192 sq. ft.
45 Samuel Hanson Avenue, Dover, NH 03820
MLS# 5111137Listed by: KW COASTAL AND LAKES & MOUNTAINS REALTY 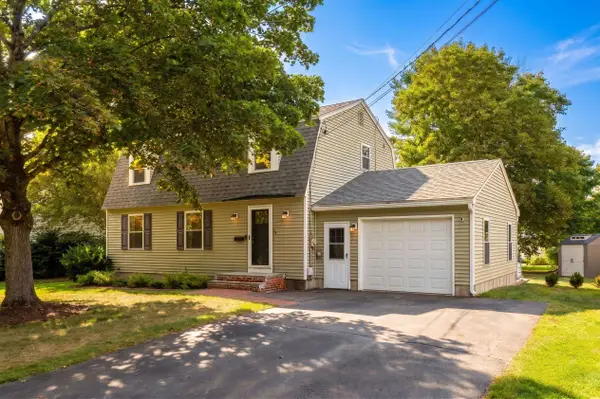 $620,000Pending3 beds 2 baths1,664 sq. ft.
15 Hawthorne Road, Dover, NH 03820
MLS# 5110760Listed by: KW COASTAL AND LAKES & MOUNTAINS REALTY/PORTSMOUTH- New
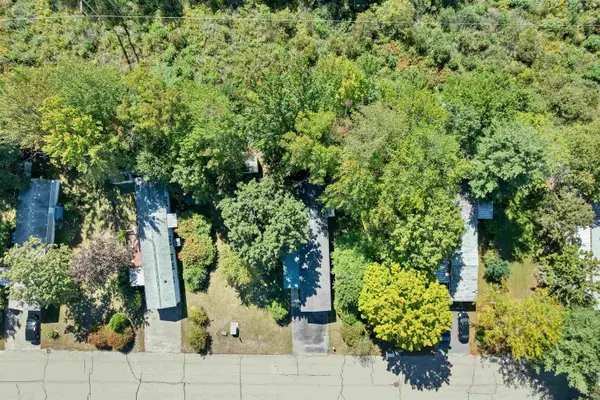 $159,900Active2 beds 1 baths896 sq. ft.
11 Arrowbrook Road #9, Dover, NH 03820
MLS# 5110887Listed by: BHHS VERANI NASHUA - New
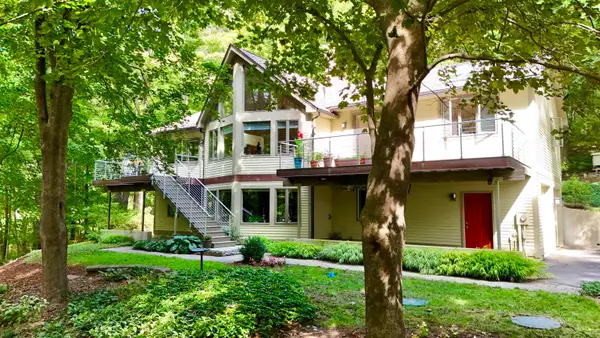 $975,000Active4 beds 3 baths2,725 sq. ft.
5 Gerry's Landing, Dover, NH 03820
MLS# 5110529Listed by: COLDWELL BANKER - PEGGY CARTER TEAM - New
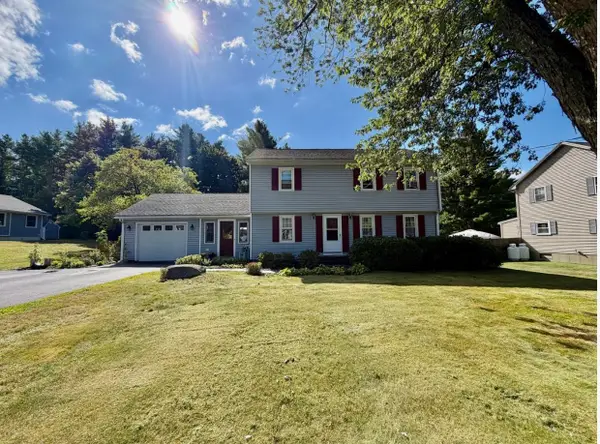 $649,900Active3 beds 3 baths2,075 sq. ft.
10 Pearson Drive, Dover, NH 03820
MLS# 5110555Listed by: COLDWELL BANKER - PEGGY CARTER TEAM


Protect your home and budget from life's surprises with an Assurant Home Warranty, backed by a partner that supports you through every step of homeownership. Explore Plans.
© 2026 Better Homes and Gardens Real Estate LLC. An Anywhere Real Estate company. All rights reserved. Better Homes and Gardens® Real Estate is a registered trademark owned by Meredith Operations Corporation, licensed to Better Homes and Gardens Real Estate LLC and used with permission. Better Homes and Gardens Real Estate LLC fully supports the principles of the Fair Housing Act and the Equal Opportunity Act. Listing information is deemed reliable but is not guaranteed accurate.
Each office is independently owned and operated.
Any services or products provided by third parties are not provided by, affiliated with or related to Better Homes and Gardens Real Estate LLC, or its affiliated companies.