
14 Cricket Hill Road, East Kingston, NH 03827
Local realty services provided by:Better Homes and Gardens Real Estate The Masiello Group
14 Cricket Hill Road,East Kingston, NH 03827
$565,000
- 2 Beds
- 3 Baths
- 1,978 sq. ft.
- Condominium
- Active
Upcoming open houses
- Sat, Nov 1411:00 am - 12:30 pm
Listed by:
 Christine Bond(603) 553 - 1293Better Homes and Gardens Real Estate The Masiello Group
Office: bhg masiello atkinson603-362-5564
MLS#:5117551
Source:PrimeMLS
Price summary
- Price:$565,000
- Price per sq. ft.:$203.09
- Monthly HOA dues:$570
About this home
Welcome to Cricket Hill, a desirable 55+ community in beautiful East Kingston! Enjoy comfortable ranch-style living in this inviting two-bedroom home. The spacious living area features cathedral ceilings, skylights, and a cozy gas fireplace, creating a bright and welcoming atmosphere. The first-floor primary suite offers convenience and privacy, while the second bedroom is perfect for guests. Step outside to your private deck and backyard, a lovely spot to enjoy your morning coffee or unwind at the end of the day. Additional features include a finished walkout lower level with flexible space for a hobby room, home office, workout area, or additional living space, along with an attached two-car garage. Cricket Hill offers community amenities, including a clubhouse, with exterior maintenance conveniences. Conveniently located near shopping, major routes, and the New Hampshire Seacoast. Easy to show!
Contact an agent
Home facts
- Year built:2003
- Listing ID #:5117551
- Added:1 day(s) ago
- Updated:November 12, 2026 at 02:04 PM
Rooms and interior
- Bedrooms:2
- Total bathrooms:3
- Full bathrooms:1
- Rooms Total:5
- Flooring:Carpet, Hardwood, Vinyl
- Kitchen Description:Dishwasher, Microwave, Refrigerator
- Basement Description:Daylight, Exterior Access, Finished, Storage Space, Walkout
- Living area:1,978 sq. ft.
Heating and cooling
- Cooling:Central AC
- Heating:Forced Air
Structure and exterior
- Roof:Asphalt Shingle
- Year built:2003
- Building area:1,978 sq. ft.
- Levels:1 Story
Schools
- High school:Exeter High School
- Middle school:Cooperative Middle School
- Elementary school:East Kingston Elem
Utilities
- Sewer:Leach Field, Septic, Shared
Finances and disclosures
- Price:$565,000
- Price per sq. ft.:$203.09
- Tax amount:$8,048 (2025)
Features and amenities
- Appliances:Refrigerator, Washer
- Laundry features:Dryer, Washer
- Amenities:Circuit Breaker(s)
Parking
- Parking description:Paved Driveway
- Garage spaces:2
Copyright 2026 Prime MLS, Inc. All rights reserved. This information is deemed reliable, but not guaranteed. The data relating to real estate displayed on this Site comes in part from the IDX Program of Prime MLS. The information being provided is for consumers’ personal, noncommercial use and may not be used for any purpose other than to identify prospective properties consumers may be interested in purchasing. Data last updated November 12, 2026New listings near 14 Cricket Hill Road
- Open Thu, 5:30 to 7pmNew
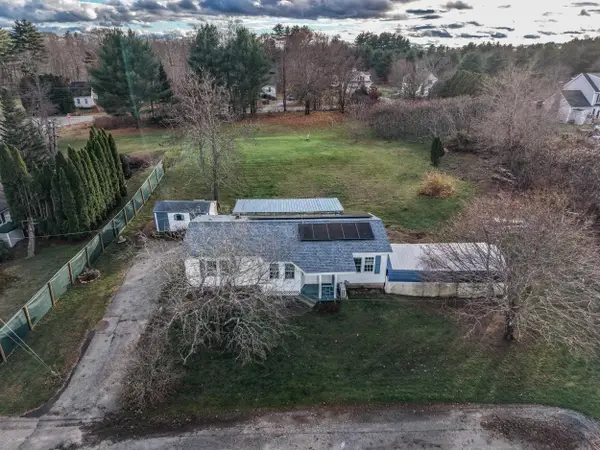 $225,000Active3 beds 2 baths1,032 sq. ft.
1 Buddy Lane, East Kingston, NH 03827
MLS# 5117439Listed by: KELLER WILLIAMS REALTY-METROPOLITAN - New
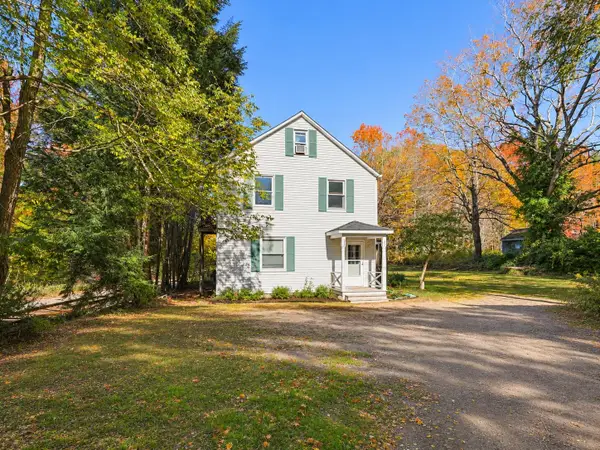 $419,900Active3 beds 2 baths1,868 sq. ft.
1 Troll Way, East Kingston, NH 03827
MLS# 5116881Listed by: RE/MAX HARMONY - New
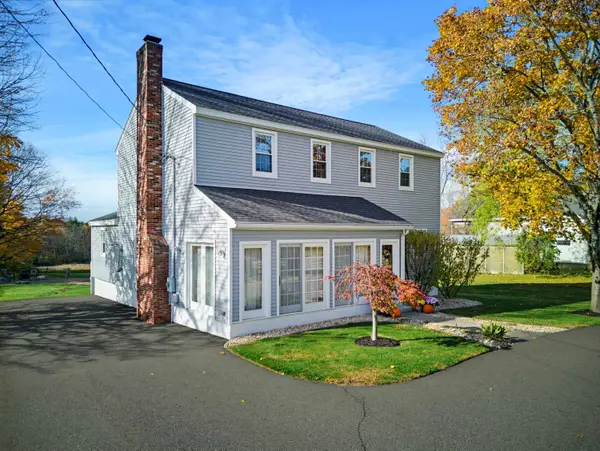 Listed by BHGRE$779,000Active4 beds 2 baths2,916 sq. ft.
27 North Road, East Kingston, NH 03827
MLS# 5116499Listed by: BHG MASIELLO DURHAM  Listed by BHGRE$599,000Active2 beds 3 baths2,534 sq. ft.
6 Country Lane, East Kingston, NH 03827
MLS# 5116068Listed by: BHG MASIELLO ATKINSON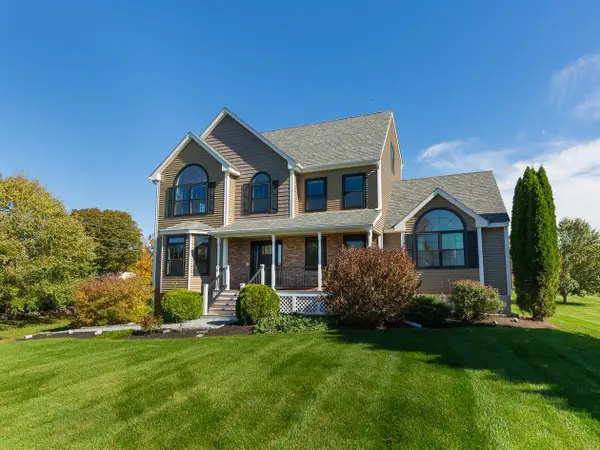 $899,000Active3 beds 3 baths2,627 sq. ft.
18 North Road, East Kingston, NH 03827
MLS# 5115577Listed by: EXP REALTY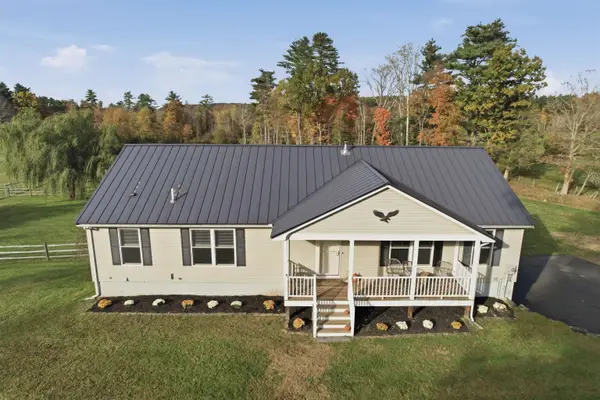 $725,000Pending3 beds 2 baths2,755 sq. ft.
39 Stumpfield Road, East Kingston, NH 03827
MLS# 5115378Listed by: LAMACCHIA REALTY, INC.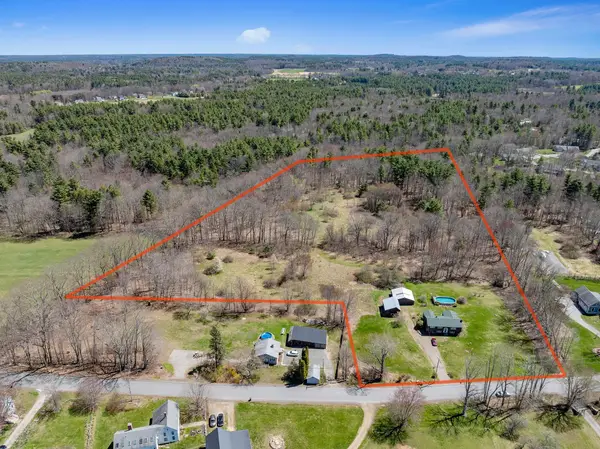 $749,000Active14 Acres
58 willow Road, East Kingston, NH 03827
MLS# 5114274Listed by: GIBSON SOTHEBY'S INTERNATIONAL REALTY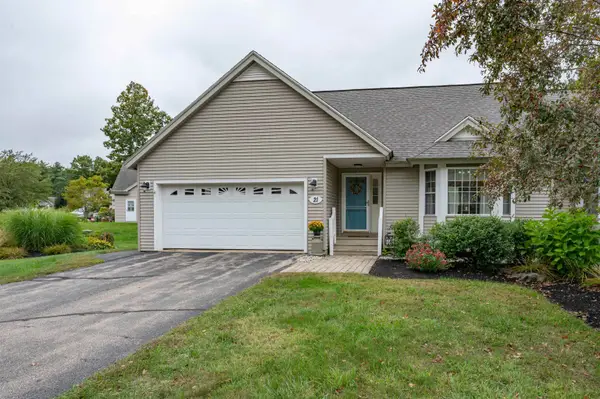 Listed by BHGRE$545,900Active2 beds 3 baths2,003 sq. ft.
21 Cricket Hill Road, East Kingston, NH 03827
MLS# 5111741Listed by: BHG MASIELLO ATKINSON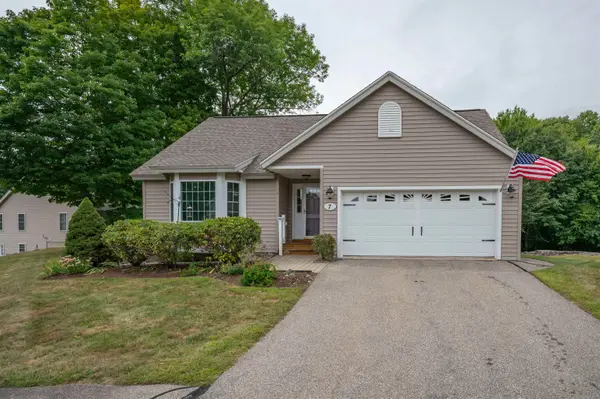 Listed by BHGRE$579,000Active2 beds 3 baths1,978 sq. ft.
7 Country Lane, East Kingston, NH 03827
MLS# 5108591Listed by: BHG MASIELLO ATKINSON


Protect your home and budget from life's surprises with an Assurant Home Warranty, backed by a partner that supports you through every step of homeownership. Explore Plans.
© 2026 Better Homes and Gardens Real Estate LLC. An Anywhere Real Estate company. All rights reserved. Better Homes and Gardens® Real Estate is a registered trademark owned by Meredith Operations Corporation, licensed to Better Homes and Gardens Real Estate LLC and used with permission. Better Homes and Gardens Real Estate LLC fully supports the principles of the Fair Housing Act and the Equal Opportunity Act. Listing information is deemed reliable but is not guaranteed accurate.
Each office is independently owned and operated.
Any services or products provided by third parties are not provided by, affiliated with or related to Better Homes and Gardens Real Estate LLC, or its affiliated companies.