
110 Slidebrook Road, Easton, NH 03580
Local realty services provided by:Better Homes and Gardens Real Estate The Masiello Group
110 Slidebrook Road,Easton, NH 03580
$877,000
- 3 Beds
- 3 Baths
- 2,929 sq. ft.
- Single family
- Active
Listed by: elizabeth horanCell: 603-616-8664
Office: badger peabody & smith realty603-823-5700
MLS#:5105482
Source:PrimeMLS
Price summary
- Price:$877,000
- Price per sq. ft.:$282.08
- Monthly HOA dues:$29.17
About this home
16.69+/- Acres in Easton, NH with low taxes, this 2013 Presby Construction home combines thoughtful craftsmanship with a setting that feels wonderfully removed. This home checks all the boxes, and simply invites you to slow the pace of life! Step into a generous mudroom and laundry, then into a dramatic cathedral-ceilinged living room where daylight pours in and the Kinsman Range serves as the backdrop for everyday views. The custom kitchen blends butcher block and stone accents, with Vermont Soapstone counters and sink while the primary suite and half bath complete the first floor. But the screened porch may become the place you love most! A quiet corner for morning coffee, a good book, or simply watching the mountains change and the wildlife passing by. From the kitchen you’ll enjoy looking out to accent gardens featuring herbs, perennials, and classic and distinctive daylilies for three seasons of beautiful color. Upstairs, an open loft leads to a private guest suite with its own bath. The mostly finished walk-out lower level adds sleeping space, family and game rooms, storage and utility areas, opening to a patio, lawn, and room to garden. Details matter: handsome soft-cherry floors, maple stair treads, an enamel wood stove upstairs and Vermont Castings downstairs, a metal roof and an on-demand generator, and a live-edge exterior for blending in with the surroundings. A 20' x 16' custom shed with electricity, workbench, and loft storage adds even more flexibility. Close to Cannon, Loon, miles of biking, hiking, and outdoor recreation just out your door. With additional clearing, the view could be enhanced. New furnace in 2019! Annual fees for road maintenance $350/year include snowplowing of road and occasional grading. This property is not in current use tax status but could easily be....
Contact an agent
Home facts
- Year built:2013
- Subdivision & Development:Slidebrook
- Listing ID #:5105482
- Added:4 day(s) ago
- Updated:August 23, 2026 at 10:58 AM
Rooms and interior
- Bedrooms:3
- Total bathrooms:3
- Full bathrooms:1
- Rooms Total:9
- Flooring:Carpet, Tile, Wood
- Kitchen Description:Dishwasher, Refrigerator
- Basement Description:Concrete, Concrete Floor, Daylight, Exterior Access, Finished, Full, Interior, Interior Access, Partially Finished, Storage Space, Unfinished, Walkout
- Living area:2,929 sq. ft.
Heating and cooling
- Cooling:Mini Split
- Heating:Hot Air, Mini Split
Structure and exterior
- Roof:Metal
- Year built:2013
- Building area:2,929 sq. ft.
- Lot area:16.69 Acres
- Levels:3 Story
Schools
- High school:Profile Sr. High School
- Middle school:Profile School
- Elementary school:Lafayette Regional School
Utilities
- Sewer:Private
Finances and disclosures
- Price:$877,000
- Price per sq. ft.:$282.08
- Tax amount:$6,398 (2026)
Features and amenities
- Appliances:Refrigerator, Washer
- Laundry features:Dryer, Washer
- Amenities:Circuit Breaker(s)
Parking
- Parking description:Gravel Driveway
 Copyright 2026 Prime MLS, Inc. All rights reserved. This information is deemed reliable, but not guaranteed. The data relating to real estate displayed on this Site comes in part from the IDX Program of Prime MLS. The information being provided is for consumers’ personal, noncommercial use and may not be used for any purpose other than to identify prospective properties consumers may be interested in purchasing. Data last updated August 23, 2026
New listings near 110 Slidebrook Road
 $859,000Active4 beds 3 baths2,630 sq. ft.
760 Lost River Road, Easton, NH 03580
MLS# 5102251Listed by: BEL CASA REALTY $535,000Active2 beds 3 baths1,945 sq. ft.
612 Sugar Hill Road, Easton, NH 03580
MLS# 5100649Listed by: BADGER PEABODY & SMITH REALTY $1,295,000Active3 beds 5 baths3,691 sq. ft.
369 Reel Brook Road, Easton, NH 03580
MLS# 5099073Listed by: BADGER PEABODY & SMITH REALTY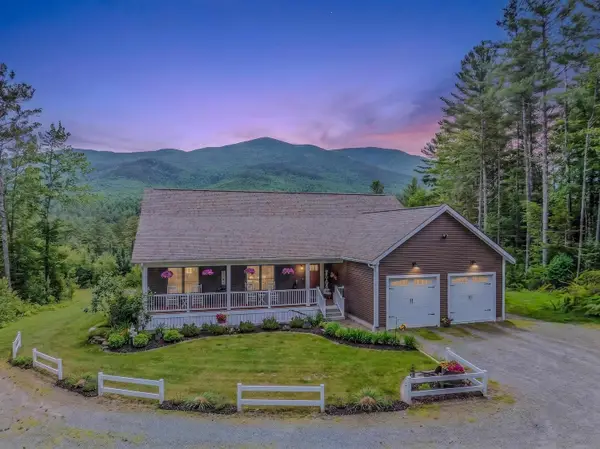 $989,000Active3 beds 2 baths2,592 sq. ft.
701 Easton Valley Road, Easton, NH 03580
MLS# 5097132Listed by: BADGER PEABODY & SMITH REALTY $334,999Active1 beds 1 baths420 sq. ft.
111 Paine Road, Easton, NH 03580
MLS# 5088484Listed by: WWW.HOMEZU.COM $325,000Active5.48 Acres
150 North Peak Drive, Easton, NH 03580
MLS# 5078843Listed by: COLDWELL BANKER LIFESTYLES- LINCOLN


Protect your home and budget from life's surprises with an Assurant Home Warranty, backed by a partner that supports you through every step of homeownership. Explore Plans.
© 2026 Better Homes and Gardens Real Estate LLC. An Anywhere Real Estate company. All rights reserved. Better Homes and Gardens® Real Estate is a registered trademark owned by Meredith Operations Corporation, licensed to Better Homes and Gardens Real Estate LLC and used with permission. Better Homes and Gardens Real Estate LLC fully supports the principles of the Fair Housing Act and the Equal Opportunity Act. Listing information is deemed reliable but is not guaranteed accurate.
Each office is independently owned and operated.
Any services or products provided by third parties are not provided by, affiliated with or related to Better Homes and Gardens Real Estate LLC, or its affiliated companies.