
69 Hatch Hill Road, Eaton, NH 03832
Local realty services provided by:Better Homes and Gardens Real Estate The Masiello Group
69 Hatch Hill Road,Eaton, NH 03832
$247,700
- 3 Beds
- 2 Baths
- 3,460 sq. ft.
- Single family
- Active
Upcoming open houses
- Sat, Sep 1910:00 am - 12:00 pm
Listed by: susan wiley
Office: senne residential llc.603-356-9444
MLS#:5109917
Source:PrimeMLS
Price summary
- Price:$247,700
- Price per sq. ft.:$56.14
About this home
One of the earliest homes in Eaton, this classic 1830s Cape has belonged to only two families in nearly 200 years — the Perkins/Hatch family beginning in the 1830s, with roots to an 1812 log cabin still believed incorporated into the structure, and the Works family as a beloved summer home from 1951 to present. Five rooms down, an open second story where original adz marks are still visible on the hand-hewn beams, wide pine floors, original fireplaces, and early hardware throughout. The home grew in stages as the farm prospered — an 1860s kitchen wing, 1880s sheds now known as the "Big Room", and sits on 2 acres along beautiful Hatch Hill Road, with a very large garage/barn. This is a full renovation project, sold as-is, reflecting its long history. Due to the property's condition, it will not qualify for VA, FHA, or conventional financing — buyers should be prepared for a portfolio loan or cash purchase. A rare opportunity to restore a genuine piece of Eaton history. Showings/Inspections are scheduled for: Friday, Sep 18, 11:00 to 1:00, Sat., Sep 19, 10:00 to 12:00 or by appointment....
Contact an agent
Home facts
- Year built:1830
- Listing ID #:5109917
- Added:3 day(s) ago
- Updated:September 19, 2026 at 10:28 AM
Rooms and interior
- Bedrooms:3
- Total bathrooms:2
- Full bathrooms:1
- Rooms Total:7
- Basement Description:Dirt Floor, Interior
- Living area:3,460 sq. ft.
Heating and cooling
- Heating:Hot Air
Structure and exterior
- Roof:Metal
- Year built:1830
- Building area:3,460 sq. ft.
- Lot area:2 Acres
- Levels:1.5 Story
Schools
- High school:A. Crosby Kennett Sr. High
- Middle school:A. Crosby Kennett Middle Sch
- Elementary school:Pine Tree Elem
Utilities
- Sewer:Septic
Finances and disclosures
- Price:$247,700
- Price per sq. ft.:$56.14
- Tax amount:$3,971 (2026)
Parking
- Parking description:Dirt Driveway, Gravel Driveway
- Garage spaces:4
 Copyright 2026 Prime MLS, Inc. All rights reserved. This information is deemed reliable, but not guaranteed. The data relating to real estate displayed on this Site comes in part from the IDX Program of Prime MLS. The information being provided is for consumers’ personal, noncommercial use and may not be used for any purpose other than to identify prospective properties consumers may be interested in purchasing. Data last updated September 19, 2026
New listings near 69 Hatch Hill Road
 $500,000Active5 beds 4 baths2,706 sq. ft.
2338 Eaton Road, Eaton, NH 03832
MLS# 5107491Listed by: SENNE RESIDENTIAL LLC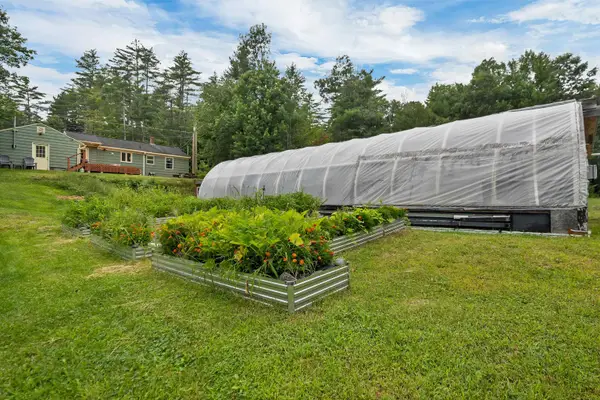 $394,800Active2 beds 2 baths1,016 sq. ft.
2031 Eaton Road, Eaton, NH 03832
MLS# 5105988Listed by: SENNE RESIDENTIAL LLC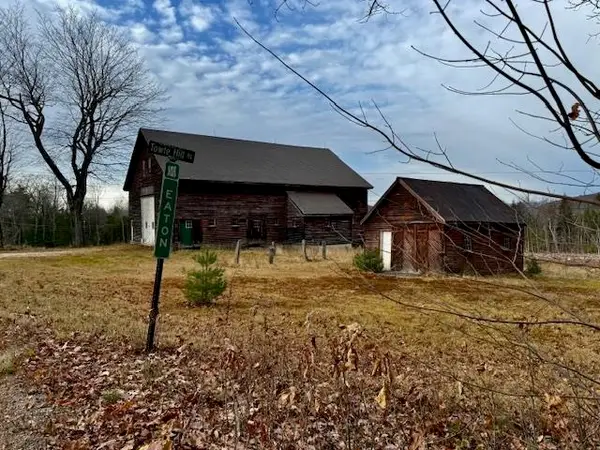 $599,000Active33 Acres
TBD Towle Hill Road, Eaton, NH 03848
MLS# 5070599Listed by: COLDWELL BANKER LIFESTYLES- CONWAY


Protect your home and budget from life's surprises with an Assurant Home Warranty, backed by a partner that supports you through every step of homeownership. Explore Plans.
© 2026 Better Homes and Gardens Real Estate LLC. An Anywhere Real Estate company. All rights reserved. Better Homes and Gardens® Real Estate is a registered trademark owned by Meredith Operations Corporation, licensed to Better Homes and Gardens Real Estate LLC and used with permission. Better Homes and Gardens Real Estate LLC fully supports the principles of the Fair Housing Act and the Equal Opportunity Act. Listing information is deemed reliable but is not guaranteed accurate.
Each office is independently owned and operated.
Any services or products provided by third parties are not provided by, affiliated with or related to Better Homes and Gardens Real Estate LLC, or its affiliated companies.