
47 Henry Drive, Effingham, NH 03882
Local realty services provided by:Better Homes and Gardens Real Estate The Masiello Group
47 Henry Drive,Effingham, NH 03882
$370,000
- 3 Beds
- 2 Baths
- 2,002 sq. ft.
- Single family
- Active
Listed by: emily cantwellPhone: 603-833-6965
Office: kw coastal and lakes & mountains realty/wolfeboro603-610-8500
MLS#:5097899
Source:PrimeMLS
Price summary
- Price:$370,000
- Price per sq. ft.:$161.71
About this home
Nestled in a peaceful country setting, this well maintained home offers the perfect blend of comfort, privacy, and functionality. The main level features an updated kitchen with an adjoining dining area, a bright and inviting living room, a primary suite with an ensuite bathroom, two additional bedrooms, and a full guest bathroom. The finished lower level provides exceptional flexibility with two bonus rooms, a spacious recreation/sitting room featuring a new pellet stove, a dedicated laundry area, and ample storage space. Situated on over two private acres, the property offers plenty of room to enjoy the outdoors. Whether you're looking to garden, keep animals, or simply relax and take in the peaceful surroundings, this property has something for everyone. A newly constructed pond adds to the charm, creating a tranquil setting to enjoy throughout the seasons. If you're looking for country living with modern updates, flexible living space, and room to spread out, this is a property you won't want to miss!...
Contact an agent
Home facts
- Year built:2004
- Listing ID #:5097899
- Added:96 day(s) ago
- Updated:October 07, 2026 at 10:44 AM
Rooms and interior
- Bedrooms:3
- Total bathrooms:2
- Full bathrooms:1
- Rooms Total:9
- Kitchen Description:Dishwasher, Microwave, Refrigerator
- Basement Description:Concrete, Daylight, Finished, Full, Interior Access, Walkout
- Living area:2,002 sq. ft.
Heating and cooling
- Heating:Hot Water, Oil
Structure and exterior
- Roof:Asphalt Shingle
- Year built:2004
- Building area:2,002 sq. ft.
- Lot area:2.05 Acres
- Levels:1 Story
Schools
- High school:Kingswood Regional High School
- Middle school:Kingswood Regional Middle
- Elementary school:Effingham Elementary School
Utilities
- Sewer:Concrete, Leach Field, Private
Finances and disclosures
- Price:$370,000
- Price per sq. ft.:$161.71
- Tax amount:$5,148 (2026)
Features and amenities
- Appliances:Refrigerator
Parking
- Parking description:Gravel Driveway
 Copyright 2026 Prime MLS, Inc. All rights reserved. This information is deemed reliable, but not guaranteed. The data relating to real estate displayed on this Site comes in part from the IDX Program of Prime MLS. The information being provided is for consumers’ personal, noncommercial use and may not be used for any purpose other than to identify prospective properties consumers may be interested in purchasing. Data last updated October 7, 2026
New listings near 47 Henry Drive
- New
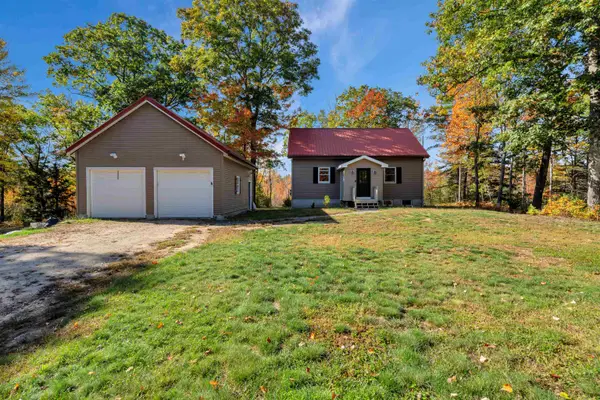 $379,000Active3 beds 3 baths2,002 sq. ft.
258 Pine River Road, Effingham, NH 03882
MLS# 5112785Listed by: DOWN TO EARTH REAL ESTATE - Open Sat, 11am to 1pmNew
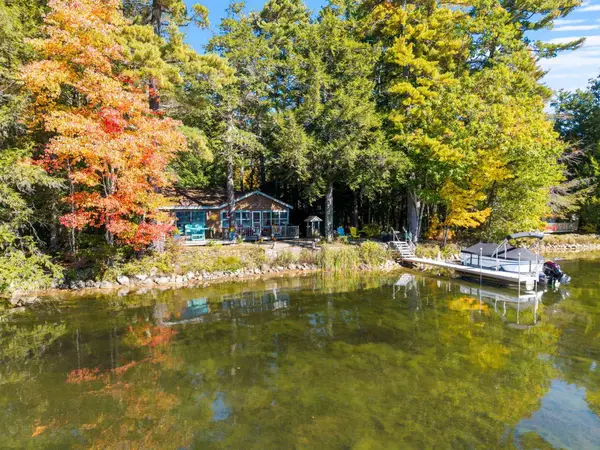 $649,999Active2 beds 1 baths925 sq. ft.
25 Lake Shore Drive, Effingham, NH 03882
MLS# 5112841Listed by: COAST AND COUNTRY REAL ESTATE - New
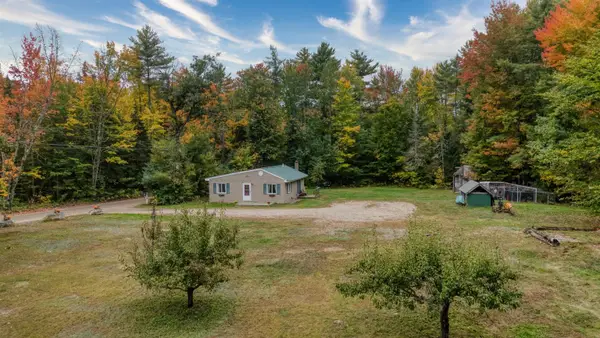 $259,000Active2 beds 1 baths962 sq. ft.
24 Stevens Road, Effingham, NH 03882
MLS# 5112220Listed by: COSTANTINO REAL ESTATE LLC - WOLFEBORO  $3,250,000Active3 beds 2 baths2,976 sq. ft.
147 GREEN MOUNTAIN Road, Effingham, NH 03882
MLS# 5111470Listed by: COLDWELL BANKER REALTY BEDFORD NH $130,000Active2.89 Acres
0 GREEN MOUNTAIN Road, Effingham, NH 03882
MLS# 5109015Listed by: EXIT OCEANSIDE REALTY OF MAINE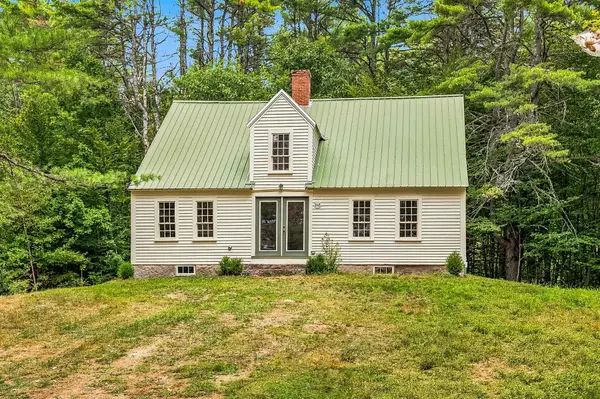 $450,000Active3 beds 2 baths2,100 sq. ft.
148 Hobbs Road, Effingham, NH 03882
MLS# 5108914Listed by: KW COASTAL AND LAKES & MOUNTAINS REALTY $549,000Active5 beds 4 baths2,821 sq. ft.
108 Champion Hill Road, Effingham, NH 03882
MLS# 5108829Listed by: COSTANTINO REAL ESTATE LLC $699,000Active2 beds 1 baths1,024 sq. ft.
108 Remick Road, Effingham, NH 03882
MLS# 5107794Listed by: COMPASS NEW ENGLAND, LLC $299,900Active2 beds 1 baths675 sq. ft.
49 Townhouse Road, Effingham, NH 03882
MLS# 5107382Listed by: REALTY LEADERS $610,000Active3 beds 2 baths1,396 sq. ft.
86 Rumney Hill Road, Effingham, NH 03882
MLS# 5105049Listed by: SELECT REAL ESTATE


Protect your home and budget from life's surprises with an Assurant Home Warranty, backed by a partner that supports you through every step of homeownership. Explore Plans.
© 2026 Better Homes and Gardens Real Estate LLC. An Anywhere Real Estate company. All rights reserved. Better Homes and Gardens® Real Estate is a registered trademark owned by Meredith Operations Corporation, licensed to Better Homes and Gardens Real Estate LLC and used with permission. Better Homes and Gardens Real Estate LLC fully supports the principles of the Fair Housing Act and the Equal Opportunity Act. Listing information is deemed reliable but is not guaranteed accurate.
Each office is independently owned and operated.
Any services or products provided by third parties are not provided by, affiliated with or related to Better Homes and Gardens Real Estate LLC, or its affiliated companies.