
78 Arndt Road, Ellsworth, NH 03223
Local realty services provided by:Better Homes and Gardens Real Estate The Masiello Group
Upcoming open houses
- Sat, Oct 1001:30 pm - 03:30 pm
- Sun, Oct 1101:30 pm - 03:30 pm
Listed by: john raymondPhone: 603-818-1205
Office: coldwell banker realty center harbor nh603-253-4345
MLS#:5113122
Source:PrimeMLS
Price summary
- Price:$589,000
- Price per sq. ft.:$148.44
About this home
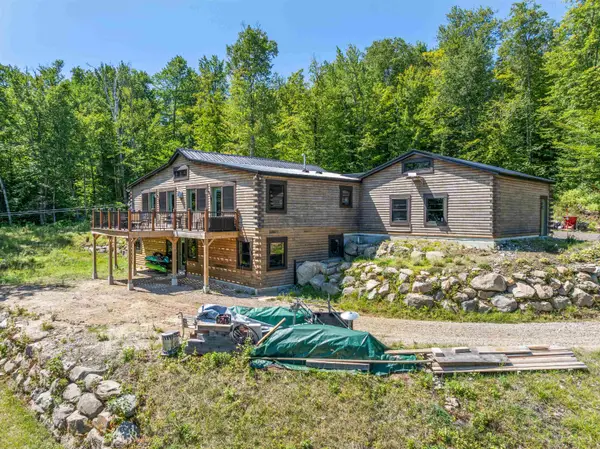
A SPECIAL COUNTRY PROPERTY ON 30 ACRES! Enjoy privacy, beautiful scenery, and direct access to the outdoors from this charming country home set on approximately 30 acres with views of a peaceful beaver pond and surrounding mountain ridge. When fall arrives, the property comes alive with amazing color, creating a classic New Hampshire setting. The original home has maintained much of its character and charm while benefiting from numerous updates over the years, including a metal roof, updated heating systems, plumbing and electrical, drilled well, and 4-bedroom septic system. A newer four-season porch provides the perfect place to relax and take in the natural surroundings. A spacious addition offers even more room to spread out, featuring a large living area with a wood stove and a bonus loft ideal for additional sleeping space, a home office, or quiet retreat. With two wood stoves plus forced hot air heat, you'll have plenty of options for staying warm during those New Hampshire winters. Need room for the toys? The 3-bay garage/barn has electricity and provides plenty of space for cars, a tractor, snowmobiles, recreational equipment, or a workshop. Outdoor enthusiasts will love that the property abuts National Forest land and offers direct access to snowmobile trails. Whether you're looking to hike, ride, explore, or simply enjoy the peace and privacy of your own acreage, this property delivers. And with fiber internet, you can enjoy a country lifestyle without giving up the connectivity you need. 30 acres, mountain and pond views, National Forest at your doorstep, direct snowmobile trail access, a 3-bay garage/barn, and a home filled with character, this is a special property that won't last long. Come see it for yourself at our Open Houses Saturday & Sunday, October 10th & 11th, from 1:30–3:30 PM....
Contact an agent
Home facts
- Year built:1846
- Listing ID #:5113122
- Added:2 day(s) ago
- Updated:October 09, 2026 at 07:41 PM
Rooms and interior
- Bedrooms:4
- Total bathrooms:2
- Rooms Total:7
- Flooring:Wood
- Kitchen Description:Dishwasher, Refrigerator
- Basement Description:Concrete, Concrete Floor, Dirt Floor, Partial, Unfinished, Walkout
- Living area:2,412 sq. ft.
Heating and cooling
- Heating:Forced Air
Structure and exterior
- Roof:Metal
- Year built:1846
- Building area:2,412 sq. ft.
- Lot area:30 Acres
- Levels:2 Story
Schools
- High school:Plymouth Regional High School
- Elementary school:Campton Elementary
Utilities
- Sewer:Leach Field, Private, Septic
Finances and disclosures
- Price:$589,000
- Price per sq. ft.:$148.44
- Tax amount:$5,103 (2025)
Features and amenities
- Appliances:Refrigerator, Washer
- Laundry features:Dryer, Washer
- Amenities:Circuit Breaker(s)
Parking
- Parking description:Dirt Driveway
- Garage spaces:3
 Copyright 2026 Prime MLS, Inc. All rights reserved. This information is deemed reliable, but not guaranteed. The data relating to real estate displayed on this Site comes in part from the IDX Program of Prime MLS. The information being provided is for consumers’ personal, noncommercial use and may not be used for any purpose other than to identify prospective properties consumers may be interested in purchasing. Data last updated October 9, 2026
New listings near 78 Arndt Road


Protect your home and budget from life's surprises with an Assurant Home Warranty, backed by a partner that supports you through every step of homeownership. Explore Plans.
© 2026 Better Homes and Gardens Real Estate LLC. An Anywhere Real Estate company. All rights reserved. Better Homes and Gardens® Real Estate is a registered trademark owned by Meredith Operations Corporation, licensed to Better Homes and Gardens Real Estate LLC and used with permission. Better Homes and Gardens Real Estate LLC fully supports the principles of the Fair Housing Act and the Equal Opportunity Act. Listing information is deemed reliable but is not guaranteed accurate.
Each office is independently owned and operated.
Any services or products provided by third parties are not provided by, affiliated with or related to Better Homes and Gardens Real Estate LLC, or its affiliated companies.