
80 May Street, Enfield, NH 03748
Local realty services provided by:Better Homes and Gardens Real Estate The Masiello Group
Listed by: vin morris, beth herndonPhone: 603-558-0997
Office: bhhs verani upper valley603-643-8822
MLS#:5111710
Source:PrimeMLS
Price summary
- Price:$200,000
- Price per sq. ft.:$193.8
About this home
Now offered at $200,000, with a motivated seller ready to review your offer. Picture a crisp Upper Valley morning on quiet, serene May Street in Enfield Village: sunlight spilling across the enclosed three-season porch, coffee in hand, the pellet stove taking the chill off while the forced-air heat keeps every room comfortable. This single-level home with addition offers 1,032 finished sq ft, two bedrooms, two bathrooms including a primary bedroom with its own bath, and first-floor laundry, so everyday life flows easily from room to room. The kitchen is ready to cook in, with a dishwasher, microwave, refrigerator, and electric stove conveying along with the washer, dryer, and two window air conditioners. A metal roof, 100-amp service, public water, and a 1,000-gallon septic system mean you can settle in and simply enjoy the place. Step outside onto the deck and take in the country setting and views across a 0.34-acre lot, with an 8x8 shed for tools and toys, 100 feet of road frontage, and driveway parking for several vehicles. The post office, village services, local shops, and restaurants are moments away. The 58-mile Northern Rail Trail, passing the restored Enfield Depot, invites walking, biking, and snowmobiling, while Mascoma Lake offers swimming, kayaking, and sunset views from Lakeside Park and the Shaker Bridge boat launch, with the Enfield Shaker Museum beside the lake. Route 4 connects to I-89 at Exit 17, putting Dartmouth Hitchcock Medical Center about 12 to 15 minutes away, downtown Lebanon about 12 minutes, and Hanover roughly 20 to 22 minutes by car. Whether you want a comfortable primary residence, a low-maintenance retreat near the lake and trails, or a smart addition to your portfolio, 80 May Street at this new price is a genuine opportunity. Call today to schedule your private showing before someone else does....
Contact an agent
Home facts
- Year built:1967
- Listing ID #:5111710
- Added:46 day(s) ago
- Updated:November 13, 2026 at 05:53 AM
Rooms and interior
- Bedrooms:2
- Total bathrooms:2
- Full bathrooms:1
- Rooms Total:5
- Kitchen Description:Dishwasher, Microwave, Refrigerator
- Basement Description:Crawl Space, Dirt, Gravel
- Living area:1,032 sq. ft.
Heating and cooling
- Heating:Forced Air
Structure and exterior
- Roof:Metal
- Year built:1967
- Building area:1,032 sq. ft.
- Lot area:0.34 Acres
- Levels:1 Story
Utilities
- Sewer:Septic
Finances and disclosures
- Price:$200,000
- Price per sq. ft.:$193.8
- Tax amount:$2,616 (2025)
Features and amenities
- Appliances:Refrigerator, Washer
- Laundry features:Dryer, Washer
- Amenities:Circuit Breaker(s)
Parking
- Parking description:Gravel Driveway
 Copyright 2026 Prime MLS, Inc. All rights reserved. This information is deemed reliable, but not guaranteed. The data relating to real estate displayed on this Site comes in part from the IDX Program of Prime MLS. The information being provided is for consumers’ personal, noncommercial use and may not be used for any purpose other than to identify prospective properties consumers may be interested in purchasing. Data last updated November 13, 2026
New listings near 80 May Street
- New
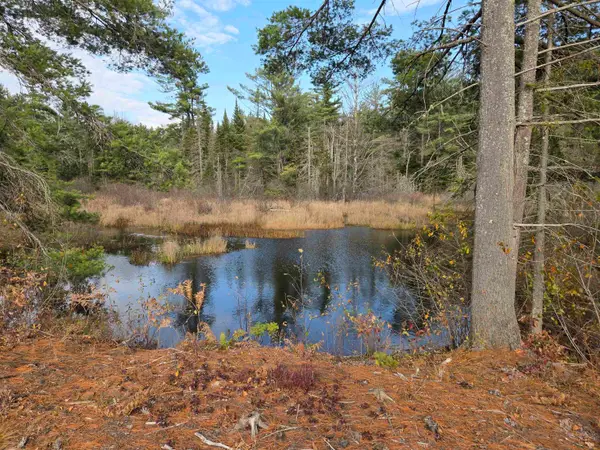 $225,000Active5.34 Acres
387 Oak Hill Road, Enfield, NH 03748
MLS# 5117374Listed by: VANESSA STONE REAL ESTATE 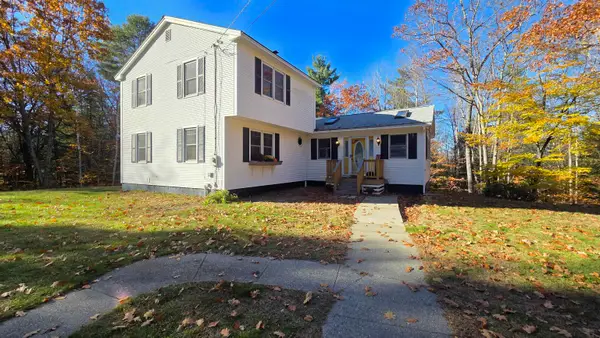 $519,900Active3 beds 2 baths2,072 sq. ft.
23 Langley Road, Enfield, NH 03748
MLS# 5116035Listed by: VANESSA STONE REAL ESTATE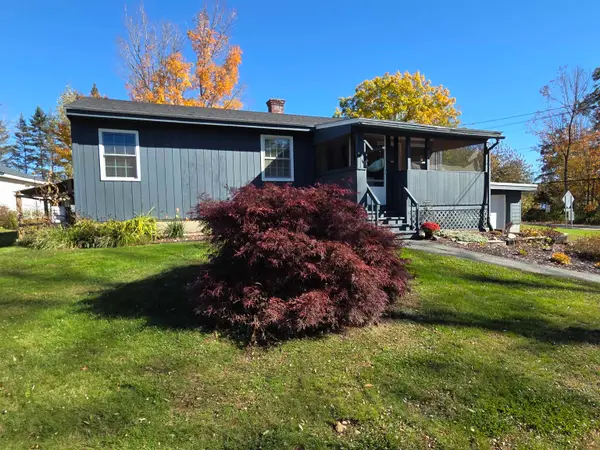 $379,900Active2 beds 1 baths836 sq. ft.
2 Sargent Street, Enfield, NH 03748
MLS# 5115202Listed by: VANESSA STONE REAL ESTATE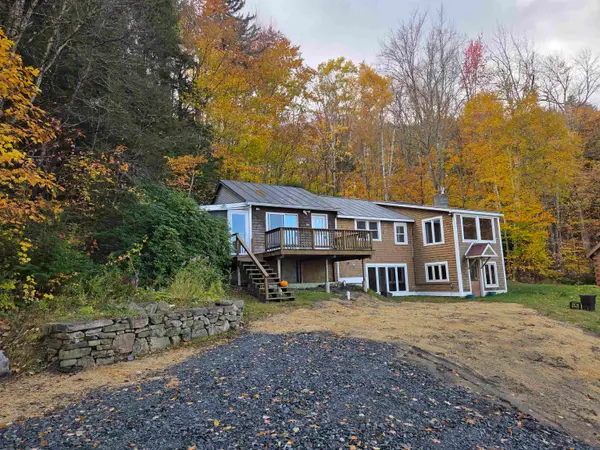 $599,900Active3 beds 2 baths1,512 sq. ft.
194 Algonquin Road, Enfield, NH 03748
MLS# 5114502Listed by: VANESSA STONE REAL ESTATE $1,790,000Active7 beds 4 baths5,067 sq. ft.
41 Bradford Lane, Enfield, NH 03748
MLS# 5113834Listed by: COLDWELL BANKER LIFESTYLES - HANOVER $1,250,000Active3 beds 4 baths3,268 sq. ft.
15 Shore Road, Enfield, NH 03748
MLS# 5112779Listed by: COLDWELL BANKER LIFESTYLES - GRANTHAM $1,400,000Active28.3 Acres
xxx King James Road, Enfield, NH 03748
MLS# 5112617Listed by: VANESSA STONE REAL ESTATE $345,000Active3 beds 2 baths1,512 sq. ft.
8 George Hill Road, Enfield, NH 03748
MLS# 5112085Listed by: THE THOMAS GROUP OF NORTHERN NEW ENGLAND, LLC $189,900Active2 beds 2 baths880 sq. ft.
10 Daniels Drive, Enfield, NH 03748
MLS# 5112008Listed by: VANESSA STONE REAL ESTATE


Protect your home and budget from life's surprises with an Assurant Home Warranty, backed by a partner that supports you through every step of homeownership. Explore Plans.
© 2026 Better Homes and Gardens Real Estate LLC. An Anywhere Real Estate company. All rights reserved. Better Homes and Gardens® Real Estate is a registered trademark owned by Meredith Operations Corporation, licensed to Better Homes and Gardens Real Estate LLC and used with permission. Better Homes and Gardens Real Estate LLC fully supports the principles of the Fair Housing Act and the Equal Opportunity Act. Listing information is deemed reliable but is not guaranteed accurate.
Each office is independently owned and operated.
Any services or products provided by third parties are not provided by, affiliated with or related to Better Homes and Gardens Real Estate LLC, or its affiliated companies.