
157 Camp Lee Road, Epping, NH 03044
Local realty services provided by:Better Homes and Gardens Real Estate The Masiello Group
157 Camp Lee Road,Epping, NH 03044
$599,900
- 4 Beds
- 3 Baths
- 2,256 sq. ft.
- Single family
- Active
Upcoming open houses
- Sat, Aug 1512:00 pm - 02:00 pm
- Sun, Aug 1612:00 pm - 02:00 pm
Listed by: mark manning
Office: laer realty partners/chelmsford978-251-8221
MLS#:5104526
Source:PrimeMLS
Price summary
- Price:$599,900
- Price per sq. ft.:$223.18
About this home
Welcome to your new home in a peaceful, tranquil rural setting! Set on 1.38 acres, this property offers a spacious, private yard with beautiful rolling-hill views and plenty of room to enjoy the outdoors. Relax on the deck overlooking the property, or make use of the detached workshop for hobbies, projects, or extra storage. Inside, the home features a welcoming kitchen with a breakfast nook, a separate dining room, living room, 3 bedrooms, and 2 bathrooms, with and additional bedroom and bathroom in the in-law apartment, which provides flexible living space for extended family or guests. The partially finished basement offers additional space and includes a convenient walk-out entrance to the backyard. For those who enjoy a country lifestyle, the chicken coop will stay, making it easy to continue the property's rural charm. Come enjoy the privacy, space, and peaceful surroundings this unique property has to offer!
Contact an agent
Home facts
- Year built:1970
- Listing ID #:5104526
- Added:1 day(s) ago
- Updated:August 14, 2026 at 11:48 PM
Rooms and interior
- Bedrooms:4
- Total bathrooms:3
- Full bathrooms:1
- Rooms Total:11
- Flooring:Carpet, Hardwood, Manufactured, Vinyl
- Kitchen Description:Dishwasher, Refrigerator
- Basement Description:Finished, Walkout
- Living area:2,256 sq. ft.
Heating and cooling
- Heating:Baseboard, Electric, Hot Water, Oil
Structure and exterior
- Roof:Asphalt Shingle
- Year built:1970
- Building area:2,256 sq. ft.
- Lot area:1.38 Acres
- Levels:2 Story
Schools
- High school:Epping Middle High School
- Middle school:Epping Middle School
- Elementary school:Epping Elem School
Utilities
- Sewer:Leach Field, Septic
Finances and disclosures
- Price:$599,900
- Price per sq. ft.:$223.18
- Tax amount:$8,736 (2025)
Features and amenities
- Appliances:Refrigerator
- Amenities:Circuit Breaker(s)
Parking
- Parking description:Paved Driveway
- Garage spaces:2
 Copyright 2026 Prime MLS, Inc. All rights reserved. This information is deemed reliable, but not guaranteed. The data relating to real estate displayed on this Site comes in part from the IDX Program of Prime MLS. The information being provided is for consumers’ personal, noncommercial use and may not be used for any purpose other than to identify prospective properties consumers may be interested in purchasing. Data last updated August 15, 2026
New listings near 157 Camp Lee Road
- Coming Soon
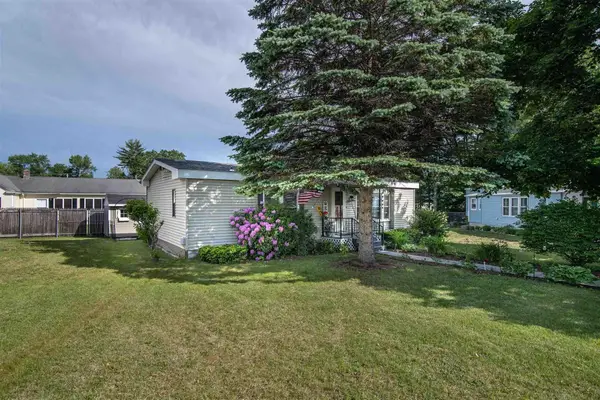 $141,000Coming Soon2 beds 2 baths
290 Calef Highway Highway #C-7, Epping, NH 03042
MLS# 5105010Listed by: KELLER WILLIAMS REALTY METRO-LONDONDERRY - New
 $649,900Active3 beds 3 baths2,208 sq. ft.
38 Gatchell Way, Epping, NH 03042
MLS# 5104337Listed by: THE MERRILL BARTLETT GROUP - Open Sat, 11am to 1pmNew
 $299,000Active2 beds 1 baths924 sq. ft.
8 Norris Court, Epping, NH 03042
MLS# 5104144Listed by: ARISE REALTY ADVISORS LLC 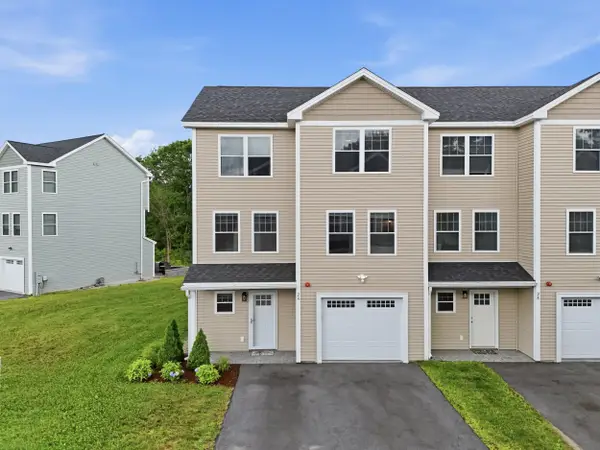 $515,000Active2 beds 2 baths1,693 sq. ft.
2A Bovee Way, Epping, NH 03042
MLS# 5102935Listed by: COLDWELL BANKER CLASSIC REALTY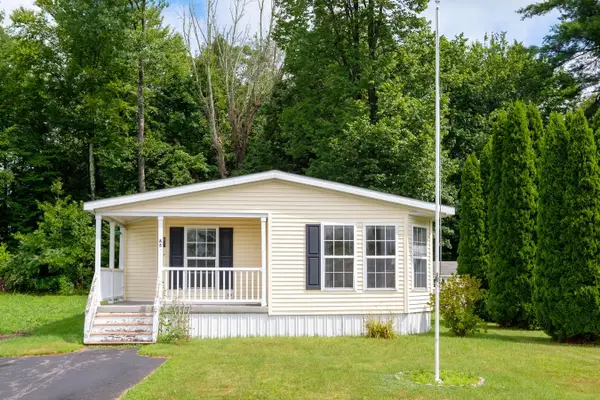 $180,000Active2 beds 2 baths1,504 sq. ft.
290 Calef Highway #A5, Epping, NH 03042
MLS# 5102771Listed by: RE/MAX HOME CONNECTION $839,999Active3 beds 2 baths2,026 sq. ft.
9 Arbor Road, Epping, NH 03042
MLS# 5102472Listed by: COMPASS NEW ENGLAND, LLC $925,000Active3 beds 3 baths2,123 sq. ft.
11 Hetnars Way, Epping, NH 03042
MLS# 5102148Listed by: THE GOVE GROUP REAL ESTATE, LLC $235,000Active2 beds 1 baths884 sq. ft.
23 Old Stage Coach Road #10, Epping, NH 03042-3415
MLS# 5101985Listed by: ALUXETY- Open Sat, 11am to 1pm
 $650,000Active3 beds 3 baths1,759 sq. ft.
102 Jenness Road #B, Epping, NH 03042
MLS# 5101890Listed by: GREAT ISLAND REALTY LLC


Protect your home and budget from life's surprises with an Assurant Home Warranty, backed by a partner that supports you through every step of homeownership. Explore Plans.
© 2026 Better Homes and Gardens Real Estate LLC. An Anywhere Real Estate company. All rights reserved. Better Homes and Gardens® Real Estate is a registered trademark owned by Meredith Operations Corporation, licensed to Better Homes and Gardens Real Estate LLC and used with permission. Better Homes and Gardens Real Estate LLC fully supports the principles of the Fair Housing Act and the Equal Opportunity Act. Listing information is deemed reliable but is not guaranteed accurate.
Each office is independently owned and operated.
Any services or products provided by third parties are not provided by, affiliated with or related to Better Homes and Gardens Real Estate LLC, or its affiliated companies.