
42 Dorothy Drive, Epping, NH 03042
Local realty services provided by:Better Homes and Gardens Real Estate The Masiello Group
42 Dorothy Drive,Epping, NH 03042
$499,000
- 3 Beds
- 2 Baths
- 1,428 sq. ft.
- Single family
- Coming Soon
Listed by: kevin kneeland, scott rome
Office: compass new england, llc.603-319-4660
MLS#:5106491
Source:PrimeMLS
Price summary
- Price:$499,000
- Price per sq. ft.:$271.79
- Monthly HOA dues:$55
About this home
Imagine moving into a home where the "to-do" list has already been crossed off. Welcome to 42 Dorothy Drive, a beautifully improved Epping residence where every update has been handled with care, leaving you nothing to do but settle in and enjoy. The heart of the home shines with a thoughtfully reconfigured layout connecting all the main spaces, including a first-floor bedroom and full bathroom. Whether you’re hosting a dinner party or enjoying a quiet morning, the layout flows effortlessly to meet the demands of modern living. The upper level now features a true primary ensuite, and the lower level provides generous bonus space and the kind of flexibility that’s hard to find - perfect for a home office, a hobby studio, or a dedicated media space. Step from the kitchen to the expanded rear deck, an ideal spot for alfresco dining or weekend lounging. It overlooks a sprawling, fully fenced backyard that provides a sense of privacy and plenty of room to roam. At 42 Dorothy Drive, the heavy lifting is finished, and the aesthetic is polished. It’s rare to find a home that feels this fresh and ready. If you’re looking for a turnkey lifestyle in a fantastic location, this is the one you’ve been waiting for. Reach out today to see it for yourself....
Contact an agent
Home facts
- Year built:1989
- Listing ID #:5106491
- Updated:August 25, 2026 at 09:29 AM
Rooms and interior
- Bedrooms:3
- Total bathrooms:2
- Full bathrooms:1
- Rooms Total:7
- Flooring:Hardwood
- Kitchen Description:Dishwasher, Microwave, Refrigerator
- Basement Description:Concrete, Interior, Unfinished
- Living area:1,428 sq. ft.
Structure and exterior
- Roof:Shingle
- Year built:1989
- Building area:1,428 sq. ft.
- Lot area:0.2 Acres
- Levels:2 Story
Utilities
- Sewer:Community
Finances and disclosures
- Price:$499,000
- Price per sq. ft.:$271.79
- Tax amount:$6,764 (2025)
Features and amenities
- Appliances:Refrigerator, Washer
- Laundry features:Dryer, Washer
- Amenities:Circuit Breaker(s)
Parking
- Parking description:Paved Driveway
 Copyright 2026 Prime MLS, Inc. All rights reserved. This information is deemed reliable, but not guaranteed. The data relating to real estate displayed on this Site comes in part from the IDX Program of Prime MLS. The information being provided is for consumers’ personal, noncommercial use and may not be used for any purpose other than to identify prospective properties consumers may be interested in purchasing. Data last updated August 25, 2026
New listings near 42 Dorothy Drive
- Coming Soon
 $250,000Coming Soon2 beds 2 baths1,056 sq. ft.
85 Coffin Road #TRLR 17, Epping, NH 03042
MLS# 5106259Listed by: EXP REALTY - New
 $385,000Active2 beds 2 baths1,050 sq. ft.
30 Pearson Way, Epping, NH 03042
MLS# 5105811Listed by: JILL & CO. REALTY GROUP - REAL BROKER NH, LLC - New
 $525,000Active4 beds 2 baths1,664 sq. ft.
66 Dorothy Drive, Epping, NH 03042
MLS# 5105658Listed by: KELLER WILLIAMS REALTY-METROPOLITAN - New
 $334,900Active2 beds 1 baths804 sq. ft.
51 High Street, Epping, NH 03042
MLS# 5105347Listed by: BHHS VERANI LONDONDERRY - New
 $350,000Active3 beds 1 baths1,316 sq. ft.
26 Blake Road, Epping, NH 03042
MLS# 5105178Listed by: CITYLIGHT HOMES, LLC 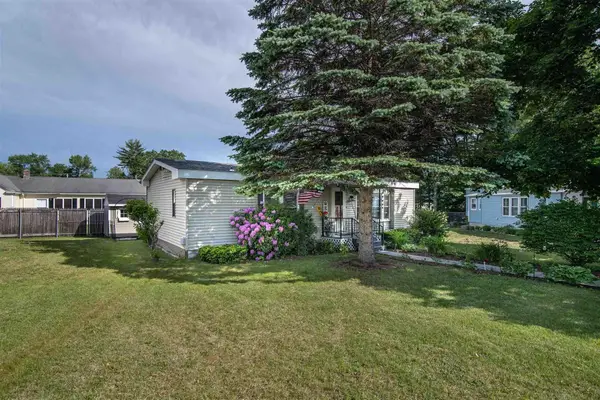 $141,000Active2 beds 2 baths951 sq. ft.
290 Calef Highway #C-7, Epping, NH 03042
MLS# 5105010Listed by: KELLER WILLIAMS REALTY METRO-LONDONDERRY $649,900Pending3 beds 3 baths2,208 sq. ft.
38 Gatchell Way, Epping, NH 03042
MLS# 5104337Listed by: THE MERRILL BARTLETT GROUP $299,000Active2 beds 1 baths924 sq. ft.
8 Norris Court, Epping, NH 03042
MLS# 5104144Listed by: ARISE REALTY ADVISORS LLC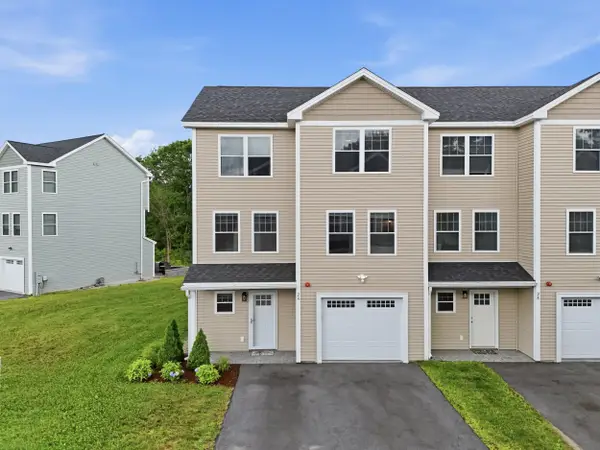 $499,999Active2 beds 2 baths1,693 sq. ft.
2A Bovee Way, Epping, NH 03042
MLS# 5102935Listed by: COLDWELL BANKER CLASSIC REALTY


Protect your home and budget from life's surprises with an Assurant Home Warranty, backed by a partner that supports you through every step of homeownership. Explore Plans.
© 2026 Better Homes and Gardens Real Estate LLC. An Anywhere Real Estate company. All rights reserved. Better Homes and Gardens® Real Estate is a registered trademark owned by Meredith Operations Corporation, licensed to Better Homes and Gardens Real Estate LLC and used with permission. Better Homes and Gardens Real Estate LLC fully supports the principles of the Fair Housing Act and the Equal Opportunity Act. Listing information is deemed reliable but is not guaranteed accurate.
Each office is independently owned and operated.
Any services or products provided by third parties are not provided by, affiliated with or related to Better Homes and Gardens Real Estate LLC, or its affiliated companies.