
14 Birch Street, Epsom, NH 03234
Local realty services provided by:Better Homes and Gardens Real Estate The Masiello Group
14 Birch Street,Epsom, NH 03234
$275,000
- 2 Beds
- 2 Baths
- 1,512 sq. ft.
- Mobile / Manufactured
- Active
Listed by: brandi warren
Office: angelview realty, llc.603-568-7089
MLS#:5117578
Source:PrimeMLS
Price summary
- Price:$275,000
- Price per sq. ft.:$181.88
- Monthly HOA dues:$545
About this home
EPSOM NH Kings Grant Manufactured Housing Park is a 55+ park, with a rare opportunity to be a homeowner in one of the highest sought after communities of central NH. This well-maintained home has it all- ample living space, 2+ bedrooms, open concept common living space with a living room, dining area AND a family room with a slider to the back deck, shed for storage and CARPORT. For comfort- central air, for conveniences year round - a generator. A bedroom and den, full bathroom for guests at one end of the home. The primary suite with walk-in closet, 3/4 bath complete with an oversized shower at the other end. Direct entry from the carport, with a ramp into the laundry/mudroom area. This home is equidistant to major cities of Hooksett and to Concord and all that they offer. Located in a great commuting location just off ROUTE 28 connecting to Route 4 and Route 3. All contracts contingent on community management approval.
Contact an agent
Home facts
- Year built:2012
- Listing ID #:5117578
- Added:1 day(s) ago
- Updated:November 13, 2026 at 12:50 AM
Rooms and interior
- Bedrooms:2
- Total bathrooms:2
- Full bathrooms:1
- Rooms Total:7
- Flooring:Carpet, Vinyl
- Kitchen Description:Dishwasher, Microwave, Refrigerator
- Living area:1,512 sq. ft.
Heating and cooling
- Cooling:Central AC
- Heating:Forced Air
Structure and exterior
- Roof:Shingle
- Year built:2012
- Building area:1,512 sq. ft.
- Levels:1 Story
Utilities
- Sewer:Community, Shared
Finances and disclosures
- Price:$275,000
- Price per sq. ft.:$181.88
- Tax amount:$4,331 (2025)
Features and amenities
- Appliances:Refrigerator, Washer
- Laundry features:Dryer, Washer
Parking
- Parking description:Paved Driveway
 Copyright 2026 Prime MLS, Inc. All rights reserved. This information is deemed reliable, but not guaranteed. The data relating to real estate displayed on this Site comes in part from the IDX Program of Prime MLS. The information being provided is for consumers’ personal, noncommercial use and may not be used for any purpose other than to identify prospective properties consumers may be interested in purchasing. Data last updated November 13, 2026
New listings near 14 Birch Street
- New
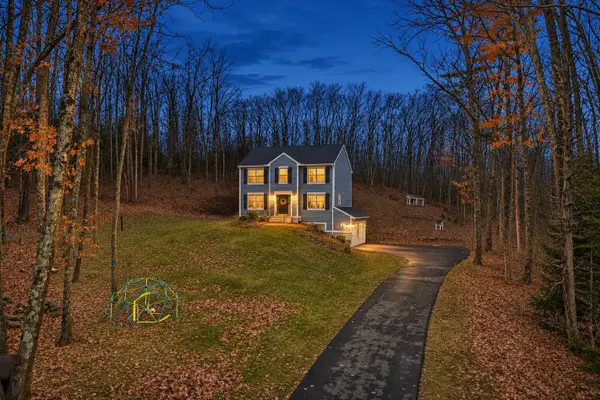 $611,500Active3 beds 3 baths1,912 sq. ft.
120 Mountain Road, Epsom, NH 03234
MLS# 5117359Listed by: PARKER LEGACY REAL ESTATE - New
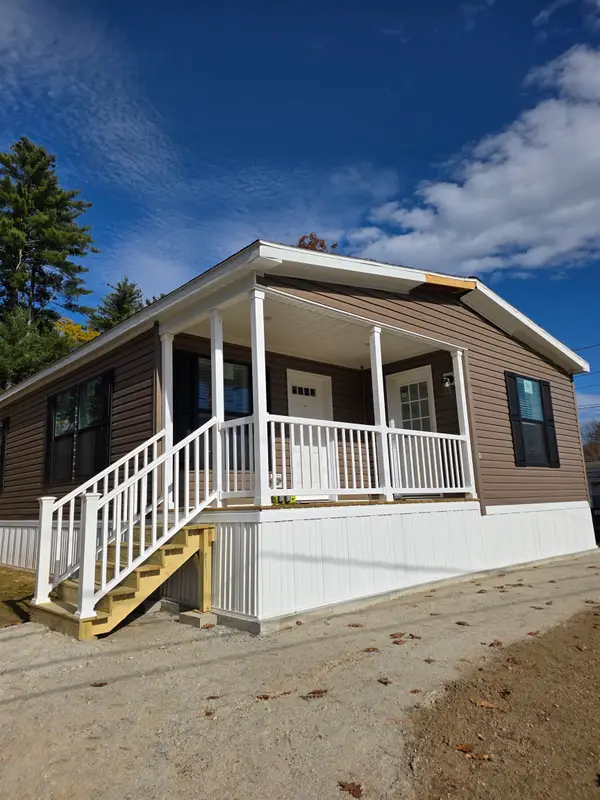 $239,000Active2 beds 2 baths1,191 sq. ft.
9 Eisenhower Street, Epsom, NH 03234
MLS# 5116765Listed by: ANGELVIEW REALTY, LLC - New
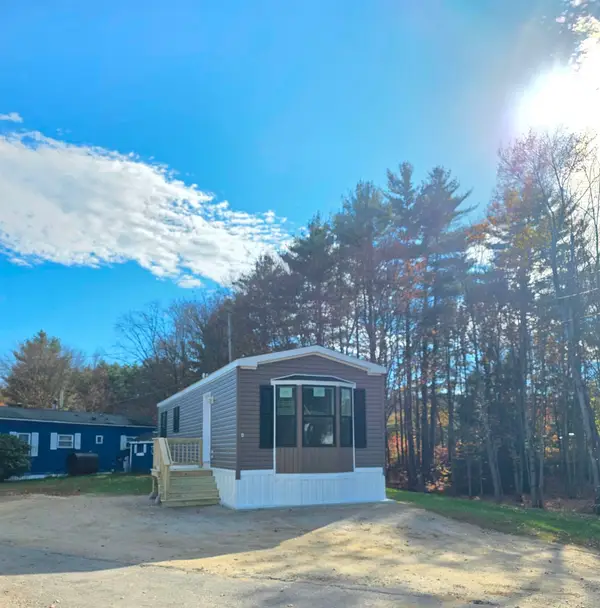 $120,000Active1 beds 1 baths640 sq. ft.
4 "A" Street, Epsom, NH 03234
MLS# 5116767Listed by: ANGELVIEW REALTY, LLC  $419,000Active3 beds 2 baths1,296 sq. ft.
70 Oak Ridge Drive, Epsom, NH 03234
MLS# 5116181Listed by: COLDWELL BANKER REALTY BEDFORD NH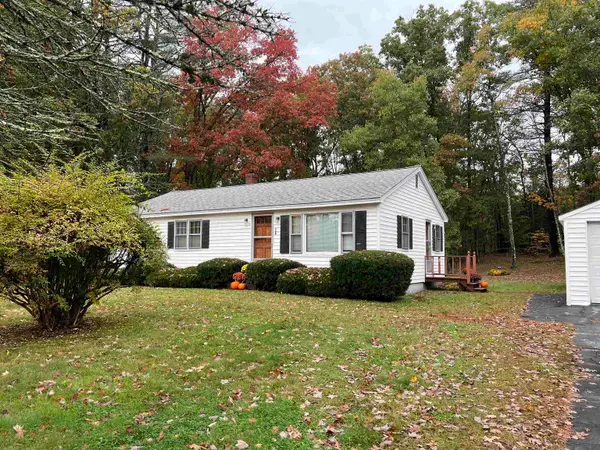 $415,000Active3 beds 1 baths1,162 sq. ft.
87 Windymere Drive, Epsom, NH 03234
MLS# 5115713Listed by: WHITE WATER REALTY GROUP LLC $169,900Active2 beds 2 baths880 sq. ft.
5 Bartlett Lane, Epsom, NH 03234
MLS# 5113902Listed by: ANGELVIEW REALTY, LLC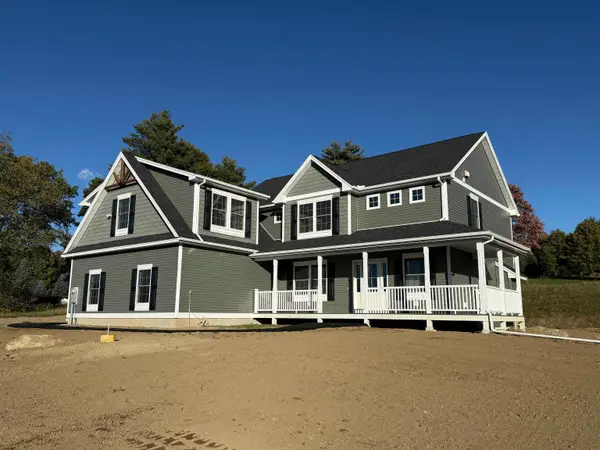 $899,900Pending4 beds 3 baths2,614 sq. ft.
155 Old Town Road Extension, Epsom, NH 03234
MLS# 5113555Listed by: COLDWELL BANKER CLASSIC REALTY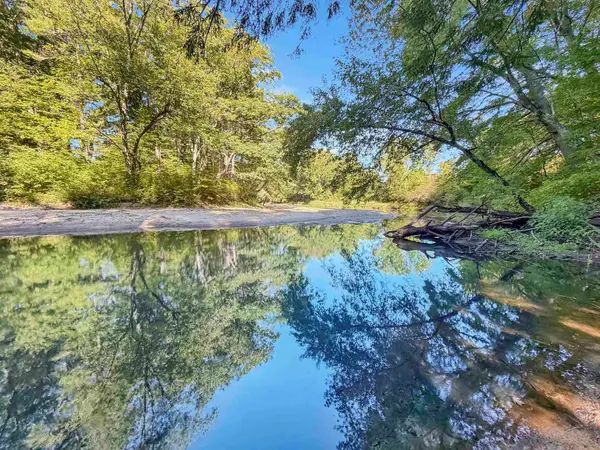 $224,000Active2 beds -- baths320 sq. ft.
118 River Road, Epsom, NH 03234
MLS# 5113042Listed by: COLDWELL BANKER REALTY BEDFORD NH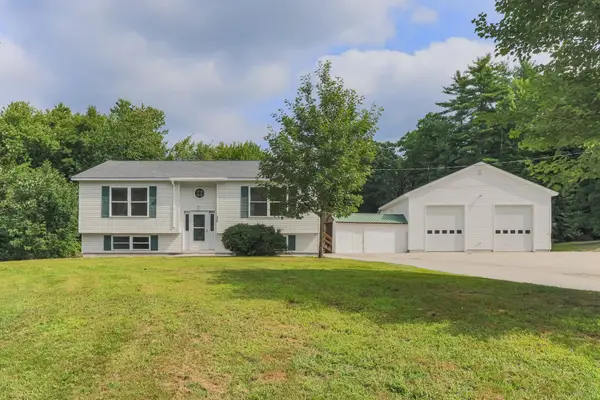 $769,000Active-- beds 3 baths3,190 sq. ft.
22 Kedeka Drive, Epsom, NH 03234
MLS# 5107394Listed by: REMAX CAPITAL REALTY AND REMAX COASTAL LIVING


Protect your home and budget from life's surprises with an Assurant Home Warranty, backed by a partner that supports you through every step of homeownership. Explore Plans.
© 2026 Better Homes and Gardens Real Estate LLC. An Anywhere Real Estate company. All rights reserved. Better Homes and Gardens® Real Estate is a registered trademark owned by Meredith Operations Corporation, licensed to Better Homes and Gardens Real Estate LLC and used with permission. Better Homes and Gardens Real Estate LLC fully supports the principles of the Fair Housing Act and the Equal Opportunity Act. Listing information is deemed reliable but is not guaranteed accurate.
Each office is independently owned and operated.
Any services or products provided by third parties are not provided by, affiliated with or related to Better Homes and Gardens Real Estate LLC, or its affiliated companies.