
224 Goboro Road, Epsom, NH 03234
Local realty services provided by:Better Homes and Gardens Real Estate The Masiello Group
224 Goboro Road,Epsom, NH 03234
$425,000
- 2 Beds
- 1 Baths
- 1,430 sq. ft.
- Single family
- Active
Listed by: cameron lilleyCell: 603-370-7852
Office: coldwell banker realty bedford nh603-471-0777
MLS#:5110312
Source:PrimeMLS
Price summary
- Price:$425,000
- Price per sq. ft.:$221.35
About this home
This beautiful ranch home, located in the desirable High Ridge development, offers convenient single level living packed with upgrades. Featuring two parcels of land and a new roof, this property delivers exceptional value. The exterior includes a spacious front yard with a large driveway and a flat side area perfect for storing a boat or camper. In the back, you will find a private wooded area with a lush lawn, a large storage shed, and a fire pit, while the additional parcel provides a beautiful green buffer or potential space for future expansion. Inside, you will find a brand new kitchen equipped with stainless steel appliances, granite countertops, recessed lighting, and luxury vinyl plank flooring. The main bathroom, situated between the two bedrooms, has been recently remodeled with a new vanity, fresh paint, and modern fixtures. A quaint three season porch off the kitchen offers a relaxing space to reflect or an excellent spot for entertaining. The living room provides flexible layout options and features a coat closet and a bright bay window. The lower level continues to impress with two additional rooms that offer versatile flex space perfect for a hobby room, home gym, or office. Showings begin at the open house 9/20/26 from 11-2pm...
Contact an agent
Home facts
- Year built:1973
- Subdivision & Development:High Ridge
- Listing ID #:5110312
- Added:4 day(s) ago
- Updated:September 22, 2026 at 10:32 AM
Rooms and interior
- Bedrooms:2
- Total bathrooms:1
- Full bathrooms:1
- Rooms Total:8
- Flooring:Carpet, Vinyl Plank
- Basement Description:Concrete, Full, Insulated, Partially Finished, Storage Space, Walk-up
- Living area:1,430 sq. ft.
Heating and cooling
- Cooling:Wall AC
- Heating:Hot Water
Structure and exterior
- Year built:1973
- Building area:1,430 sq. ft.
- Lot area:1.76 Acres
- Levels:1 Story
Schools
- High school:Pembroke Academy
- Middle school:Epsom Central School
- Elementary school:Epsom Central School
Utilities
- Sewer:Leach Field, Private, Septic
Finances and disclosures
- Price:$425,000
- Price per sq. ft.:$221.35
- Tax amount:$6,023 (2025)
Features and amenities
- Appliances:Washer
- Laundry features:Dryer, Washer
Parking
- Parking description:Paved Driveway
- Garage spaces:1
 Copyright 2026 Prime MLS, Inc. All rights reserved. This information is deemed reliable, but not guaranteed. The data relating to real estate displayed on this Site comes in part from the IDX Program of Prime MLS. The information being provided is for consumers’ personal, noncommercial use and may not be used for any purpose other than to identify prospective properties consumers may be interested in purchasing. Data last updated September 22, 2026
New listings near 224 Goboro Road
- New
 $525,000Active2 beds 1 baths876 sq. ft.
1119 Dover Road, Epsom, NH 03234
MLS# 5110300Listed by: RE/MAX SYNERGY 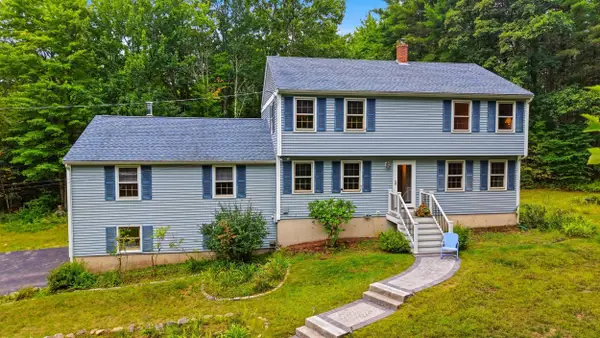 $550,000Pending3 beds 2 baths2,424 sq. ft.
23 Samuel Drive, Epsom, NH 03234
MLS# 5109034Listed by: REAL BROKER NH, LLC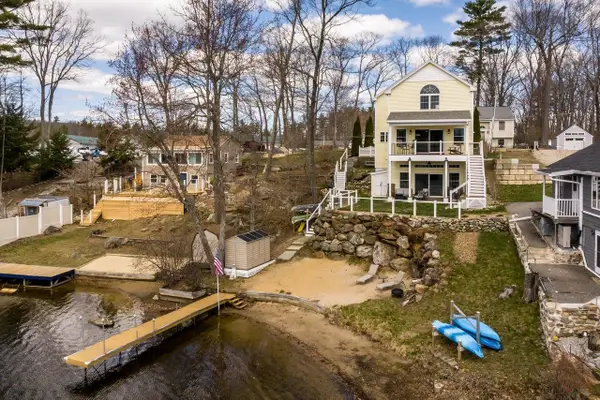 Listed by BHGRE$679,900Active2 beds 4 baths2,662 sq. ft.
28 Lake Road, Epsom, NH 03234
MLS# 5108288Listed by: BHG MASIELLO DURHAM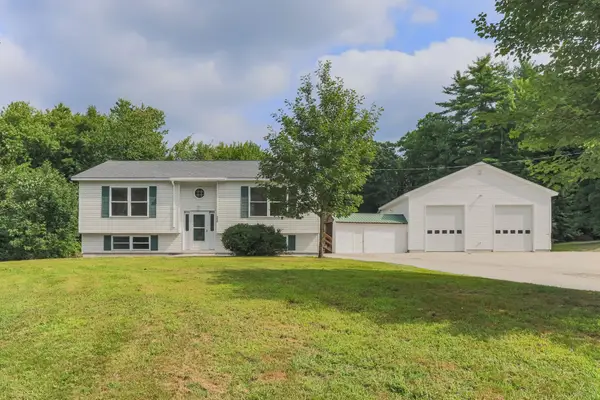 $789,000Active-- beds 3 baths2,190 sq. ft.
22 Kedeka Drive, Epsom, NH 03234
MLS# 5107394Listed by: REMAX CAPITAL REALTY AND REMAX COASTAL LIVING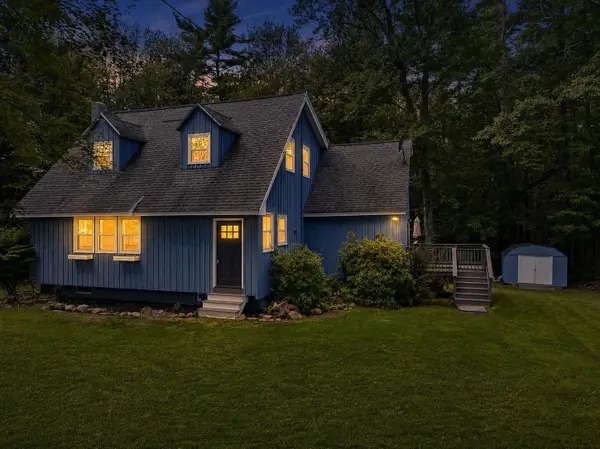 $445,000Pending2 beds 2 baths1,662 sq. ft.
20 Mountain Road, Epsom, NH 03234
MLS# 5107051Listed by: RE/MAX VILLAGE PROPERTIES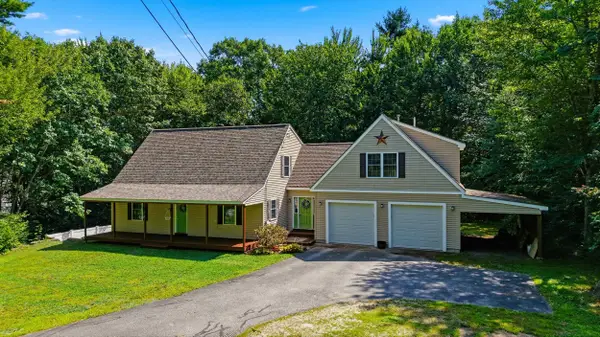 $625,000Active3 beds 3 baths3,001 sq. ft.
494 New Orchard Road, Epsom, NH 03234
MLS# 5106729Listed by: CENTURY 21 CIRCA 72 INC. $549,000Active5 beds 2 baths3,176 sq. ft.
1 Ridgewood Circle, Epsom, NH 03234
MLS# 5106304Listed by: PARKER LEGACY REAL ESTATE $1,175,000Active3 beds 3 baths2,178 sq. ft.
2100 - 2102 Dover Road, Epsom, NH 03234
MLS# 5106020Listed by: EXP REALTY $1,100,000Active22.8 Acres
1986 Dover Road, Epsom, NH 03234
MLS# 5086776Listed by: EXP REALTY


Protect your home and budget from life's surprises with an Assurant Home Warranty, backed by a partner that supports you through every step of homeownership. Explore Plans.
© 2026 Better Homes and Gardens Real Estate LLC. An Anywhere Real Estate company. All rights reserved. Better Homes and Gardens® Real Estate is a registered trademark owned by Meredith Operations Corporation, licensed to Better Homes and Gardens Real Estate LLC and used with permission. Better Homes and Gardens Real Estate LLC fully supports the principles of the Fair Housing Act and the Equal Opportunity Act. Listing information is deemed reliable but is not guaranteed accurate.
Each office is independently owned and operated.
Any services or products provided by third parties are not provided by, affiliated with or related to Better Homes and Gardens Real Estate LLC, or its affiliated companies.