
3 Quail Drive, Etna, NH 03750
Local realty services provided by:Better Homes and Gardens Real Estate The Masiello Group
3 Quail Drive,Hanover, NH 03750
$1,300,000
- 3 Beds
- 3 Baths
- 2,391 sq. ft.
- Single family
- Coming Soon
Upcoming open houses
- Sat, Oct 0310:00 am - 01:00 pm
Listed by: david doneganCell: 603-443-0044
Office: snyder donegan real estate group802-457-2600
MLS#:5111711
Source:PrimeMLS
Price summary
- Price:$1,300,000
- Price per sq. ft.:$502.9
About this home
3 QUAIL DRIVE- Set on 1.9 beautifully landscaped acres, 3 Quail Drive is a distinctive contemporary home in one of Hanover's more desirable locales offering a wonderful combination of architectural character, comfortable living spaces, and convenient access to the Upper Valley. The three-bedroom, three-bath residence is highlighted by a spacious, vaulted living and dining room, where a dramatic floor-to-ceiling stone fireplace creates a striking focal point and large windows bring abundant natural light into the home. A separate sitting room with a wood stove provides a cozy retreat, while the thoughtful floor plan offers flexibility for both everyday living and entertaining. The primary en suite bedroom is on this main level. The partially finished lower level adds valuable additional living space with a family room, dedicated office area and bedrooms. The outdoor spaces are equally inviting, with a large deck that extends the living areas into the landscaped grounds with hillside views, a screened porch at the rear of the home that overlooks a fieldstone patio, established gardens, and stone walkways. The nearly 2-acre parcel provides plenty of room to enjoy the private outdoors while remaining manageable and accessible. There is an abutting trail to reach Etna Village. An attached spacious garage adds everyday convenience for parking, equipment, and storage. With its unique contemporary/modern aesthetic, beautiful and functional indoor and outdoor gathering spaces, and ideal location just a short drive from downtown Hanover, Dartmouth College, and the many recreational and cultural attractions of the Upper Valley, 3 Quail Drive offers an appealing balance of privacy, character, and convenience....
Contact an agent
Home facts
- Year built:1977
- Listing ID #:5111711
- Updated:September 28, 2026 at 10:40 AM
Rooms and interior
- Bedrooms:3
- Total bathrooms:3
- Full bathrooms:3
- Rooms Total:7
- Flooring:Carpet, Vinyl, Wood
- Kitchen Description:Dishwasher, Refrigerator
- Basement Description:Daylight, Insulated, Interior, Interior Access, Partially Finished
- Living area:2,391 sq. ft.
Heating and cooling
- Heating:Forced Air, Oil
Structure and exterior
- Roof:Asphalt Shingle, Shingle
- Year built:1977
- Building area:2,391 sq. ft.
- Lot area:1.9 Acres
- Levels:1.5 Story
Schools
- High school:Hanover High School
- Middle school:Frances C. Richmond Middle Sch
- Elementary school:Bernice A. Ray School
Utilities
- Sewer:On Site Septic Exists, Septic
Finances and disclosures
- Price:$1,300,000
- Price per sq. ft.:$502.9
- Tax amount:$14,932 (2026)
Features and amenities
- Appliances:Refrigerator, Washer
- Laundry features:Dryer, Washer
- Amenities:Circuit Breaker(s)
Parking
- Parking description:Gravel Driveway
- Garage spaces:4
 Copyright 2026 Prime MLS, Inc. All rights reserved. This information is deemed reliable, but not guaranteed. The data relating to real estate displayed on this Site comes in part from the IDX Program of Prime MLS. The information being provided is for consumers’ personal, noncommercial use and may not be used for any purpose other than to identify prospective properties consumers may be interested in purchasing. Data last updated September 28, 2026
New listings near 3 Quail Drive
 $1,212,500Active3 beds 3 baths2,152 sq. ft.
31 Laramie Road, Hanover, NH 03750
MLS# 5109203Listed by: COLDWELL BANKER LIFESTYLES - HANOVER $450,000Active3 beds 1 baths1,352 sq. ft.
34 Dogford Road, Hanover, NH 03750
MLS# 5106984Listed by: DEREK GREENE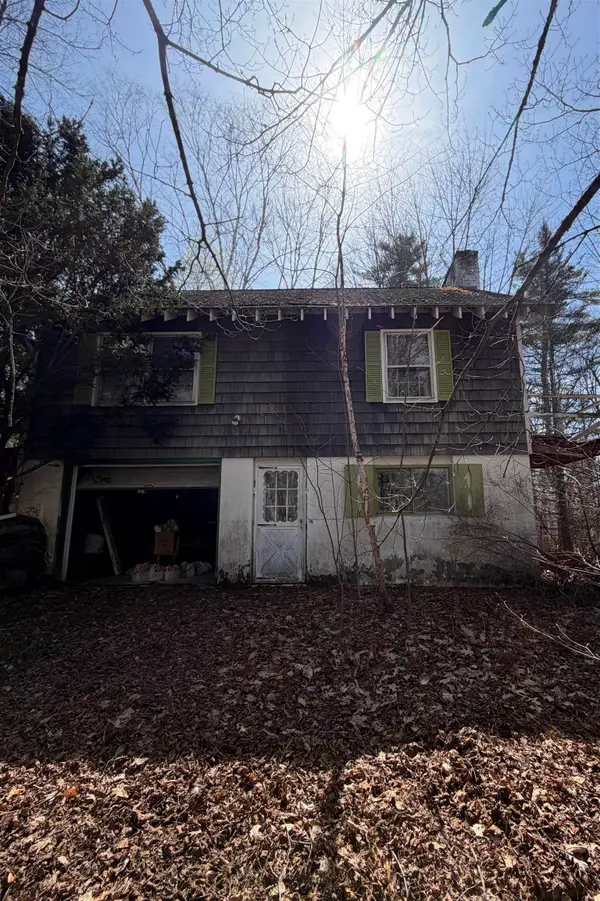 $350,000Active2 beds 1 baths1,908 sq. ft.
503 Hanover Center Road, Hanover, NH 03750
MLS# 5103152Listed by: BHHS VERANI UPPER VALLEY $2,350,000Active4 beds 4 baths4,179 sq. ft.
25 Wolfeboro Road, Hanover, NH 03750
MLS# 5093122Listed by: BHHS VERANI UPPER VALLEY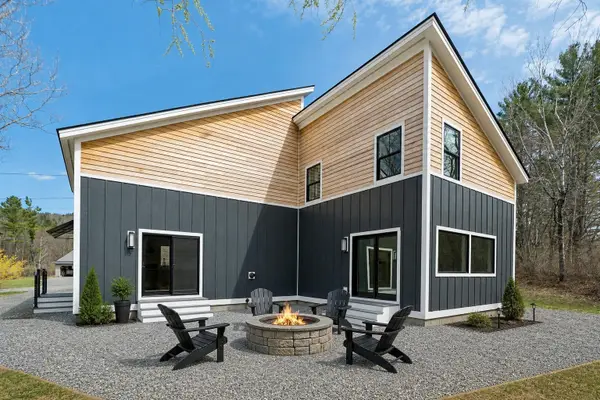 $995,000Active4 beds 2 baths2,172 sq. ft.
133 Ruddsboro Road, Hanover, NH 03750
MLS# 5087439Listed by: BHHS VERANI UPPER VALLEY $3,900,000Active6 beds 6 baths11,471 sq. ft.
10 Morgan Road, Hanover, NH 03755
MLS# 5085263Listed by: HIGGERSON & COMPANY


Protect your home and budget from life's surprises with an Assurant Home Warranty, backed by a partner that supports you through every step of homeownership. Explore Plans.
© 2026 Better Homes and Gardens Real Estate LLC. An Anywhere Real Estate company. All rights reserved. Better Homes and Gardens® Real Estate is a registered trademark owned by Meredith Operations Corporation, licensed to Better Homes and Gardens Real Estate LLC and used with permission. Better Homes and Gardens Real Estate LLC fully supports the principles of the Fair Housing Act and the Equal Opportunity Act. Listing information is deemed reliable but is not guaranteed accurate.
Each office is independently owned and operated.
Any services or products provided by third parties are not provided by, affiliated with or related to Better Homes and Gardens Real Estate LLC, or its affiliated companies.