
1 Driftwood Circle, Exeter, NH 03833
Local realty services provided by:Better Homes and Gardens Real Estate The Masiello Group
1 Driftwood Circle,Exeter, NH 03833
$799,900
- 3 Beds
- 3 Baths
- 1,915 sq. ft.
- Condominium
- Active
Upcoming open houses
- Sat, Nov 0702:00 pm - 05:00 pm
- Sat, Nov 1402:00 pm - 05:00 pm
- Sat, Nov 2102:00 pm - 05:00 pm
Listed by: grant parham, susan green
Office: green & company603-964-7572
MLS#:5116561
Source:PrimeMLS
Price summary
- Price:$799,900
- Price per sq. ft.:$417.7
- Monthly HOA dues:$295
About this home
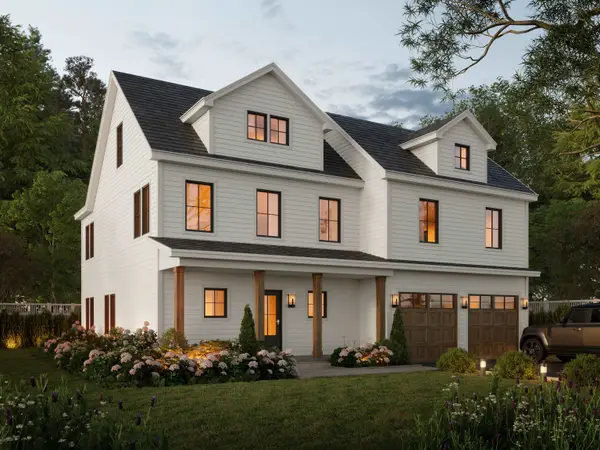
Introducing Lilac Place! Exeter's newest townhome community, just half a mile from Exeter's charming, historic downtown. Each home spans three floors with three bedrooms and three baths. The ground level features a two-car garage and bedroom with wooded backyard access. The main floor has an open layout with oak hardwood floors and custom trim work. The wraparound kitchen includes an island with seating, a nook with dry bar, quartz countertops, and stainless-steel appliances. Glass door leads to a spacious 20' deck. Upstairs you'll find two bedroom suites, each with a walk-in closet, and private bath with custom tile work. Residents will enjoy professionally landscaped grounds, a pocket park, and a trail leading into the open space. Located in walking distance to Exeter’s quaint downtown, offering renowned restaurants and boutique shopping. A pedestrian path to Portsmouth Avenue puts everyday errands, shopping, and dining just steps away. Enjoy low-maintenance living at Lilac Place and set up your tour today! Move-in ready units available....
Contact an agent
Home facts
- Year built:2026
- Listing ID #:5116561
- Added:1 day(s) ago
- Updated:November 03, 2026 at 01:05 PM
Rooms and interior
- Bedrooms:3
- Total bathrooms:3
- Full bathrooms:2
- Rooms Total:6
- Flooring:Carpet, Hardwood, Tile
- Kitchen Description:Dishwasher, Microwave, Refrigerator
- Basement Description:Climate Controlled, Daylight, Interior Access, Slab
- Living area:1,915 sq. ft.
Heating and cooling
- Cooling:Central AC
- Heating:Forced Air, Hot Air, Multi Zone
Structure and exterior
- Year built:2026
- Building area:1,915 sq. ft.
- Levels:3 Story
Utilities
- Sewer:Public Available
Finances and disclosures
- Price:$799,900
- Price per sq. ft.:$417.7
Features and amenities
- Appliances:Exhaust Fan, Refrigerator
- Amenities:Underground
Parking
- Parking description:Paved Driveway
- Garage spaces:2
 Copyright 2026 Prime MLS, Inc. All rights reserved. This information is deemed reliable, but not guaranteed. The data relating to real estate displayed on this Site comes in part from the IDX Program of Prime MLS. The information being provided is for consumers’ personal, noncommercial use and may not be used for any purpose other than to identify prospective properties consumers may be interested in purchasing. Data last updated November 3, 2026
New listings near 1 Driftwood Circle
- Coming SoonOpen Sat, 11am to 1pm
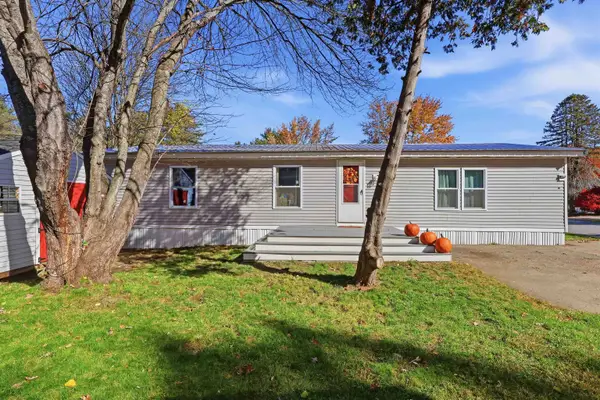 $270,000Coming Soon3 beds 2 baths1,248 sq. ft.
10 Lilac Street, Exeter, NH 03833
MLS# 5116535Listed by: NEW SPACE REAL ESTATE, LLC - Coming Soon
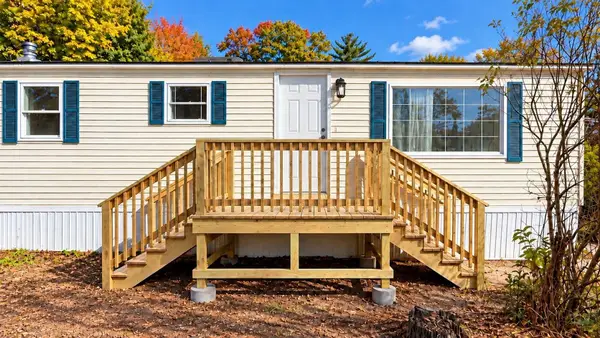 $219,000Coming Soon3 beds 2 baths1,244 sq. ft.
34 Hilton Avenue, Exeter, NH 03234-4210
MLS# 5116322Listed by: UNIQUE REALTY LLC - Open Sat, 2 to 5pmNew
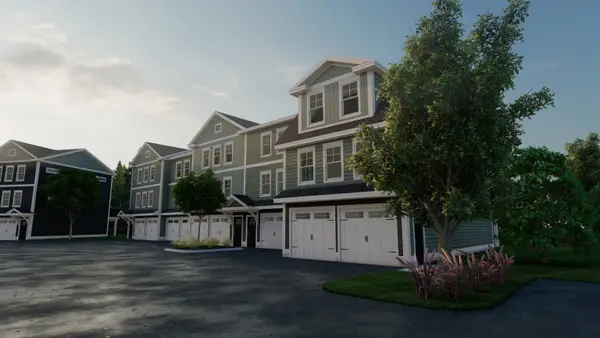 $799,900Active3 beds 3 baths1,905 sq. ft.
5 Driftwood Circle, Exeter, NH 03833
MLS# 5116563Listed by: GREEN & COMPANY - Open Sat, 2 to 5pmNew
 $825,000Active3 beds 3 baths1,930 sq. ft.
9 Driftwood Circle, Exeter, NH 03833
MLS# 5116564Listed by: GREEN & COMPANY - New
 $539,900Active2 beds 2 baths1,365 sq. ft.
15 Gary Lane, Exeter, NH 03833
MLS# 5116249Listed by: CAREY GIAMPA, LLC/RYE - New
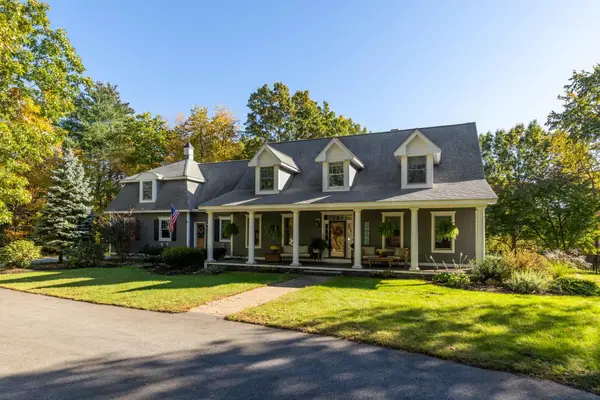 $1,225,000Active3 beds 3 baths3,355 sq. ft.
8 Captains Way, Exeter, NH 03833
MLS# 5116256Listed by: DUSTON LEDDY REAL ESTATE - New
 $1,239,100Active3 beds 3 baths2,318 sq. ft.
19 Wadleigh Street #Lot 5, Exeter, NH 03833
MLS# 5116266Listed by: COMPASS NEW ENGLAND, LLC - New
 $260,000Active2 beds 1 baths910 sq. ft.
6 Brookside Drive #3, Exeter, NH 03833
MLS# 5115856Listed by: COMPASS NEW ENGLAND, LLC - New
 $449,900Active3 beds 3 baths1,676 sq. ft.
6 Stonewall Way #D, Exeter, NH 03833
MLS# 5115591Listed by: LOGIC REALTY, LLC


Protect your home and budget from life's surprises with an Assurant Home Warranty, backed by a partner that supports you through every step of homeownership. Explore Plans.
© 2026 Better Homes and Gardens Real Estate LLC. An Anywhere Real Estate company. All rights reserved. Better Homes and Gardens® Real Estate is a registered trademark owned by Meredith Operations Corporation, licensed to Better Homes and Gardens Real Estate LLC and used with permission. Better Homes and Gardens Real Estate LLC fully supports the principles of the Fair Housing Act and the Equal Opportunity Act. Listing information is deemed reliable but is not guaranteed accurate.
Each office is independently owned and operated.
Any services or products provided by third parties are not provided by, affiliated with or related to Better Homes and Gardens Real Estate LLC, or its affiliated companies.