
24 Willey Creek Road #201, Exeter, NH 03833
Local realty services provided by:Better Homes and Gardens Real Estate The Masiello Group
24 Willey Creek Road #201,Exeter, NH 03833
$649,900
- 2 Beds
- 2 Baths
- 1,883 sq. ft.
- Condominium
- Pending
Listed by: kelsey mardenErin@ProulxRealEstate.com
Office: kw coastal and lakes & mountains realty/portsmouth603-205-1488
MLS#:5105445
Source:PrimeMLS
Price summary
- Price:$649,900
- Price per sq. ft.:$345.14
- Monthly HOA dues:$510
About this home
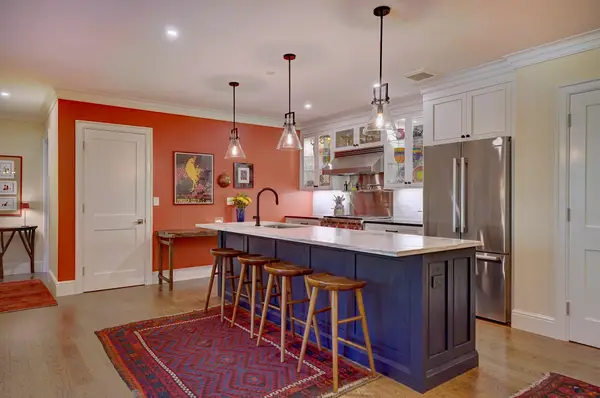
Welcome to Ray Farm, a beautifully established 55+ community set on 11 wooded acres, where comfort, privacy, & a thoughtfully designed lifestyle come together. Ideally positioned on the 2nd floor at the rear of the building, Unit 201 enjoys a peaceful setting with serene wooded views from its private back deck. Offering 1,883 square feet of beautifully appointed, open-concept living space, this 2-bedroom, 2-bath residence features an array of elevated finishes & thoughtful details throughout. The inviting main living area showcases hardwood floors, crown molding, and a gas fireplace, creating a warm and sophisticated atmosphere. The well-appointed kitchen is designed for both everyday living and entertaining, with a generous island, gas range, tile backsplash, large pantry, and ample space for a separate dining table. The spacious primary suite offers a tranquil retreat with a large walk-in closet and a beautiful private bath including dual vanity & tiled shower. A 2nd bedroom is idea for guests or a home office and has access to full guest bathroom. Additional highlights include central a/c, in-unit laundry, generous storage, & exceptional closet space throughout. A deeded garage parking space is included, along with dedicated garage storage, while unassigned overflow parking provides convenient space for an additional vehicle. Ray Farm residents enjoy an exceptional collection of community amenities, including a beautifully designed clubhouse with a fully equipped kitchen, inviting fireplace, screened-in porch, well-appointed fitness area, and a dedicated stretching/yoga room overlooking the surrounding woods. Conveniently located just off Route 101 at Exit 9, Ray Farm offers easy access to shopping, dining, beaches, professional services, and I-95. Historic downtown Exeter is just 2 miles away, offering charming shops, restaurants, spas, and quintessential New England character....
Contact an agent
Home facts
- Year built:2021
- Listing ID #:5105445
- Added:4 day(s) ago
- Updated:August 23, 2026 at 04:44 AM
Rooms and interior
- Bedrooms:2
- Total bathrooms:2
- Full bathrooms:1
- Rooms Total:4
- Flooring:Carpet, Hardwood, Tile
- Kitchen Description:Dishwasher, Microwave, Refrigerator
- Living area:1,883 sq. ft.
Heating and cooling
- Cooling:Central AC
- Heating:Forced Air
Structure and exterior
- Roof:Asphalt Shingle
- Year built:2021
- Building area:1,883 sq. ft.
- Levels:1 Story
Schools
- High school:Exeter High School
- Middle school:Cooperative Middle School
- Elementary school:Lincoln Street Elementary
Utilities
- Sewer:Public Available
Finances and disclosures
- Price:$649,900
- Price per sq. ft.:$345.14
- Tax amount:$11,806 (2025)
Features and amenities
- Appliances:Refrigerator, Washer
- Laundry features:Dryer, Washer
- Amenities:Circuit Breaker(s)
Parking
- Parking description:Common/Shared, Paved Driveway
- Garage spaces:1
 Copyright 2026 Prime MLS, Inc. All rights reserved. This information is deemed reliable, but not guaranteed. The data relating to real estate displayed on this Site comes in part from the IDX Program of Prime MLS. The information being provided is for consumers’ personal, noncommercial use and may not be used for any purpose other than to identify prospective properties consumers may be interested in purchasing. Data last updated August 23, 2026
New listings near 24 Willey Creek Road #201
- New
 $649,900Active2 beds 2 baths1,677 sq. ft.
7 Willey Creek Road #204, Exeter, NH 03833
MLS# 5105991Listed by: TATE & FOSS SOTHEBY'S INTERNATIONAL RLTY - New
 $600,000Active2 beds 2 baths1,677 sq. ft.
7 Willey Creek Road #206, Exeter, NH 03833-8808
MLS# 5105669Listed by: PINES & PALMS REALTY GROUP, LLC - New
 $750,000Active3 beds 3 baths2,922 sq. ft.
17 Cypress Circle, Exeter, NH 03833
MLS# 5105514Listed by: THE HAMPTONS REAL ESTATE - New
 $469,000Active3 beds 3 baths1,620 sq. ft.
41 Boulder Brook Drive #7, Exeter, NH 03833
MLS# 5105305Listed by: EXP REALTY  $650,000Pending3 beds 2 baths1,925 sq. ft.
10 Cottage Street, Exeter, NH 03833
MLS# 5105115Listed by: GILMAN REAL ESTATE- New
 $535,000Active2 beds 3 baths1,348 sq. ft.
32 Charter Street #1, Exeter, NH 03833
MLS# 5104365Listed by: RE/MAX INNOVATIVE PROPERTIES - Open Sun, 11am to 2pm
 $2,239,000Active4 beds 4 baths4,215 sq. ft.
35 Signature Circle #Lot 6, Exeter, NH 03833
MLS# 5104016Listed by: THE GOVE GROUP REAL ESTATE, LLC 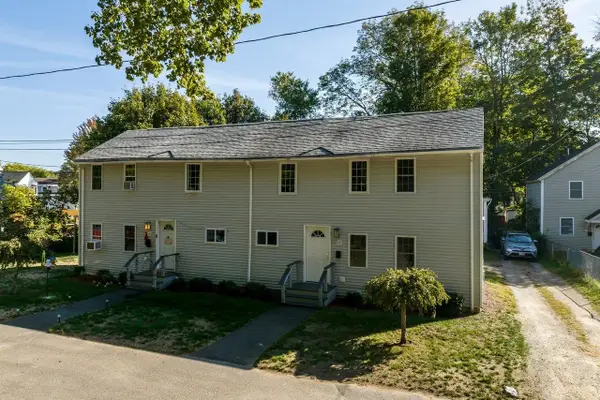 $689,000Active6 beds 2 baths2,240 sq. ft.
17-19 Dartmouth Street, Exeter, NH 03833
MLS# 5103964Listed by: KW COASTAL AND LAKES & MOUNTAINS REALTY/EXETER $659,000Active2 beds 4 baths2,040 sq. ft.
131 Court Street #9, Exeter, NH 03833
MLS# 5103589Listed by: COLDWELL BANKER REALTY - PORTSMOUTH, NH


Protect your home and budget from life's surprises with an Assurant Home Warranty, backed by a partner that supports you through every step of homeownership. Explore Plans.
© 2026 Better Homes and Gardens Real Estate LLC. An Anywhere Real Estate company. All rights reserved. Better Homes and Gardens® Real Estate is a registered trademark owned by Meredith Operations Corporation, licensed to Better Homes and Gardens Real Estate LLC and used with permission. Better Homes and Gardens Real Estate LLC fully supports the principles of the Fair Housing Act and the Equal Opportunity Act. Listing information is deemed reliable but is not guaranteed accurate.
Each office is independently owned and operated.
Any services or products provided by third parties are not provided by, affiliated with or related to Better Homes and Gardens Real Estate LLC, or its affiliated companies.