
12 Grondin Drive, Farmington, NH 03835
Local realty services provided by:Better Homes and Gardens Real Estate The Masiello Group
12 Grondin Drive,Farmington, NH 03835
$1,375,000
- 16 Beds
- 8 Baths
- 10,800 sq. ft.
- Multi-family
- Active
Listed by: justin porterPhone: 978-449-1378
Office: exp realty888-398-7062
MLS#:5100933
Source:PrimeMLS
Price summary
- Price:$1,375,000
- Price per sq. ft.:$127.31
About this home
12 Grondin Drive is a three-story, eight (8) unit residential building containing eight (8) 2-Bedroom/1-Bathroom units with 10,800 square feet of gross living area situated on a 0.69-acre parcel in Farmington, New Hampshire. The Property is separately metered for electricity which the tenants pay directly. The Landlord is responsible for trash and recycling removal. Off-street parking is available on site. The Property is 100% occupied and was substantially renovated in 2025 with over $133,000 in capital improvements. In-place gross scheduled rent is $13,150 per month ($157,800 annually) across units ranging from $1,350 to $1,825 per month. Net Operating Income is $98,840 reflecting a 7.19% capitalization rate at the asking price of $1,375,000 ($171,875 per unit). An adjacent 3.16-acre parcel is available separately at $70,000 and may be acquired in combination with the building upon request. Showings by appointment only. Do not disturb occupants.
Contact an agent
Home facts
- Year built:1980
- Listing ID #:5100933
- Added:58 day(s) ago
- Updated:September 18, 2026 at 10:43 AM
Rooms and interior
- Bedrooms:16
- Total bathrooms:8
- Full bathrooms:8
- Living area:10,800 sq. ft.
Heating and cooling
- Heating:Electric
Structure and exterior
- Roof:Asphalt Shingle
- Year built:1980
- Building area:10,800 sq. ft.
- Lot area:3.16 Acres
- Levels:2 Story
Utilities
- Sewer:Private
Finances and disclosures
- Price:$1,375,000
- Price per sq. ft.:$127.31
- Tax amount:$8,876
Parking
- Parking description:Dirt Driveway
- Garage spaces:8
 Copyright 2026 Prime MLS, Inc. All rights reserved. This information is deemed reliable, but not guaranteed. The data relating to real estate displayed on this Site comes in part from the IDX Program of Prime MLS. The information being provided is for consumers’ personal, noncommercial use and may not be used for any purpose other than to identify prospective properties consumers may be interested in purchasing. Data last updated September 18, 2026
New listings near 12 Grondin Drive
- New
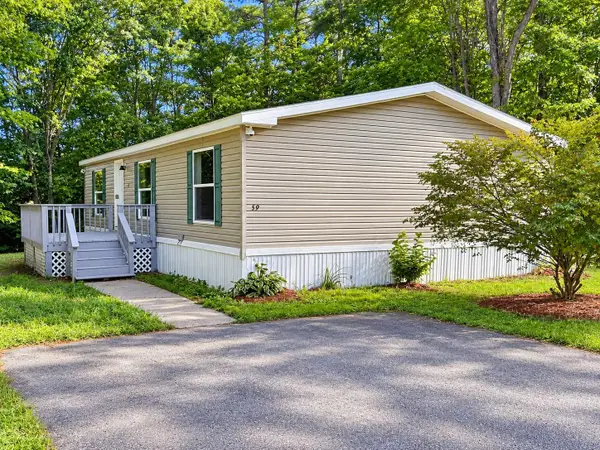 $199,000Active3 beds 2 baths1,198 sq. ft.
59 Sycamore Boulevard, Farmington, NH 03835
MLS# 5110373Listed by: EXP REALTY - New
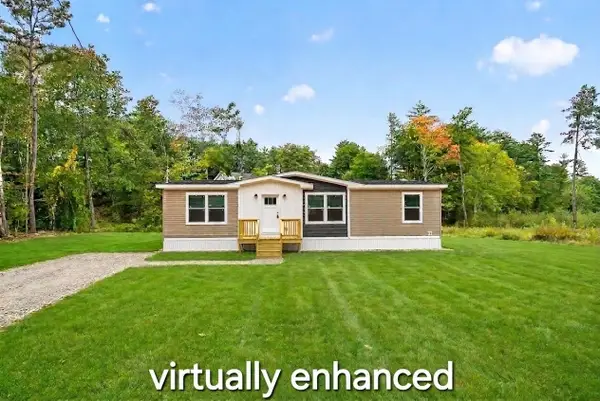 $350,000Active3 beds 2 baths1,280 sq. ft.
9 Loring Avenue, Farmington, NH 03835
MLS# 5109608Listed by: KW COASTAL AND LAKES & MOUNTAINS REALTY - New
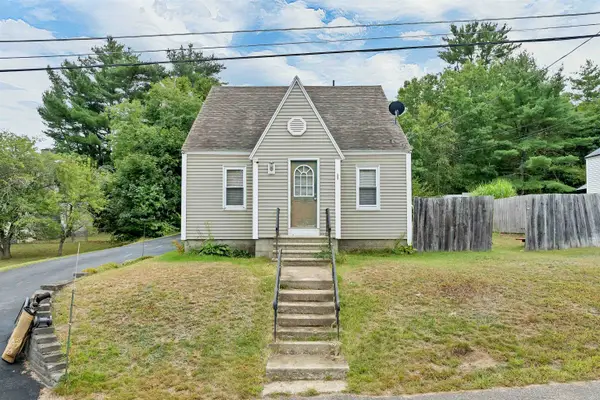 $424,900Active3 beds 1 baths1,132 sq. ft.
23 Montgomery Drive, Farmington, NH 03835
MLS# 5109359Listed by: BHHS VERANI NASHUA 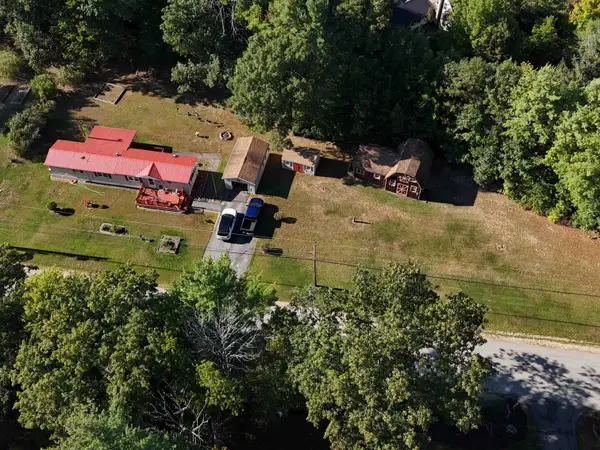 $249,999Pending3 beds 1 baths1,173 sq. ft.
19 River Road, Farmington, NH 03835
MLS# 5108739Listed by: SNOWDON REALTY LLC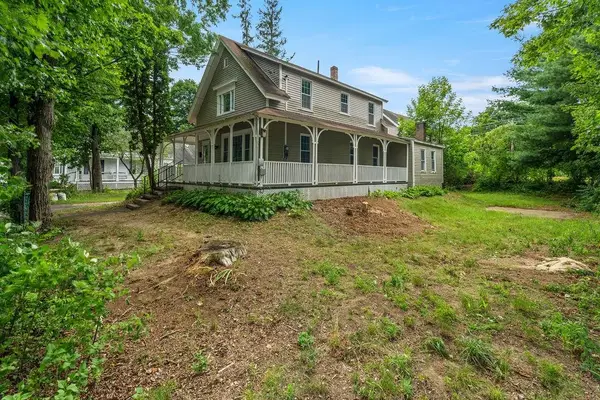 $380,000Active3 beds 2 baths1,986 sq. ft.
1 Summer Street, Farmington, NH 03835
MLS# 5107959Listed by: KW COASTAL AND LAKES & MOUNTAINS REALTY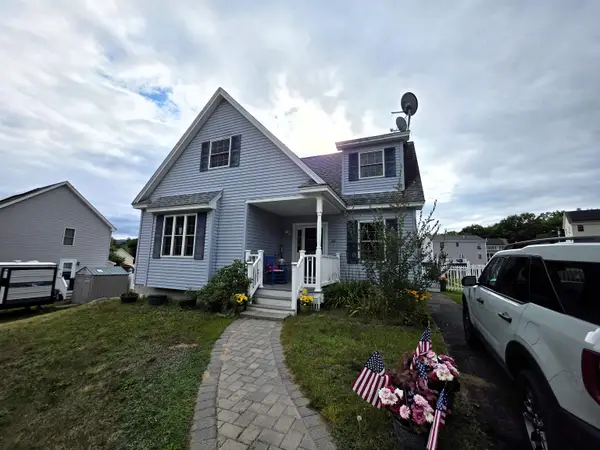 $419,900Active3 beds 2 baths1,721 sq. ft.
66 Sky View Drive, Farmington, NH 03835
MLS# 5107766Listed by: SNOWDON REALTY LLC $900,000Active22.9 Acres
90.5 Places Crossing Lane, Farmington, NH 03835
MLS# 5107391Listed by: CENTURY 21 NORTH EAST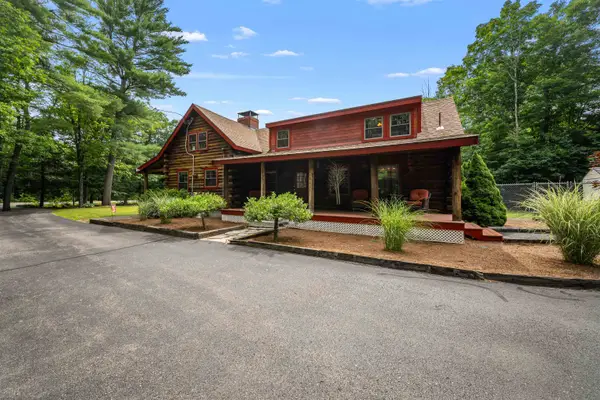 $589,000Active2 beds 2 baths1,522 sq. ft.
1166 NH Route 11, Farmington, NH 03835
MLS# 5105517Listed by: KW COASTAL AND LAKES & MOUNTAINS REALTY/MEREDITH $477,700Active5 beds 2 baths2,230 sq. ft.
8 Courtland Street, Farmington, NH 03835
MLS# 5105023Listed by: KW COASTAL AND LAKES & MOUNTAINS REALTY $379,000Active4 beds 2 baths1,920 sq. ft.
14 Elm Street, Farmington, NH 03835
MLS# 5104954Listed by: NEW SPACE REAL ESTATE, LLC


Protect your home and budget from life's surprises with an Assurant Home Warranty, backed by a partner that supports you through every step of homeownership. Explore Plans.
© 2026 Better Homes and Gardens Real Estate LLC. An Anywhere Real Estate company. All rights reserved. Better Homes and Gardens® Real Estate is a registered trademark owned by Meredith Operations Corporation, licensed to Better Homes and Gardens Real Estate LLC and used with permission. Better Homes and Gardens Real Estate LLC fully supports the principles of the Fair Housing Act and the Equal Opportunity Act. Listing information is deemed reliable but is not guaranteed accurate.
Each office is independently owned and operated.
Any services or products provided by third parties are not provided by, affiliated with or related to Better Homes and Gardens Real Estate LLC, or its affiliated companies.