
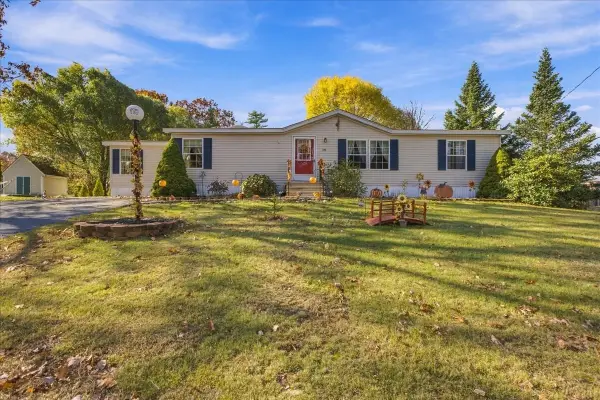
16 King Arthur Drive, Farmington, NH 03835
Local realty services provided by:Better Homes and Gardens Real Estate The Masiello Group
16 King Arthur Drive,Farmington, NH 03835
$598,000
- 3 Beds
- 3 Baths
- 2,048 sq. ft.
- Single family
- Active
Listed by: david scher
Office: cornwall realty603-534-8290
MLS#:5117616
Source:PrimeMLS
Price summary
- Price:$598,000
- Price per sq. ft.:$222.14
About this home
Skip the renovations and move into this turnkey new construction (Nov 2026) in the Lancelot Shores community. Nestled on a quiet, association-maintained dead-end road, this beautifully designed 2,5 bed, 2.5 bath home delivers 2,048 finished sq. ft. of immaculate living space across three levels. The bright, open-concept main floor is built for seamless entertaining. Upstairs, the bedrooms enjoy absolute privacy alongside two full baths. The partially finished lower level features its own exterior entrance, ideal for a family room, home office, or guest suite. Premium features include forced hot air heat, 220V electric, high-speed fiber-optic internet availability, a 1 car garage, and a paved driveway on a landscaped 0.23-acre lot. Enjoy deeded access to 3 private Baxter Lake beaches, a boat launch, and a designated dog beach. Plus, outdoor lovers will appreciate direct neighborhood access to state snowmobile trails! Perfectly positioned just 30 mins to Portsmouth, the Lakes Region, and the White Mountains, and just over an hour to Boston. Move in before the holidays and be on the beach by Memorial Day!...
Contact an agent
Home facts
- Year built:2026
- Subdivision & Development:Lancelot Shores Improvement Association
- Listing ID #:5117616
- Added:1 day(s) ago
- Updated:November 13, 2026 at 12:00 PM
Rooms and interior
- Bedrooms:3
- Total bathrooms:3
- Full bathrooms:2
- Rooms Total:8
- Basement Description:Climate Controlled, Concrete, Daylight, Exterior Access, Finished, Full, Insulated, Interior Access, Partially Finished, Walkout
- Living area:2,048 sq. ft.
Heating and cooling
- Cooling:Central AC
- Heating:Forced Air, Hot Air, House Unit
Structure and exterior
- Roof:Shingle
- Year built:2026
- Building area:2,048 sq. ft.
- Lot area:0.23 Acres
- Levels:3 Story
Schools
- High school:Farmington Senior High School
- Middle school:Henry Wilson Memorial School
- Elementary school:Valley View Community Elem
Utilities
- Sewer:Leach Field
Finances and disclosures
- Price:$598,000
- Price per sq. ft.:$222.14
- Tax amount:$1,074 (2025)
Features and amenities
- Amenities:220 Volt
Parking
- Parking description:Paved Driveway
- Garage spaces:1
 Copyright 2026 Prime MLS, Inc. All rights reserved. This information is deemed reliable, but not guaranteed. The data relating to real estate displayed on this Site comes in part from the IDX Program of Prime MLS. The information being provided is for consumers’ personal, noncommercial use and may not be used for any purpose other than to identify prospective properties consumers may be interested in purchasing. Data last updated November 13, 2026
New listings near 16 King Arthur Drive
- New
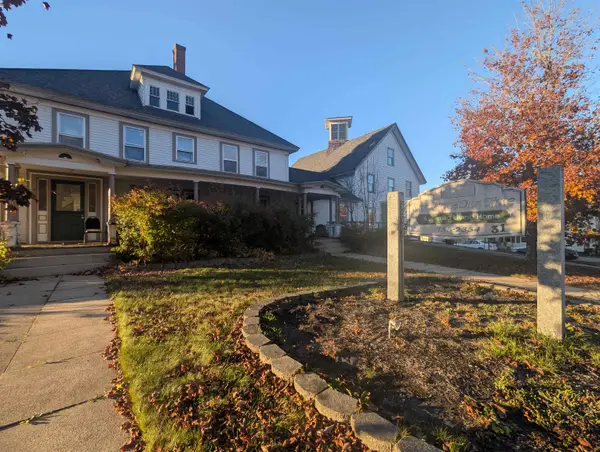 $799,000Active16 beds 6 baths5,221 sq. ft.
31 Tappan Street, Farmington, NH 03835
MLS# 5117632Listed by: REAL BROKER NH, LLC - New
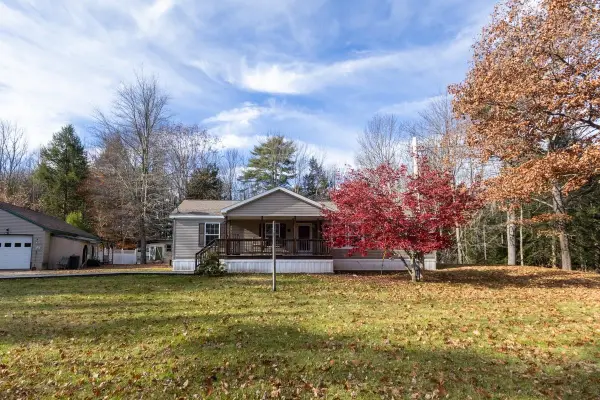 $349,000Active3 beds 2 baths1,500 sq. ft.
309 Hornetown Road, Farmington, NH 03835
MLS# 5117631Listed by: YOUR NEXT MOVE REALTY LLC - New
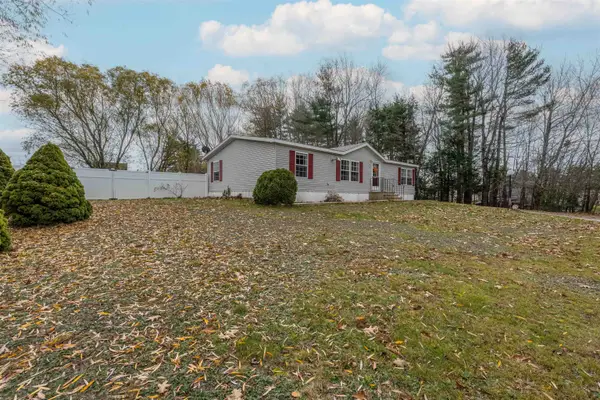 $235,000Active3 beds 2 baths1,296 sq. ft.
15 Georgia Pine Lane, Farmington, NH 03835
MLS# 5117500Listed by: ALEX & ASSOCIATES REALTY - Open Sat, 10am to 12pmNew
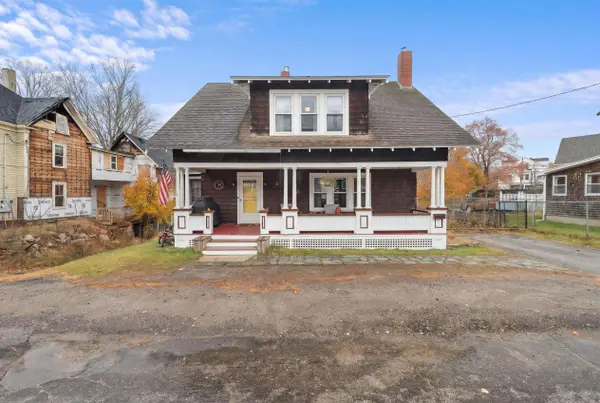 $354,000Active3 beds 1 baths1,461 sq. ft.
38 Grove Street, Farmington, NH 03835
MLS# 5117440Listed by: KW COASTAL AND LAKES & MOUNTAINS REALTY - Open Fri, 4 to 6pmNew
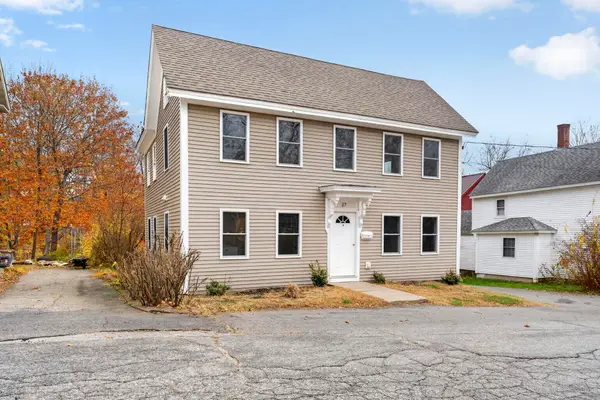 $449,900Active4 beds 3 baths1,854 sq. ft.
27 Glen Street, Farmington, NH 03835
MLS# 5117341Listed by: LAKE HOMES REALTY-NH - New
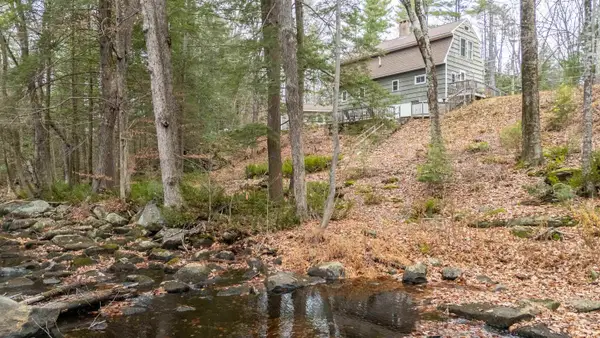 $385,000Active2 beds 1 baths1,400 sq. ft.
326 Spring Street, Farmington, NH 03835
MLS# 5117343Listed by: RE/MAX INNOVATIVE BAYSIDE - New
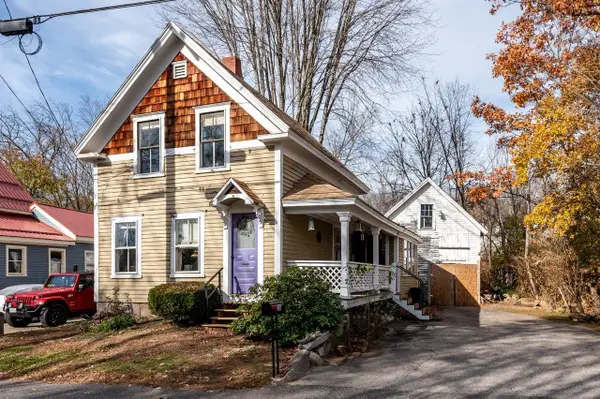 $225,000Active3 beds 1 baths972 sq. ft.
36 Winter Street, Farmington, NH 03835
MLS# 5116823Listed by: KW COASTAL AND LAKES & MOUNTAINS REALTY/ROCHESTER - Open Sat, 10am to 12pmNew
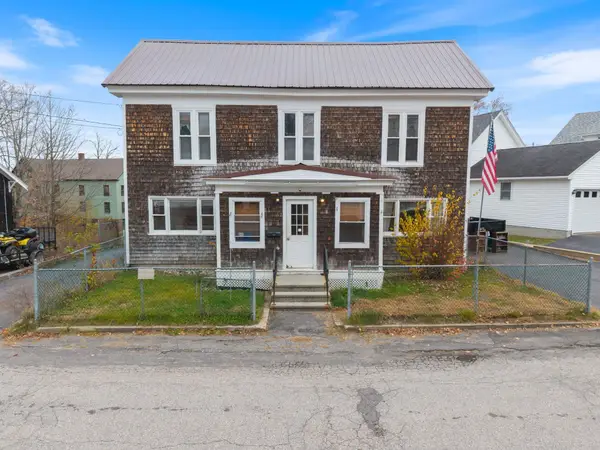 $350,000Active3 beds 2 baths1,796 sq. ft.
42 Grove Street, Farmington, NH 03835
MLS# 5116871Listed by: REAL BROKER NH, LLC - Open Sat, 10 to 11:30am
 $235,900Active3 beds 2 baths1,609 sq. ft.
178 Spruce Dr., Farmington, NH 03835
MLS# 73597165Listed by: Berkshire Hathaway HomeServices Verani Realty Salem


Protect your home and budget from life's surprises with an Assurant Home Warranty, backed by a partner that supports you through every step of homeownership. Explore Plans.
© 2026 Better Homes and Gardens Real Estate LLC. An Anywhere Real Estate company. All rights reserved. Better Homes and Gardens® Real Estate is a registered trademark owned by Meredith Operations Corporation, licensed to Better Homes and Gardens Real Estate LLC and used with permission. Better Homes and Gardens Real Estate LLC fully supports the principles of the Fair Housing Act and the Equal Opportunity Act. Listing information is deemed reliable but is not guaranteed accurate.
Each office is independently owned and operated.
Any services or products provided by third parties are not provided by, affiliated with or related to Better Homes and Gardens Real Estate LLC, or its affiliated companies.