
35 NH Route 119 W, Fitzwilliam, NH 03447
Local realty services provided by:Better Homes and Gardens Real Estate The Masiello Group
35 NH Route 119 W,Fitzwilliam, NH 03447
$450,000
- 4 Beds
- 3 Baths
- - sq. ft.
- Single family
- Sold
Listed by: kristen endyke
Office: realty one group next level888-888-7653
MLS#:5089034
Source:PrimeMLS
Sorry, we are unable to map this address
Price summary
- Price:$450,000
About this home
This home is move in ready and looking for it's new owner! Welcomed by a charming front foyer featuring craftsman-style woodwork and slate tile flooring, you’ll immediately feel at home. The beautifully updated kitchen offers rich cherry cabinetry with abundant storage, granite countertops, a convenient breakfast bar for casual dining, and additional dining area perfect for larger gatherings. The inviting living room showcases a gorgeous brick fireplace, creating a warm and cozy atmosphere. The main level also includes a dedicated home office and a convenient half bath. Upstairs, you’ll find three generously sized bedrooms overlooking views of the backyard. The second floor features a conveniently located full bathroom, allowing easy access. The lower level features the an additional bedroom, with double closets, full bath with soaking tub and 5' separate shower. A sliding door, provides direct access to the backyard retreat. Step outside onto the back deck overlooking the fully fenced private backyard with peaceful views of the brook. A wood bridge crossing an old granite covered brook provides access to the tranquil landscape beyond. The thoughtfully landscaped side yard features two mature peach trees that produce fruit annually. Experience the welcoming community atmosphere of Fitzwilliam with local traditions like village concerts, seasonal farmers markets, and the annual town fair. The area offers convenient access to shopping and dining, along with nearby state parks and outdoor recreation for all seasons. Blending classic New England charm with everyday convenience, Fitzwilliam is just a short drive to Keene and close to the Massachusetts border for easy regional access....
Contact an agent
Home facts
- Year built:2004
- Listing ID #:5089034
- Added:100 day(s) ago
- Updated:August 23, 2026 at 07:17 AM
Rooms and interior
- Bedrooms:4
- Total bathrooms:3
- Full bathrooms:2
- Rooms Total:10
- Kitchen Description:Dishwasher, Microwave, Refrigerator
- Basement Description:Concrete, Exterior Access, Interior, Interior Access, Storage Space, Walkout
Heating and cooling
- Cooling:Wall AC
- Heating:Baseboard, Oil, Radiant
Structure and exterior
- Roof:Asphalt Shingle
- Year built:2004
- Levels:3 Story
Schools
- High school:Monadnock Regional High Sch
- Middle school:Monadnock Regional Jr. High
- Elementary school:Dr. George S. Emerson Elem
Utilities
- Sewer:Leach Field
Finances and disclosures
- Price:$450,000
- Tax amount:$7,392 (2025)
Features and amenities
- Appliances:Refrigerator, Washer
- Laundry features:Dryer, Washer
- Amenities:Circuit Breaker(s)
Parking
- Parking description:Paved Driveway
 Copyright 2026 Prime MLS, Inc. All rights reserved. This information is deemed reliable, but not guaranteed. The data relating to real estate displayed on this Site comes in part from the IDX Program of Prime MLS. The information being provided is for consumers’ personal, noncommercial use and may not be used for any purpose other than to identify prospective properties consumers may be interested in purchasing. Data last updated August 23, 2026
New listings near 35 NH Route 119 W
- New
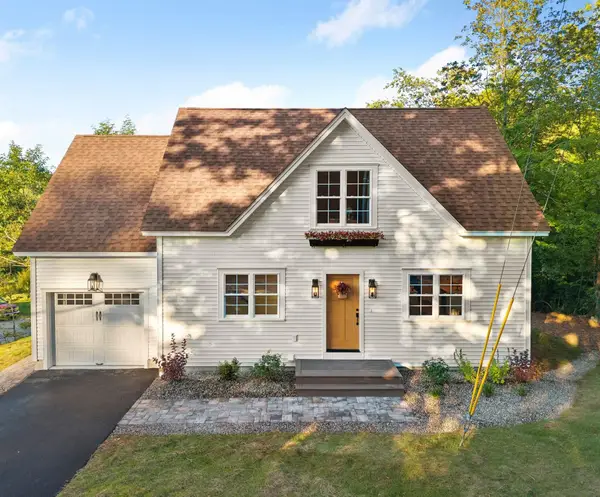 $420,000Active2 beds 2 baths1,536 sq. ft.
27 East Lake Road, Fitzwilliam, NH 03447
MLS# 5106229Listed by: KELLER WILLIAMS GATEWAY REALTY - Open Sat, 1 to 3pmNew
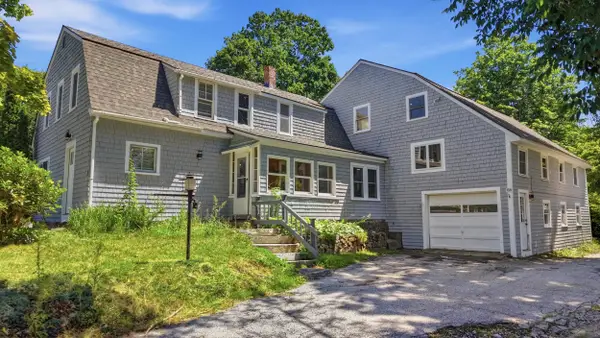 Listed by BHGRE$525,000Active5 beds 3 baths3,340 sq. ft.
159 NH Rte. 119 W., Fitzwilliam, NH 03447
MLS# 5106011Listed by: BHG MASIELLO KEENE - New
 $149,900Active1 beds 1 baths808 sq. ft.
106 Lakeside Drive, Fitzwilliam, NH 03447
MLS# 5105148Listed by: MONUMENT REALTY  $475,000Pending5 beds 3 baths2,656 sq. ft.
263 Upper Troy Road, Fitzwilliam, NH 03447
MLS# 5102990Listed by: BHHS VERANI BEDFORD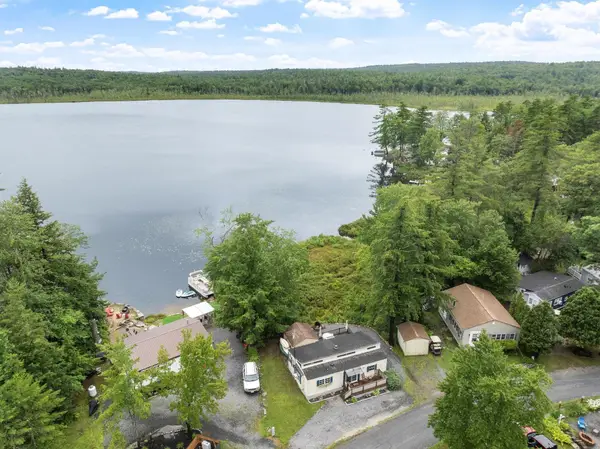 $170,000Active2 beds 1 baths680 sq. ft.
152 Pine Tree Lane, Fitzwilliam, NH 03447
MLS# 5102859Listed by: ERA KEY REALTY SERVICES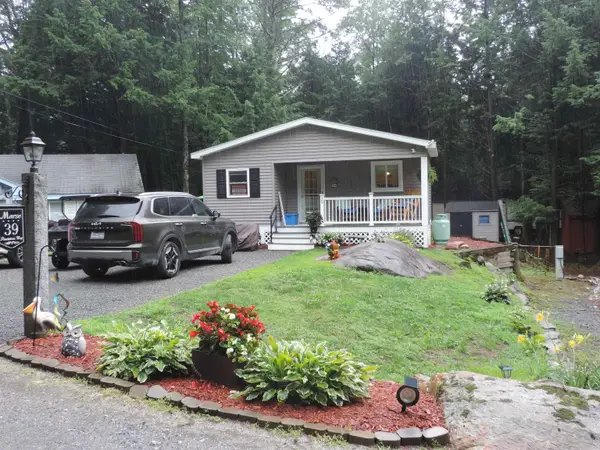 $149,700Active2 beds 1 baths674 sq. ft.
39 Plantation Way, Fitzwilliam, NH 03447
MLS# 5102837Listed by: BOBBYVAN REALTY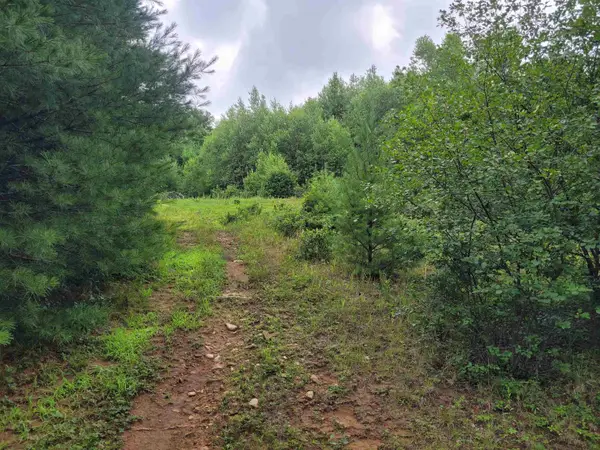 $250,000Active225 Acres
0 Prospect Hill Road, Fitzwilliam, NH 03447
MLS# 5102084Listed by: BLAIS & ASSOCIATES, REALTORS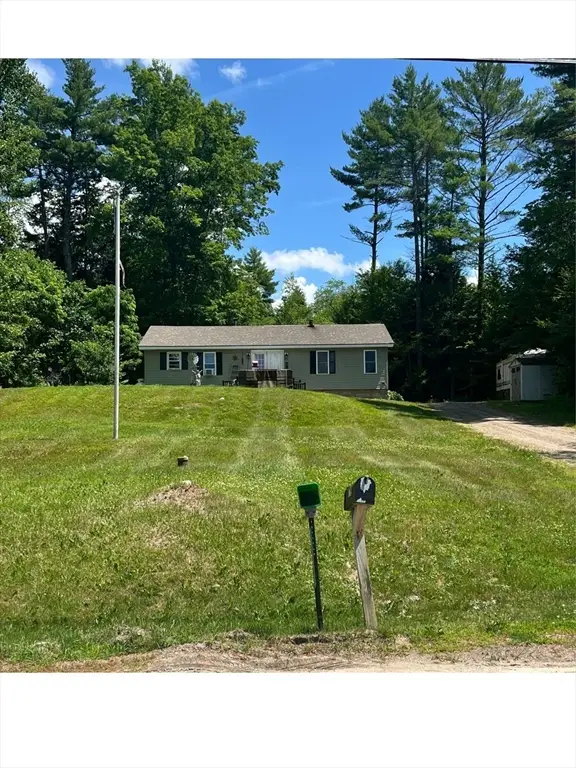 $225,000Active2 beds 1 baths1,260 sq. ft.
79 West Lake Road, Fitzwilliam, NH 03447
MLS# 73551411Listed by: RE/MAX Town Square $89,000Active3 beds 1 baths667 sq. ft.
108 Brookside Drive, Fitzwilliam, NH 03447
MLS# 5098869Listed by: DUSTON LEDDY REAL ESTATE $79,900Active2 beds 1 baths748 sq. ft.
155 Forest Drive, Fitzwilliam, NH 03447
MLS# 5098319Listed by: TIEGER REALTY CO. INC.


Protect your home and budget from life's surprises with an Assurant Home Warranty, backed by a partner that supports you through every step of homeownership. Explore Plans.
© 2026 Better Homes and Gardens Real Estate LLC. An Anywhere Real Estate company. All rights reserved. Better Homes and Gardens® Real Estate is a registered trademark owned by Meredith Operations Corporation, licensed to Better Homes and Gardens Real Estate LLC and used with permission. Better Homes and Gardens Real Estate LLC fully supports the principles of the Fair Housing Act and the Equal Opportunity Act. Listing information is deemed reliable but is not guaranteed accurate.
Each office is independently owned and operated.
Any services or products provided by third parties are not provided by, affiliated with or related to Better Homes and Gardens Real Estate LLC, or its affiliated companies.