
56 NH Rt 119 West, Fitzwilliam, NH 03447
Local realty services provided by:Better Homes and Gardens Real Estate The Masiello Group
56 NH Rt 119 West,Fitzwilliam, NH 03447
$450,000
- 4 Beds
- 4 Baths
- 3,520 sq. ft.
- Single family
- Active
Listed by:
 Better Homes and Gardens Real Estate The Masiello Group
Office: bhg masiello peterborough603-924-8373
MLS#:5110270
Source:PrimeMLS
Price summary
- Price:$450,000
- Price per sq. ft.:$65.54
About this home
Classic brick Colonial overlooking the Fitzwilliam Town Common, offering historic character, generous living space, and remarkable flexibility. Originally built as a single-family home, the property was divided down the middle to create a two-family residence, with each side offering two bedrooms and two baths. Separate utilities make the current configuration particularly convenient for an owner-occupant seeking rental income, extended-family living, or an investment property. The home's original character remains evident throughout, including beautiful wood floors, original built-ins, multiple fireplaces, large rooms, and bright front rooms with impressive windows overlooking the village green. Each side has a first-floor half bath, spacious living areas, and its own front and back staircase. One side features an eat-in kitchen and a large bathroom/laundry combination with a soaking tub. There is plenty of storage throughout, along with a large mudroom, screened porch, and attached two-car garage. The town lot provides room for gardening, outdoor space, and plenty of parking. Above it all, the large attic offers an abundance of additional storage and the potential for future finished space. The property could continue as a two-family home, providing the opportunity for rental income, or could be returned to its original single-family configuration. With some updating, this handsome brick Colonial could be brought back to its former charm while retaining the character and architectural details that make older New England homes so appealing. Located right in the heart of Fitzwilliam's quintessential New England village center, this is an opportunity to own a substantial historic home in a truly distinctive setting....
Contact an agent
Home facts
- Year built:1840
- Listing ID #:5110270
- Added:4 day(s) ago
- Updated:September 22, 2026 at 10:32 AM
Rooms and interior
- Bedrooms:4
- Total bathrooms:4
- Full bathrooms:2
- Rooms Total:12
- Flooring:Carpet, Hardwood, Softwood, Vinyl
- Kitchen Description:Refrigerator
- Basement Description:Concrete Floor, Dirt Floor, Interior, Interior Access, Walkout
- Living area:3,520 sq. ft.
Heating and cooling
- Heating:Baseboard, Oil
Structure and exterior
- Roof:Asphalt Shingle, Slate
- Year built:1840
- Building area:3,520 sq. ft.
- Lot area:0.27 Acres
- Levels:3 Story
Schools
- High school:Monadnock Regional High Sch
- Middle school:Monadnock Regional Jr. High
- Elementary school:Dr. George S. Emerson Elem
Utilities
- Sewer:Leach Field
Finances and disclosures
- Price:$450,000
- Price per sq. ft.:$65.54
- Tax amount:$6,116 (2025)
Features and amenities
- Appliances:Refrigerator, Washer
- Laundry features:Dryer, Washer
Parking
- Parking description:Paved Driveway
- Garage spaces:2
Copyright 2026 Prime MLS, Inc. All rights reserved. This information is deemed reliable, but not guaranteed. The data relating to real estate displayed on this Site comes in part from the IDX Program of Prime MLS. The information being provided is for consumers’ personal, noncommercial use and may not be used for any purpose other than to identify prospective properties consumers may be interested in purchasing. Data last updated September 22, 2026New listings near 56 NH Rt 119 West
- Coming Soon
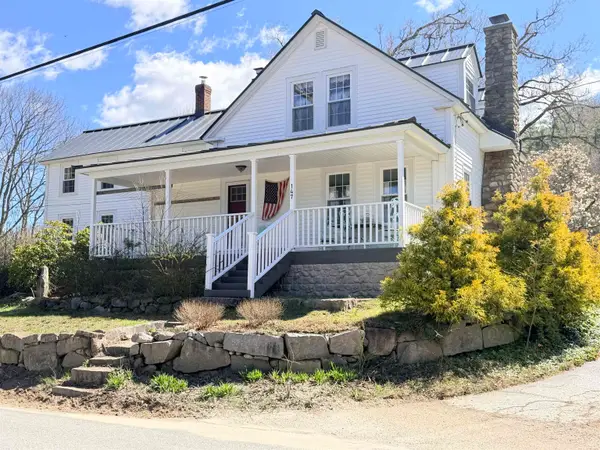 $975,000Coming Soon3 beds 2 baths3,530 sq. ft.
147 W Lake Road, Fitzwilliam, NH 03447
MLS# 5109929Listed by: TRADITIONS REAL ESTATE LLC 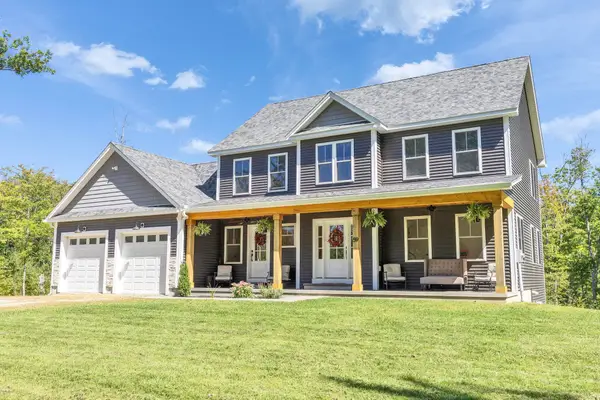 $680,000Pending3 beds 4 baths2,364 sq. ft.
59 Fullam Hill Road, Fitzwilliam, NH 03447
MLS# 5109785Listed by: GARRISON REALTY- New
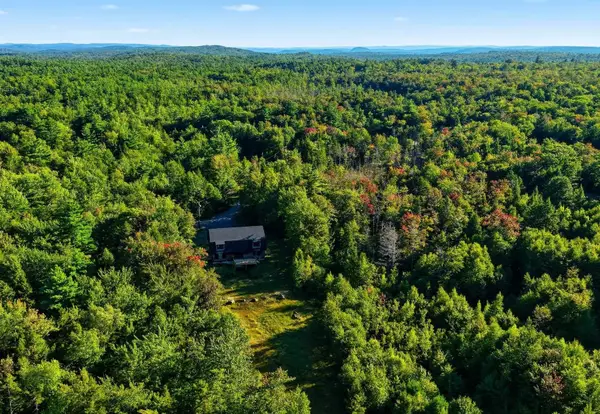 Listed by BHGRE$699,500Active4 beds 2 baths2,970 sq. ft.
868 NH Route 119 West, Fitzwilliam, NH 03447
MLS# 5109536Listed by: BHG MASIELLO KEENE 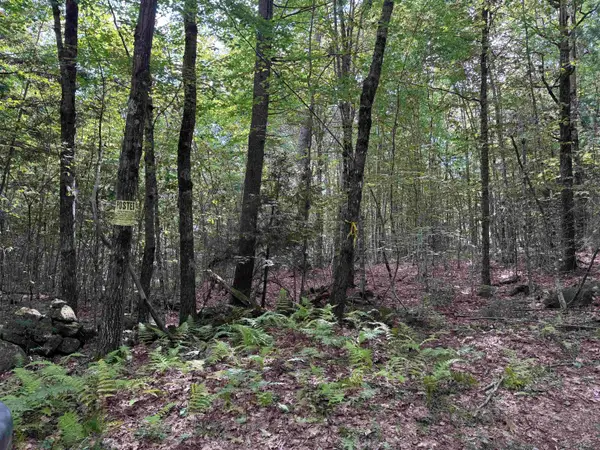 $24,000Pending4.5 Acres
0 Old Pierce Road #Map 2 Lot 3, Fitzwilliam, NH 03447
MLS# 5108788Listed by: PERFECT CHOICE PROPERTIES, INC.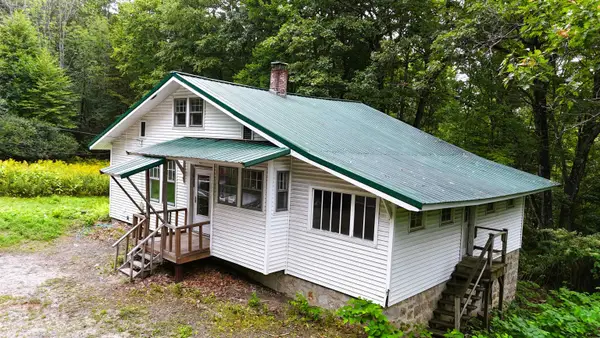 $260,000Active3 beds 1 baths1,104 sq. ft.
247 NH Route 119 W, Fitzwilliam, NH 03447
MLS# 5109022Listed by: MONADNOCK REALTY GROUP LLC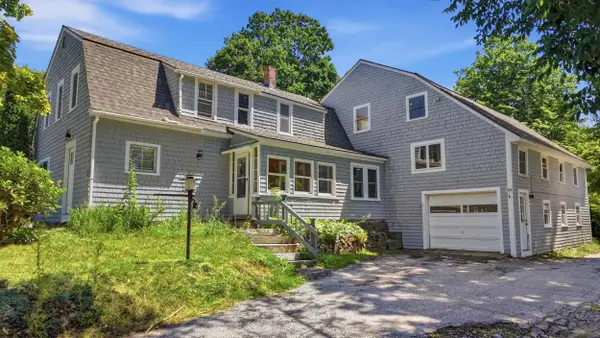 Listed by BHGRE$525,000Active-- beds -- baths3,340 sq. ft.
159 NH Rte. 119 W., Fitzwilliam, NH 03447
MLS# 5108832Listed by: BHG MASIELLO KEENE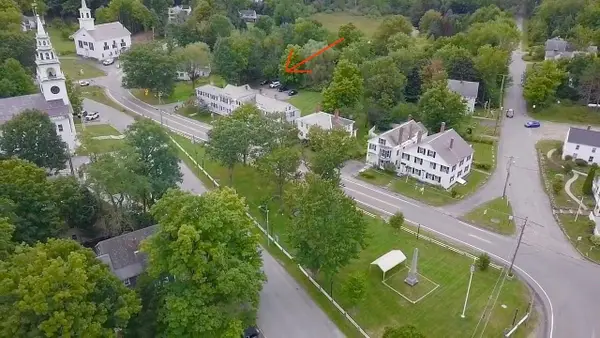 $820,000Pending14 beds 8 baths7,411 sq. ft.
76 Rte 119 W Street, Fitzwilliam, NH 03447
MLS# 5108790Listed by: STOUDT REALTY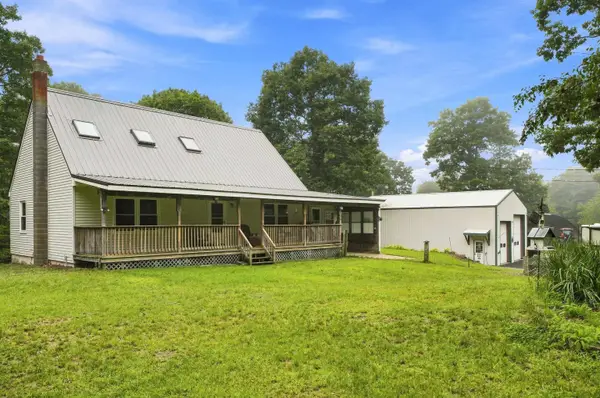 $699,900Active3 beds 2 baths1,560 sq. ft.
47 Mathews Road, Fitzwilliam, NH 03447
MLS# 5108578Listed by: BORDERLINE REALTY, LLC $350,000Pending1 beds 1 baths732 sq. ft.
181 West lake Road, Fitzwilliam, NH 03447
MLS# 5107634Listed by: RE/MAX SYNERGY


Protect your home and budget from life's surprises with an Assurant Home Warranty, backed by a partner that supports you through every step of homeownership. Explore Plans.
© 2026 Better Homes and Gardens Real Estate LLC. An Anywhere Real Estate company. All rights reserved. Better Homes and Gardens® Real Estate is a registered trademark owned by Meredith Operations Corporation, licensed to Better Homes and Gardens Real Estate LLC and used with permission. Better Homes and Gardens Real Estate LLC fully supports the principles of the Fair Housing Act and the Equal Opportunity Act. Listing information is deemed reliable but is not guaranteed accurate.
Each office is independently owned and operated.
Any services or products provided by third parties are not provided by, affiliated with or related to Better Homes and Gardens Real Estate LLC, or its affiliated companies.