
1130 Bible Hill Road, Francestown, NH 03043
Local realty services provided by:Better Homes and Gardens Real Estate The Masiello Group
1130 Bible Hill Road,Francestown, NH 03043
$965,000
- 3 Beds
- 4 Baths
- 4,133 sq. ft.
- Single family
- Active
Listed by: gina aselinCell: 603-620-3830
Office: exp realty888-398-7062
MLS#:5102613
Source:PrimeMLS
Price summary
- Price:$965,000
- Price per sq. ft.:$127.53
About this home
Rarely does a property offer this extraordinary combination of privacy, functionality & timeless craftsmanship. Perched atop more than 12 breathtaking acres with sweeping Mt views, this custom post-and-beam estate blends one-floor living with two luxurious primary suites, a separate accessory dwelling unit (ADU)/in-law apartment & classic New England charm into one remarkable offering. The dramatic main level showcases soaring vaulted ceilings with exposed beams, walls of windows, rich hardwood flooring & an open-concept design filled with natural light. A stunning great room with a wood-burning fireplace creates the perfect gathering space, while the adjoining family room, warmed by a pellet stove, invites quiet evenings at home. The spacious chef's kitchen features granite countertops, stainless steel appliances, abundant cabinetry & generous workspace for entertaining or everyday living. The main-level primary suite is a true retreat with dual walk-in closets, a spa-inspired ensuite bath & direct access to a brand new expansive deck overlooking panoramic mountain vistas. A second primary suite offers its own ensuite bath, walk-in closet, and private sitting area, making it ideal for guests, extended family, or multigenerational living. Designed to adapt to your lifestyle, multiple bonus rooms provide endless possibilities for home offices, fitness rooms, media space, guest bedrooms, or creative pursuits. A dedicated art studio with sink, an expansive unfinished walkout lower level offers an abundant storage space. Tesla solar panels for energy efficiency - total electric costs $438.14 in 2025. The separate ADU/in-law apartment offers exceptional flexibility for extended family, long-term guests, an au pair or potential rental income. Whether you dream of a private country estate, hobby farm, equestrian property, artist's retreat, or simply a peaceful home surrounded by nature, this exceptional property delivers. Ideally located near skiing, hiking & golfing....
Contact an agent
Home facts
- Year built:1997
- Listing ID #:5102613
- Added:53 day(s) ago
- Updated:September 22, 2026 at 10:32 AM
Rooms and interior
- Bedrooms:3
- Total bathrooms:4
- Full bathrooms:3
- Rooms Total:15
- Flooring:Carpet, Hardwood, Tile
- Kitchen Description:Dishwasher, Microwave, Refrigerator
- Basement Description:Concrete, Concrete Floor, Daylight, Exterior Access, Full, Storage Space, Unfinished, Walkout
- Living area:4,133 sq. ft.
Heating and cooling
- Heating:Hot Water, Oil
Structure and exterior
- Roof:Asphalt Shingle
- Year built:1997
- Building area:4,133 sq. ft.
- Lot area:12.3 Acres
- Levels:2 Story
Schools
- High school:Contoocook Valley Regional Hig
- Middle school:Great Brook School
- Elementary school:Francestown Elem School
Utilities
- Sewer:Concrete, Leach Field, Private
Finances and disclosures
- Price:$965,000
- Price per sq. ft.:$127.53
- Tax amount:$14,906 (2025)
Features and amenities
- Appliances:Refrigerator
- Amenities:Circuit Breaker(s), Energy Storage Device, Generator
Parking
- Parking description:Gravel Driveway, Paved Driveway
- Garage spaces:3
 Copyright 2026 Prime MLS, Inc. All rights reserved. This information is deemed reliable, but not guaranteed. The data relating to real estate displayed on this Site comes in part from the IDX Program of Prime MLS. The information being provided is for consumers’ personal, noncommercial use and may not be used for any purpose other than to identify prospective properties consumers may be interested in purchasing. Data last updated September 22, 2026
New listings near 1130 Bible Hill Road
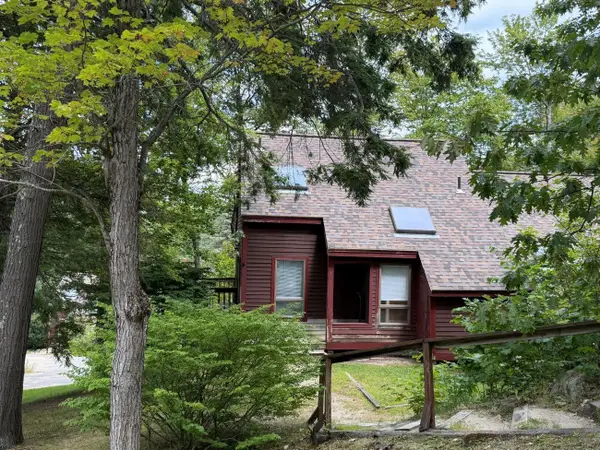 $195,900Active2 beds 2 baths1,308 sq. ft.
76 Eastside Lane #8B, Francestown, NH 03043
MLS# 5106243Listed by: DOW HILL REALTY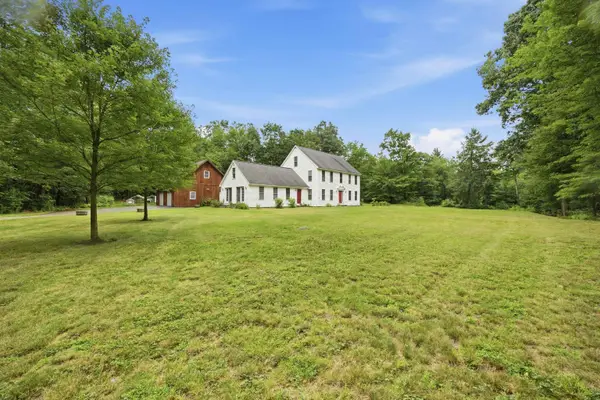 $699,000Active3 beds 3 baths2,854 sq. ft.
83 Ferson Road, Francestown, NH 03043
MLS# 5103810Listed by: COLDWELL BANKER LIFESTYLES - CONCORD $475,000Active49.8 Acres
00 Greenfield Road, Francestown, NH 03043
MLS# 5102133Listed by: EXP REALTY $234,900Active2 beds 2 baths1,776 sq. ft.
32 Mountainside Lane #B, Francestown, NH 03043
MLS# 5097166Listed by: EXP REALTY $580,000Active4 beds 3 baths2,012 sq. ft.
165 King Hill Road, Francestown, NH 03043
MLS# 5096543Listed by: DUSTON LEDDY REAL ESTATE $550,000Active4 beds 3 baths3,880 sq. ft.
429 Wilson Hill Road, Francestown, NH 03043
MLS# 5093835Listed by: KELLER WILLIAMS REALTY-METROPOLITAN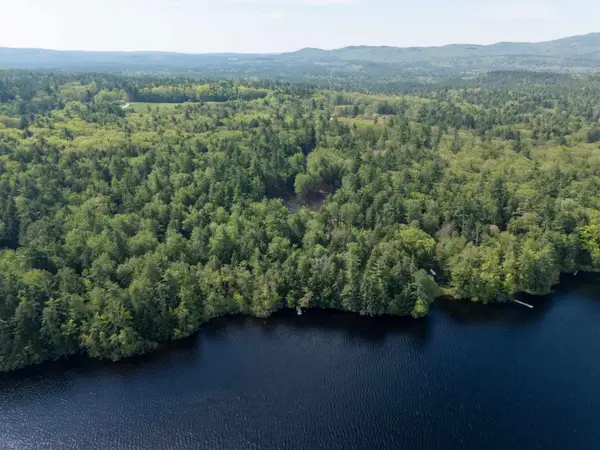 $399,000Active8.8 Acres
Lot 15-9 Journeys End Road, Francestown, NH 03043
MLS# 5091436Listed by: EXP REALTY $74,500Active1.1 Acres
0 Bible Hill Extension, Francestown, NH 03043
MLS# 5090928Listed by: KELLER WILLIAMS REALTY-METROPOLITAN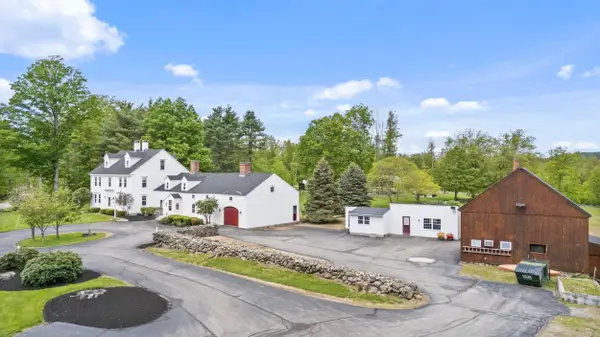 $999,900Active5 beds 5 baths5,680 sq. ft.
1 Cross Road, Francestown, NH 03043
MLS# 5087553Listed by: COLDWELL BANKER REALTY NASHUA


Protect your home and budget from life's surprises with an Assurant Home Warranty, backed by a partner that supports you through every step of homeownership. Explore Plans.
© 2026 Better Homes and Gardens Real Estate LLC. An Anywhere Real Estate company. All rights reserved. Better Homes and Gardens® Real Estate is a registered trademark owned by Meredith Operations Corporation, licensed to Better Homes and Gardens Real Estate LLC and used with permission. Better Homes and Gardens Real Estate LLC fully supports the principles of the Fair Housing Act and the Equal Opportunity Act. Listing information is deemed reliable but is not guaranteed accurate.
Each office is independently owned and operated.
Any services or products provided by third parties are not provided by, affiliated with or related to Better Homes and Gardens Real Estate LLC, or its affiliated companies.