
392 Dennison Pond Road, Francestown, NH 03043
Local realty services provided by:Better Homes and Gardens Real Estate The Masiello Group
392 Dennison Pond Road,Francestown, NH 03043
$635,000
- 4 Beds
- 4 Baths
- 3,506 sq. ft.
- Single family
- Active
Upcoming open houses
- Sat, Oct 1010:00 am - 12:00 pm
Listed by: nicole howleyCell: 603-361-3210
Office: coldwell banker realty bedford nh603-471-0777
MLS#:5113576
Source:PrimeMLS
Price summary
- Price:$635,000
- Price per sq. ft.:$107.26
About this home
Tucked away on over 12 private acres, this property feels like your own little piece of New Hampshire. A long private driveway leads you away from the road and into a peaceful setting surrounded by woods, trails and incredible night skies. Explore the walking trails, take out the mountain bikes, create a campsite in the woods, set up an area for target practice, or bring the animals and create the homestead you’ve been dreaming about. There is room here to spread out, enjoy the outdoors and truly make the property your own. Snowmobile trails are nearby, yet you’re still less than 30 minutes from everyday conveniences. The main home is filled with character, featuring wide pine floors, built-ins, abundant storage and a flexible floor plan. Three bedrooms are located on the first floor, with two additional bedrooms and a half bath upstairs. Main-level laundry adds convenience, and the attached two-car garage offers plenty of space for vehicles and gear. On the other side of the garage is a separate ADU, ideal for multigenerational living or potential rental income to help offset your mortgage. The ADU is fully ADA compliant and includes its own main-level laundry. Both the main house and ADU have wood stoves, giving you another way to stay warm through a New Hampshire winter. The roof and windows have been updated within approximately the last 10 years. Private, peaceful and full of possibilities—this is the kind of property where you can slow down, spread out and enjoy country living the way you want to. Don't delay.. schedule your showing TODAY!...
Contact an agent
Home facts
- Year built:1982
- Listing ID #:5113576
- Added:1 day(s) ago
- Updated:October 09, 2026 at 01:54 PM
Rooms and interior
- Bedrooms:4
- Total bathrooms:4
- Full bathrooms:1
- Rooms Total:10
- Flooring:Hardwood, Laminate, Manufactured
- Kitchen Description:Dishwasher, Refrigerator
- Basement Description:Full, Interior, Unfinished
- Living area:3,506 sq. ft.
Heating and cooling
- Heating:Electric, Forced Air
Structure and exterior
- Roof:Asphalt Shingle
- Year built:1982
- Building area:3,506 sq. ft.
- Lot area:12.4 Acres
- Levels:2 Story
Utilities
- Sewer:Septic
Finances and disclosures
- Price:$635,000
- Price per sq. ft.:$107.26
- Tax amount:$9,503 (2025)
Features and amenities
- Appliances:Refrigerator
- Amenities:Circuit Breaker(s)
Parking
- Parking description:Dirt Driveway
- Garage spaces:2
 Copyright 2026 Prime MLS, Inc. All rights reserved. This information is deemed reliable, but not guaranteed. The data relating to real estate displayed on this Site comes in part from the IDX Program of Prime MLS. The information being provided is for consumers’ personal, noncommercial use and may not be used for any purpose other than to identify prospective properties consumers may be interested in purchasing. Data last updated October 9, 2026
New listings near 392 Dennison Pond Road
- New
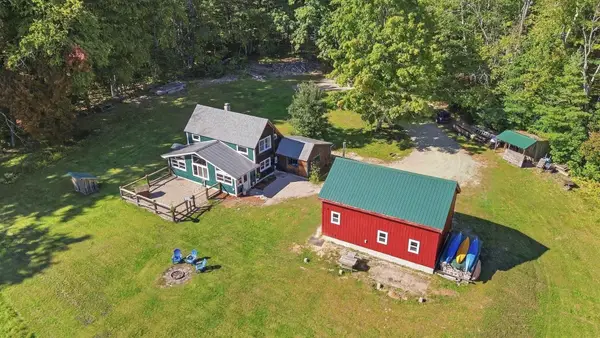 $439,900Active2 beds 2 baths1,392 sq. ft.
654 New Boston Road, Francestown, NH 03043
MLS# 5112740Listed by: LAER REALTY PARTNERS/CHELMSFORD  $200,000Active3 beds 1 baths883 sq. ft.
82 Pleasant Pond Road, Francestown, NH 03043
MLS# 5111195Listed by: COLDWELL BANKER REALTY NASHUA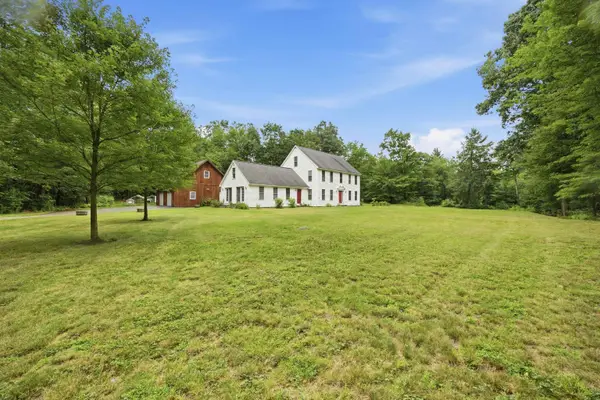 $684,000Active3 beds 3 baths2,854 sq. ft.
83 Ferson Road, Francestown, NH 03043
MLS# 5103810Listed by: COLDWELL BANKER LIFESTYLES - CONCORD $475,000Active49.8 Acres
00 Greenfield Road, Francestown, NH 03043
MLS# 5102133Listed by: EXP REALTY $580,000Active4 beds 3 baths2,012 sq. ft.
165 King Hill Road, Francestown, NH 03043
MLS# 5096543Listed by: DUSTON LEDDY REAL ESTATE $500,000Active4 beds 3 baths3,880 sq. ft.
429 Wilson Hill Road, Francestown, NH 03043
MLS# 5093835Listed by: KELLER WILLIAMS REALTY-METROPOLITAN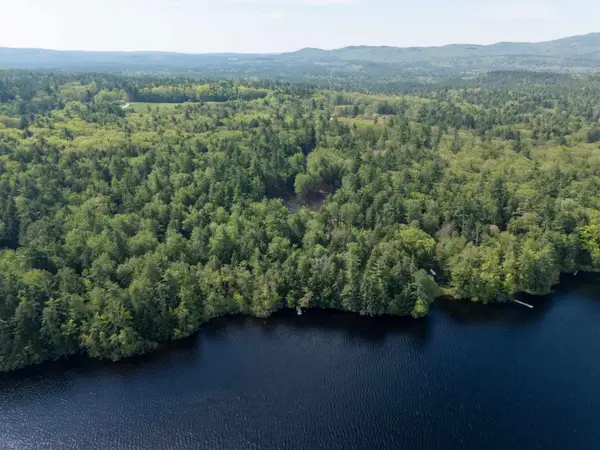 $399,000Active8.8 Acres
Lot 15-9 Journeys End Road, Francestown, NH 03043
MLS# 5091436Listed by: EXP REALTY $74,500Active1.1 Acres
0 Bible Hill Extension, Francestown, NH 03043
MLS# 5090928Listed by: KELLER WILLIAMS REALTY-METROPOLITAN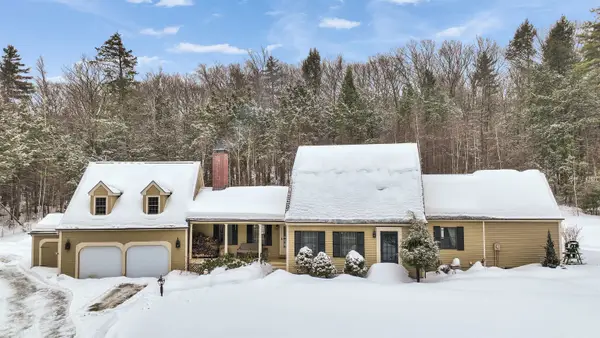 $730,000Active4 beds 3 baths3,150 sq. ft.
1481 Bennington Road, Francestown, NH 03043
MLS# 5078963Listed by: FOUR SEASONS SOTHEBY'S INTERNATIONAL REALTY


Protect your home and budget from life's surprises with an Assurant Home Warranty, backed by a partner that supports you through every step of homeownership. Explore Plans.
© 2026 Better Homes and Gardens Real Estate LLC. An Anywhere Real Estate company. All rights reserved. Better Homes and Gardens® Real Estate is a registered trademark owned by Meredith Operations Corporation, licensed to Better Homes and Gardens Real Estate LLC and used with permission. Better Homes and Gardens Real Estate LLC fully supports the principles of the Fair Housing Act and the Equal Opportunity Act. Listing information is deemed reliable but is not guaranteed accurate.
Each office is independently owned and operated.
Any services or products provided by third parties are not provided by, affiliated with or related to Better Homes and Gardens Real Estate LLC, or its affiliated companies.