
246 Hill Road, Franklin, NH 03235
Local realty services provided by:Better Homes and Gardens Real Estate The Masiello Group
Upcoming open houses
- Sat, Nov 1411:00 am - 12:30 pm
Listed by: dempsey realty groupPhone: 603-661-5529
Office: exp realty888-398-7062
MLS#:5111411
Source:PrimeMLS
Price summary
- Price:$449,900
- Price per sq. ft.:$185.6
About this home
8+ ACRES, ONE-LEVEL LIVING & ENDLESS POSSIBILITIES! Looking for more than just a house? Imagine having 8+ private acres to spread out, bring your animals, create your dream homestead, or simply enjoy the peace and privacy of country living! This unique property offers an incredible combination of usable land, versatile outbuildings, and convenient ranch-style living! Bring your horses, goats, chickens, or gardening dreams! A 4-stall run-in shed provides space for farm animals, while a separate detached workshop offers exciting possibilities for hobbies, projects, storage, or a potential home-based workspace. Need MORE room? You'll love the oversized detached 2-car garage with plenty of space for vehicles, equipment, and outdoor toys! A spacious fenced yard is perfect for pets and outdoor enjoyment. Inside, enjoy essentially single-level living with 3 bedrooms and 2 bathrooms, The finished lower level provides additional flexible living space and an interior workshop. Two pellet stoves offer cozy alternative heating options during New Hampshire winters. 8+ ACRES, MULTIPLE OUTBUILDINGS, ONE-LEVEL LIVING & INCREDIBLE VERSATILITY! Whether you're dreaming of homesteading, raising animals, or simply having room to breathe, this property delivers!...
Contact an agent
Home facts
- Year built:1960
- Listing ID #:5111411
- Added:48 day(s) ago
- Updated:November 12, 2026 at 02:05 PM
Rooms and interior
- Bedrooms:3
- Total bathrooms:2
- Full bathrooms:1
- Rooms Total:7
- Flooring:Carpet, Wood
- Kitchen Description:Dishwasher, Refrigerator
- Basement Description:Partially Finished, Walkout
- Living area:1,272 sq. ft.
Heating and cooling
- Heating:Electric, Forced Air
Structure and exterior
- Roof:Metal, Shingle
- Year built:1960
- Building area:1,272 sq. ft.
- Lot area:8.49 Acres
- Levels:1 Story
Schools
- High school:Franklin High School
- Middle school:Franklin Middle School
- Elementary school:Paul A. Smith School
Utilities
- Sewer:Private
Finances and disclosures
- Price:$449,900
- Price per sq. ft.:$185.6
- Tax amount:$5,199 (2025)
Features and amenities
- Appliances:Refrigerator, Washer
- Laundry features:Dryer, Washer
- Amenities:Circuit Breaker(s)
Parking
- Parking description:Paved Driveway
- Garage spaces:2
 Copyright 2026 Prime MLS, Inc. All rights reserved. This information is deemed reliable, but not guaranteed. The data relating to real estate displayed on this Site comes in part from the IDX Program of Prime MLS. The information being provided is for consumers’ personal, noncommercial use and may not be used for any purpose other than to identify prospective properties consumers may be interested in purchasing. Data last updated November 12, 2026
New listings near 246 Hill Road
- New
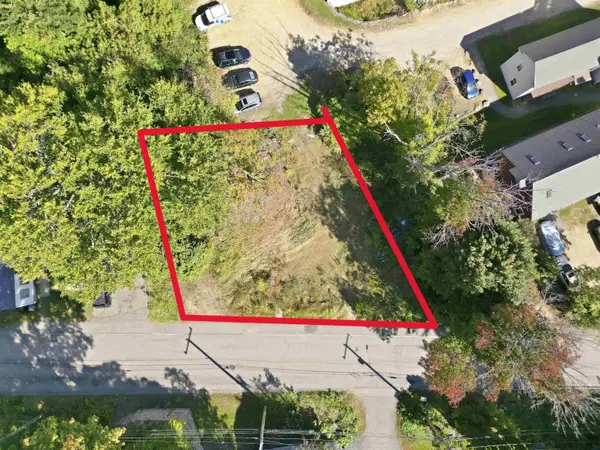 $75,000Active0.15 Acres
19 Chance Pond Road, Franklin, NH 03235
MLS# 5117268Listed by: DEREK GREENE - New
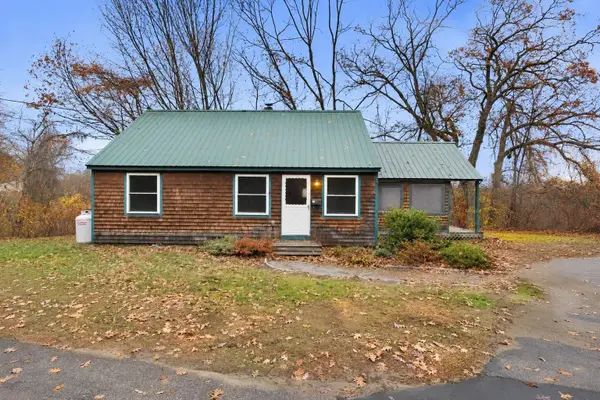 $265,000Active2 beds 1 baths768 sq. ft.
56 Thunder Road, Franklin, NH 03235
MLS# 5117233Listed by: COMPASS NEW ENGLAND, LLC - New
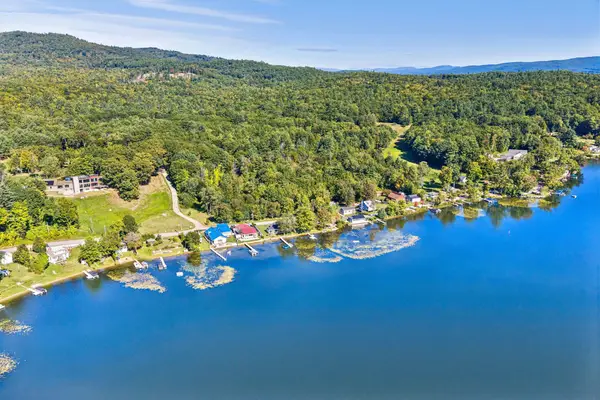 $985,000Active3 beds 2 baths1,313 sq. ft.
174-175 Lakeshore Drive, Franklin, NH 03235
MLS# 5117106Listed by: COLDWELL BANKER LIFESTYLES - New
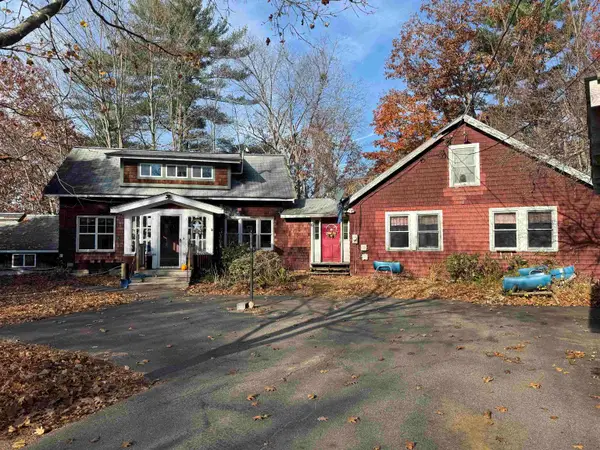 $279,900Active3 beds 3 baths2,051 sq. ft.
6 Tower Street, Franklin, NH 03235
MLS# 5117060Listed by: WHITE WATER REALTY GROUP LLC - New
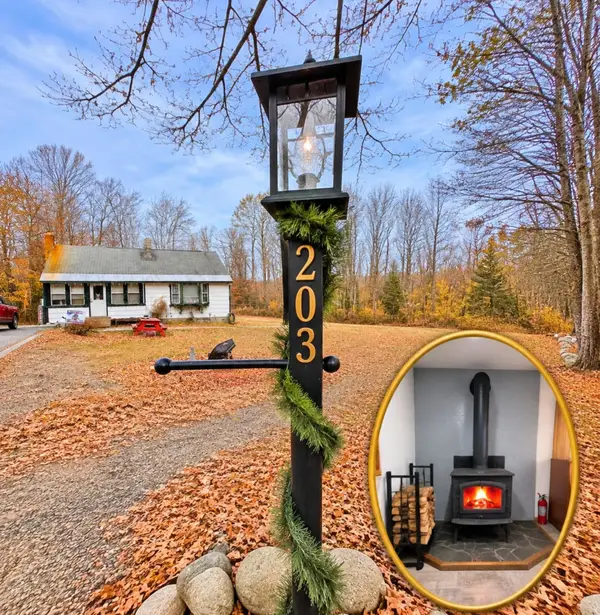 $315,000Active2 beds 1 baths1,282 sq. ft.
203 Smith Hill Road, Franklin, NH 03235
MLS# 5116875Listed by: EXP REALTY - New
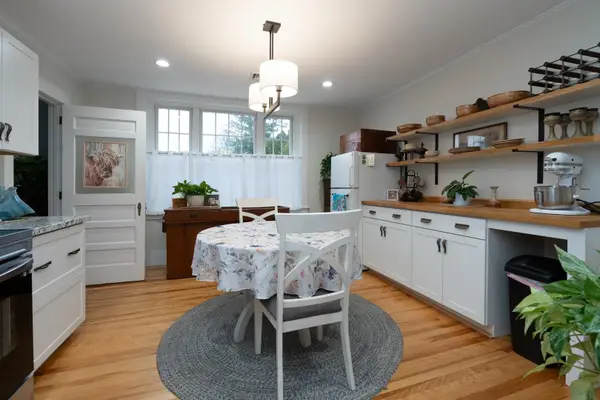 $315,000Active3 beds 4 baths2,691 sq. ft.
359 Central Street, Franklin, NH 03235
MLS# 5116705Listed by: CENTURY 21 GOLD KEY REALTY - New
 $479,000Active3 beds 2 baths1,344 sq. ft.
435 Pleasant Street, Franklin, NH 03235
MLS# 5116572Listed by: KW COASTAL AND LAKES & MOUNTAINS REALTY/MEREDITH - New
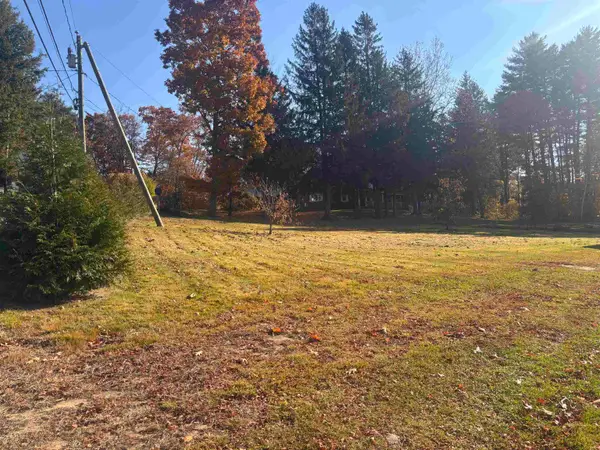 $119,900Active0.36 Acres
0 North Sulloway Street, Franklin, NH 03235
MLS# 5116512Listed by: WHITE WATER REALTY GROUP/FRANKLIN 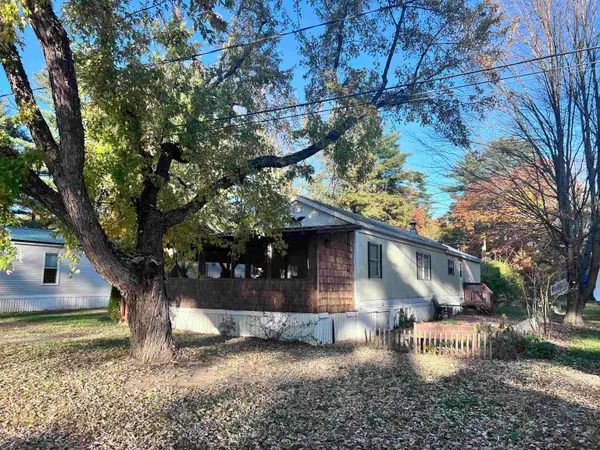 $69,900Active2 beds 1 baths720 sq. ft.
14 Vine Street, Franklin, NH 03235
MLS# 5116349Listed by: HAGSTROM RE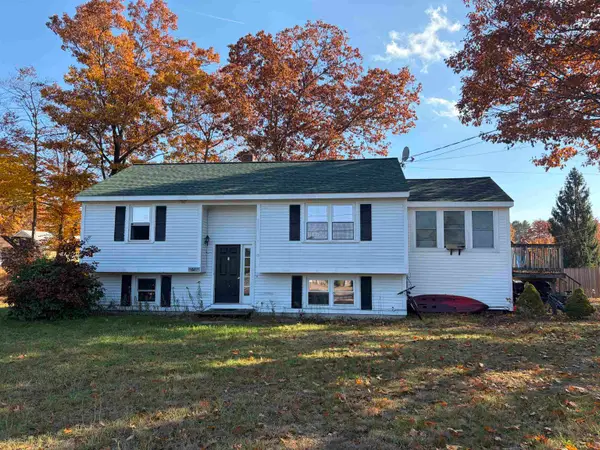 $299,900Active3 beds 2 baths1,112 sq. ft.
61 Range Road, Franklin, NH 03235
MLS# 5116272Listed by: KW COASTAL AND LAKES & MOUNTAINS REALTY


Protect your home and budget from life's surprises with an Assurant Home Warranty, backed by a partner that supports you through every step of homeownership. Explore Plans.
© 2026 Better Homes and Gardens Real Estate LLC. An Anywhere Real Estate company. All rights reserved. Better Homes and Gardens® Real Estate is a registered trademark owned by Meredith Operations Corporation, licensed to Better Homes and Gardens Real Estate LLC and used with permission. Better Homes and Gardens Real Estate LLC fully supports the principles of the Fair Housing Act and the Equal Opportunity Act. Listing information is deemed reliable but is not guaranteed accurate.
Each office is independently owned and operated.
Any services or products provided by third parties are not provided by, affiliated with or related to Better Homes and Gardens Real Estate LLC, or its affiliated companies.