
72 Proctor Street, Franklin, NH 03235
Local realty services provided by:Better Homes and Gardens Real Estate The Masiello Group
72 Proctor Street,Franklin, NH 03235
$435,000
- 3 Beds
- 2 Baths
- 1,486 sq. ft.
- Single family
- Active
Listed by: adison lintner
Office: white water realty group llc.603-387-0146
MLS#:5116008
Source:PrimeMLS
Price summary
- Price:$435,000
- Price per sq. ft.:$190.96
About this home
This charming 3-bedroom New England home is perfectly situated on a spacious lot, just moments from the heart of downtown Franklin! Features include a functional layout with three bedrooms, ample living and dining space, and a full basement with dual interior and exterior access. Step outside to discover an expansive yard and an impressive, well-built barn fully equipped with electrical service - perfect for hobbyists, tradespeople, or equipment storage. Positioned in the Lakes Region, this location offers convenient proximity to local schools, dining, and shopping, alongside effortless access to year-round recreation like walking, hiking, swimming, kayaking, skiing, and snowmobiling. With its unbeatable blend of town convenience and outdoor lifestyle, this property stands out.
Contact an agent
Home facts
- Year built:1945
- Listing ID #:5116008
- Added:1 day(s) ago
- Updated:October 29, 2026 at 12:51 PM
Rooms and interior
- Bedrooms:3
- Total bathrooms:2
- Full bathrooms:1
- Rooms Total:6
- Kitchen Description:Microwave, Refrigerator
- Basement Description:Concrete Floor, Interior, Interior Access
- Living area:1,486 sq. ft.
Heating and cooling
- Heating:Hot Water, Oil
Structure and exterior
- Roof:Asphalt Shingle
- Year built:1945
- Building area:1,486 sq. ft.
- Lot area:0.45 Acres
- Levels:2 Story
Utilities
- Sewer:Public Available
Finances and disclosures
- Price:$435,000
- Price per sq. ft.:$190.96
- Tax amount:$4,442 (2026)
Features and amenities
- Appliances:Refrigerator, Washer
- Laundry features:Dryer, Washer
- Amenities:Circuit Breaker(s)
Parking
- Parking description:Paved Driveway
 Copyright 2026 Prime MLS, Inc. All rights reserved. This information is deemed reliable, but not guaranteed. The data relating to real estate displayed on this Site comes in part from the IDX Program of Prime MLS. The information being provided is for consumers’ personal, noncommercial use and may not be used for any purpose other than to identify prospective properties consumers may be interested in purchasing. Data last updated October 29, 2026
New listings near 72 Proctor Street
- Coming SoonOpen Sat, 10am to 12pm
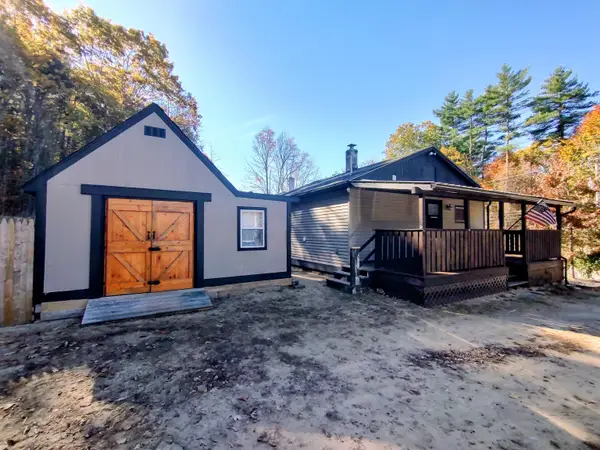 $249,900Coming Soon1 beds 1 baths576 sq. ft.
279 New Hampton Road, Franklin, NH 03235
MLS# 5115665Listed by: BHHS VERANI CONCORD - New
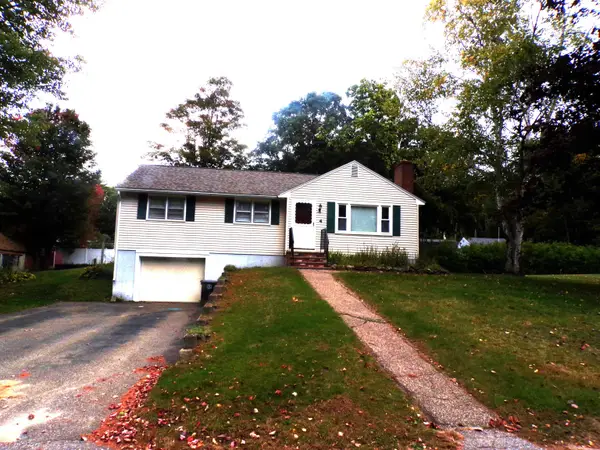 $389,900Active3 beds 1 baths1,466 sq. ft.
4 Madeline Street, Franklin, NH 03235
MLS# 5115901Listed by: WHITE WATER REALTY GROUP LLC 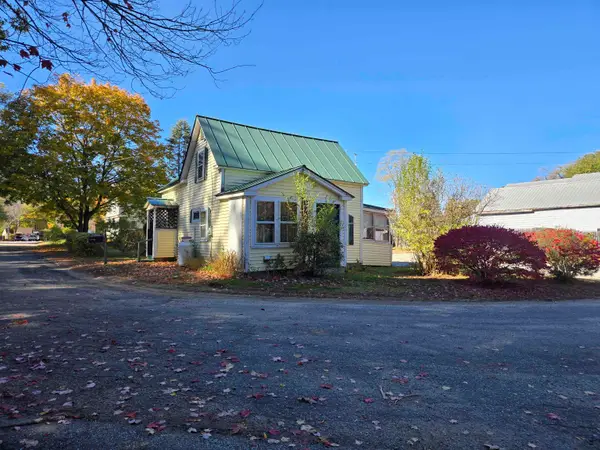 $125,000Pending3 beds 1 baths650 sq. ft.
5 Laxon Avenue, Franklin, NH 03235
MLS# 5115736Listed by: COLDWELL BANKER REALTY CENTER HARBOR NH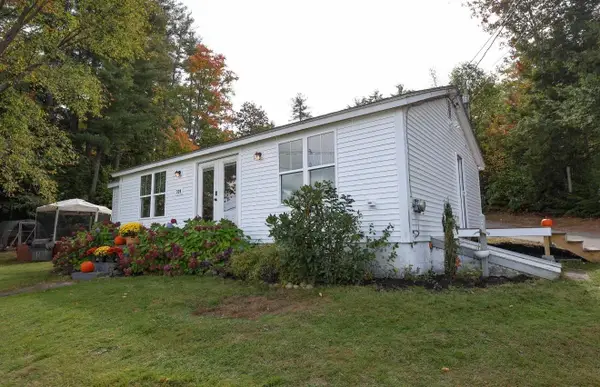 $475,000Active2 beds 1 baths1,116 sq. ft.
320 Webster Lake Road, Franklin, NH 03235
MLS# 5113771Listed by: SIGNATURE REALTY LLC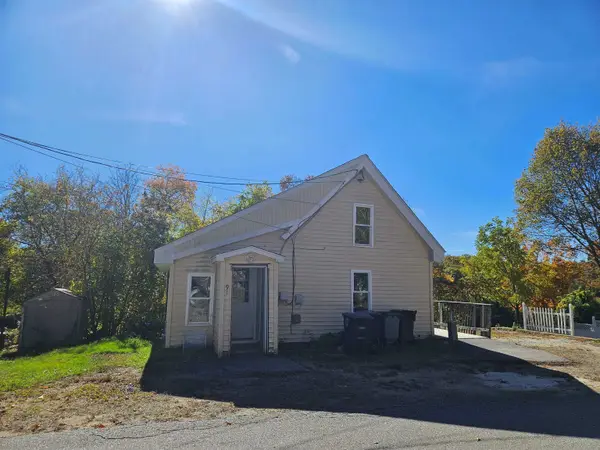 $192,500Active4 beds 3 baths1,042 sq. ft.
91 Munroe Street, Franklin, NH 03235
MLS# 5114746Listed by: RE/MAX INNOVATIVE BAYSIDE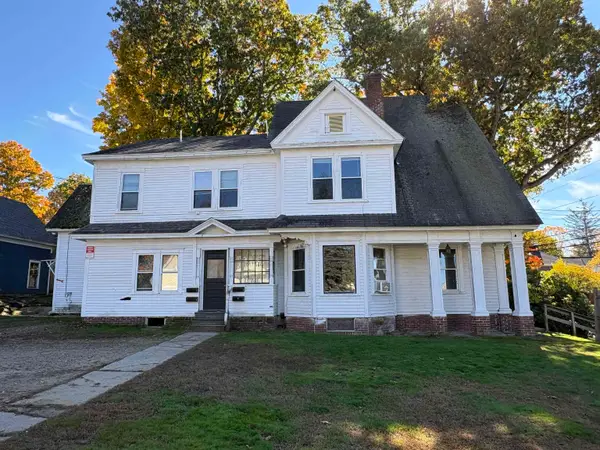 $449,000Active7 beds 4 baths3,921 sq. ft.
104 Prospect Street, Franklin, NH 03235
MLS# 5114586Listed by: THE THOMAS GROUP OF NORTHERN NEW ENGLAND, LLC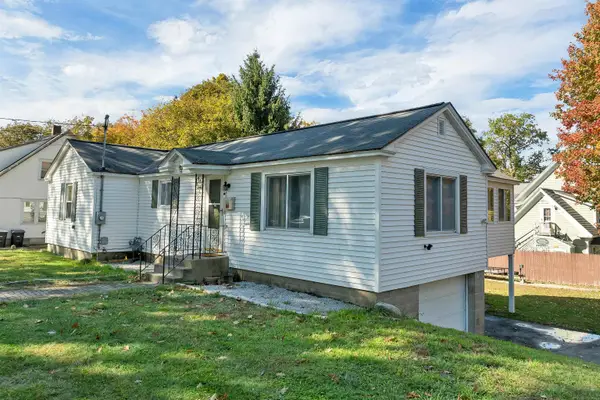 $349,900Active2 beds 2 baths1,933 sq. ft.
56 Orchard Street, Franklin, NH 03235
MLS# 5114363Listed by: WHITE WATER REALTY GROUP LLC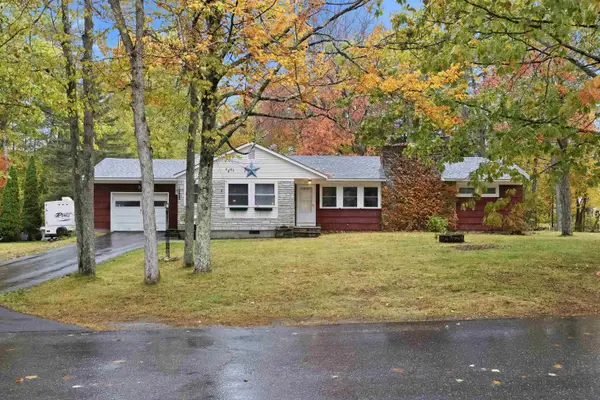 $369,900Active3 beds 2 baths1,395 sq. ft.
57 Independence Avenue, Franklin, NH 03235
MLS# 5114280Listed by: WHITE WATER REALTY GROUP/FRANKLIN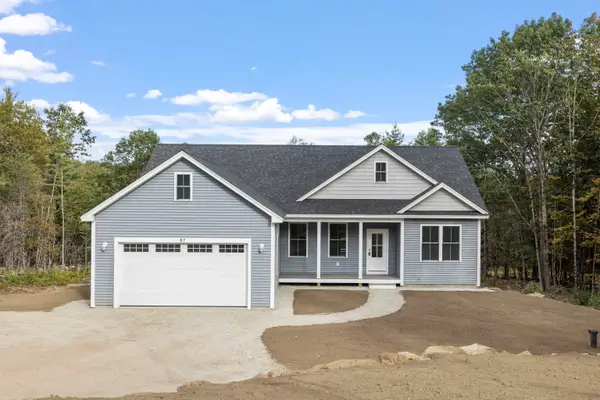 $649,777Active3 beds 2 baths1,500 sq. ft.
536 Prospect Street, Franklin, NH 03235
MLS# 5108606Listed by: WHITE WATER REALTY GROUP/FRANKLIN


Protect your home and budget from life's surprises with an Assurant Home Warranty, backed by a partner that supports you through every step of homeownership. Explore Plans.
© 2026 Better Homes and Gardens Real Estate LLC. An Anywhere Real Estate company. All rights reserved. Better Homes and Gardens® Real Estate is a registered trademark owned by Meredith Operations Corporation, licensed to Better Homes and Gardens Real Estate LLC and used with permission. Better Homes and Gardens Real Estate LLC fully supports the principles of the Fair Housing Act and the Equal Opportunity Act. Listing information is deemed reliable but is not guaranteed accurate.
Each office is independently owned and operated.
Any services or products provided by third parties are not provided by, affiliated with or related to Better Homes and Gardens Real Estate LLC, or its affiliated companies.