
463 Huckins Road, Freedom, NH 03836
Local realty services provided by:Better Homes and Gardens Real Estate The Masiello Group
463 Huckins Road,Freedom, NH 03836
$2,100,000
- 5 Beds
- 3 Baths
- 2,056 sq. ft.
- Single family
- Active
Listed by: gerard costantino
Office: costantino real estate llc.603-539-3200
MLS#:5106298
Source:PrimeMLS
Price summary
- Price:$2,100,000
- Price per sq. ft.:$748.4
About this home
A Truly Unique Ossipee Lake Offering Here is a very unique opportunity to own **three separate lots of record being offered together as one package**, including a classic seasonal lakefront cottage, a spacious year-round chalet, and an additional vacant building lot. The **lakefront cottage** sits on approximately .65 acres with an impressive **190 feet of waterfront on Turtle Cove of the Ossipee Lake system**, including a large sandy beach and beautiful flat lot and boat dock. This charming seasonal camp offers approximately 480 square feet with 2 bedrooms, a 3/4 bath, and a wonderful lakeside screened porch. The cottage has a point well and was recently surveyed. Directly across the road is the larger **1.9± acre log-sided chalet**, offering year-round living with oil heat, 3+ bedrooms, 2 baths, a full walkout basement, and a detached 2-car garage. The main level features a kitchen/dining area, living room with sliders to a deck overlooking the road and lake, a large rear family room, and a bedroom. Upstairs are 3 additional bedrooms and another bath. The **third lot is a vacant parcel of nearly one acre** with approximately 108 feet of road frontage, offering the potential to build, hold for future use, or potentially sell separately, subject to local approvals. The chalet has approximately 246 feet of road frontage. The cottage and chalet each have older septic systems of unknown size. Property is being sold **as is to settle an estate**. Buyer is responsible for all due diligence regarding septic systems, wells, building potential, zoning, subdivision, and any other intended use. A rare package offering with lakefront, a year round home, garage, and an additional buildable parcel, all in one of the Lakes Region's most desirable recreational areas....
Contact an agent
Home facts
- Year built:1975
- Listing ID #:5106298
- Added:44 day(s) ago
- Updated:October 07, 2026 at 10:44 AM
Rooms and interior
- Bedrooms:5
- Total bathrooms:3
- Full bathrooms:1
- Rooms Total:11
- Flooring:Carpet, Vinyl
- Kitchen Description:Refrigerator
- Basement Description:Crawl Space, Full, Unfinished, Walkout
- Living area:2,056 sq. ft.
Heating and cooling
- Heating:Hot Water, Oil
Structure and exterior
- Roof:Asphalt Shingle
- Year built:1975
- Building area:2,056 sq. ft.
- Lot area:3.35 Acres
- Levels:2 Story
Schools
- High school:A. Crosby Kennett Sr. High
- Middle school:A. Crosby Kennett Middle Sch
- Elementary school:Freedom Elem School
Utilities
- Sewer:Private
Finances and disclosures
- Price:$2,100,000
- Price per sq. ft.:$748.4
- Tax amount:$11,786 (2026)
Features and amenities
- Appliances:Refrigerator
- Amenities:Circuit Breaker(s)
Parking
- Parking description:Gravel Driveway, Paved Driveway
- Garage spaces:2
 Copyright 2026 Prime MLS, Inc. All rights reserved. This information is deemed reliable, but not guaranteed. The data relating to real estate displayed on this Site comes in part from the IDX Program of Prime MLS. The information being provided is for consumers’ personal, noncommercial use and may not be used for any purpose other than to identify prospective properties consumers may be interested in purchasing. Data last updated October 7, 2026
New listings near 463 Huckins Road
- Coming SoonOpen Sat, 10am to 1pm
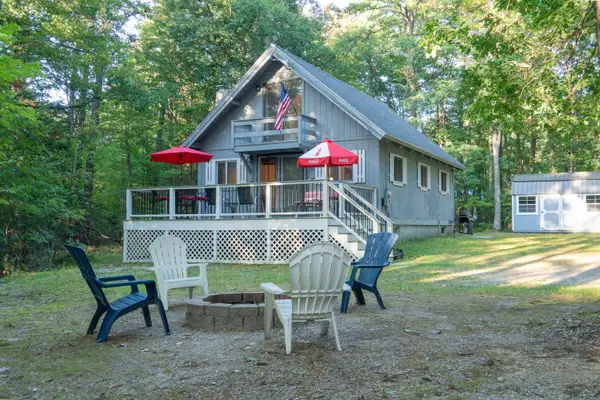 $399,000Coming Soon3 beds 2 baths1,203 sq. ft.
84 E Danforth Road, Freedom, NH 03836
MLS# 5113129Listed by: CAMERON REAL ESTATE GROUP - New
 $110,000Active2 beds 1 baths714 sq. ft.
117 Weona Drive, Freedom, NH 03836
MLS# 5112822Listed by: REALTY LEADERS - New
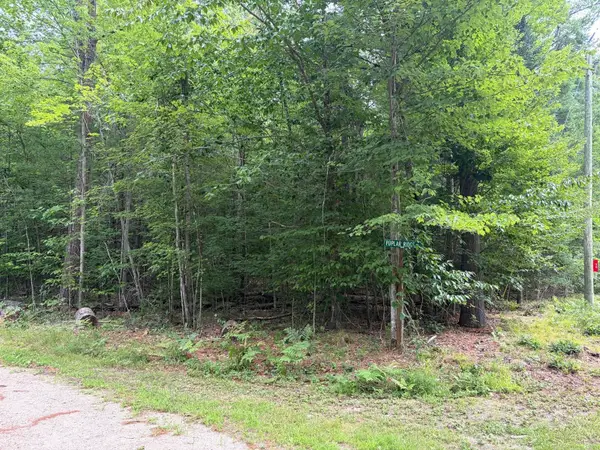 $29,900Active0.22 Acres
00 Milford Avenue, Freedom, NH 03836
MLS# 5112751Listed by: DEREK GREENE - New
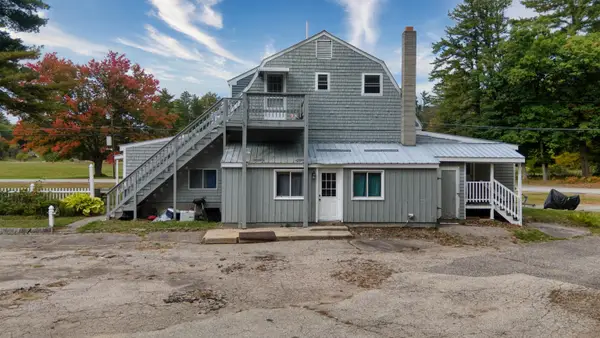 $799,000Active4 beds 3 baths2,560 sq. ft.
265+267 Village Road, Freedom, NH 03836
MLS# 5112732Listed by: COSTANTINO REAL ESTATE LLC - New
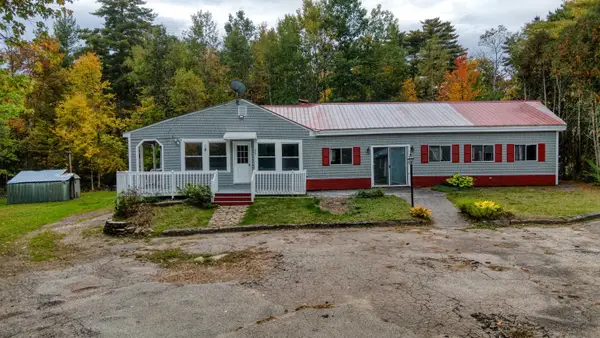 $799,000Active5 beds 3 baths2,800 sq. ft.
265 Village Road, Freedom, NH 03836
MLS# 5112724Listed by: COSTANTINO REAL ESTATE LLC  $379,900Pending3 beds 1 baths1,152 sq. ft.
118 Round Pond Road, Freedom, NH 03836
MLS# 5109156Listed by: KW COASTAL AND LAKES & MOUNTAINS REALTY/ROCHESTER $449,000Active3 beds 2 baths1,385 sq. ft.
159 Pleasant Drive, Freedom, NH 03836
MLS# 5109073Listed by: COSTANTINO REAL ESTATE LLC $1,595,000Active3 beds 2 baths1,703 sq. ft.
436 Pequawket Trail, Freedom, NH 03836
MLS# 5109019Listed by: COSTANTINO REAL ESTATE LLC $175,000Active2 beds 1 baths568 sq. ft.
22 Totem Pole Road #295, Freedom, NH 03836
MLS# 5108573Listed by: REALTY LEADERS $115,000Active2 beds 1 baths900 sq. ft.
124 Old Stagecoach Road, Freedom, NH 03836
MLS# 5107580Listed by: REAL BROKER NH, LLC


Protect your home and budget from life's surprises with an Assurant Home Warranty, backed by a partner that supports you through every step of homeownership. Explore Plans.
© 2026 Better Homes and Gardens Real Estate LLC. An Anywhere Real Estate company. All rights reserved. Better Homes and Gardens® Real Estate is a registered trademark owned by Meredith Operations Corporation, licensed to Better Homes and Gardens Real Estate LLC and used with permission. Better Homes and Gardens Real Estate LLC fully supports the principles of the Fair Housing Act and the Equal Opportunity Act. Listing information is deemed reliable but is not guaranteed accurate.
Each office is independently owned and operated.
Any services or products provided by third parties are not provided by, affiliated with or related to Better Homes and Gardens Real Estate LLC, or its affiliated companies.