
24 Shayna's Way, Fremont, NH 03044
Local realty services provided by:Better Homes and Gardens Real Estate The Masiello Group
24 Shayna's Way,Fremont, NH 03044
$656,836
- 2 Beds
- 2 Baths
- 2,187 sq. ft.
- Condominium
- Active
Upcoming open houses
- Sun, Oct 1112:00 pm - 03:00 pm
- Sun, Oct 1812:00 pm - 03:00 pm
- Sun, Oct 2512:00 pm - 03:00 pm
- Sun, Nov 0112:00 pm - 03:00 pm
- Sun, Nov 0812:00 pm - 03:00 pm
- Sun, Nov 1512:00 pm - 03:00 pm
- Sun, Nov 2212:00 pm - 03:00 pm
Listed by: heidi mahoney
Office: lewis builders603-362-5333
MLS#:5099316
Source:PrimeMLS
Price summary
- Price:$656,836
- Price per sq. ft.:$261.06
- Monthly HOA dues:$400
About this home
Welcome to Copyhold Mill Estates, an exciting new 55+ condominium community in Fremont, NH. Set on more than 58 scenic acres with just 52 homes, this thoughtfully planned neighborhood offers spacious, low-maintenance living in a peaceful, natural setting. Several homes are MOVE-IN READY! The Lafayette Ranch offers 1,494 sq. ft. of main-level living with a bright, open-concept layout, vaulted ceilings, a corner gas fireplace, and an oversized slider leading to a 22' x 12' deck. The kitchen features Kemper soft-close cabinetry in the popular Marcona finish, quartz countertops, a black farmhouse workstation sink, stainless steel appliances, a coffee nook with glass-front cabinets, and engineered hardwood flooring throughout the main living area and bedrooms. The primary suite features generous closet space and a private bath with a walk-in shower, dual vanity, and quartz countertops, while the guest bath includes a tub/shower. The guest bedroom offers flexibility for visitors, a home office, or hobbies. An attached two-car garage adds everyday convenience. The finished lower level adds approximately 693 sq. ft. of living space with a family room, walk-out slider, and ¾ bath-perfect for gatherings, a home office, or hobby space. Planned community amenities include a community center, community garden, and RV/boat storage. Conveniently located near Raymond, Epping, and Exeter, residents will enjoy easy access to shopping, dining, Route 101, I-95, Manchester, Portsmouth, and the Seacoast, with New Hampshire's trails, lakes, conservation areas, and coastline all within easy reach. Come discover Copyhold Mill Estates and see why this new 55+ community is an exciting place to call home....
Contact an agent
Home facts
- Year built:2026
- Subdivision & Development:Copyhold Mill Estates
- Listing ID #:5099316
- Added:91 day(s) ago
- Updated:October 10, 2026 at 10:45 AM
Rooms and interior
- Bedrooms:2
- Total bathrooms:2
- Full bathrooms:1
- Rooms Total:4
- Flooring:Manufactured, Tile, Wood
- Kitchen Description:Microwave
- Basement Description:Daylight, Exterior Access, Full, Interior Access, Partially Finished, Storage Space, Walkout
- Living area:2,187 sq. ft.
Heating and cooling
- Cooling:Central AC
- Heating:Forced Air
Structure and exterior
- Roof:Asphalt Shingle
- Year built:2026
- Building area:2,187 sq. ft.
- Levels:1 Story
Utilities
- Sewer:Community, Septic Shared
Finances and disclosures
- Price:$656,836
- Price per sq. ft.:$261.06
Features and amenities
- Amenities:Circuit Breaker(s)
Parking
- Parking description:Paved Driveway
- Garage spaces:2
 Copyright 2026 Prime MLS, Inc. All rights reserved. This information is deemed reliable, but not guaranteed. The data relating to real estate displayed on this Site comes in part from the IDX Program of Prime MLS. The information being provided is for consumers’ personal, noncommercial use and may not be used for any purpose other than to identify prospective properties consumers may be interested in purchasing. Data last updated October 10, 2026
New listings near 24 Shayna's Way
- Open Sat, 11am to 1pmNew
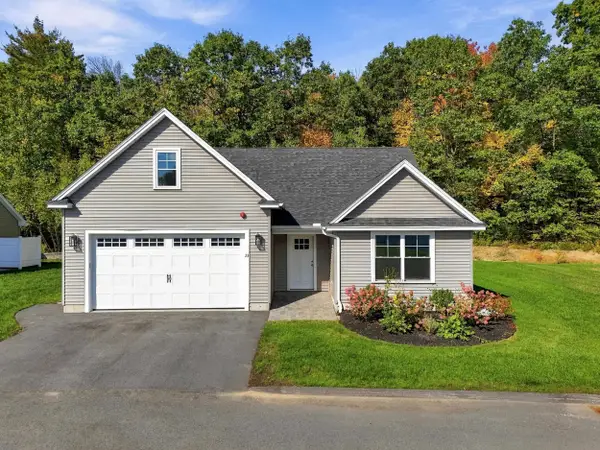 $535,000Active2 beds 2 baths1,398 sq. ft.
23 Liberty Lantern Lane, Fremont, NH 03044
MLS# 5113383Listed by: KELLER WILLIAMS REALTY EVOLUTION - Open Sat, 11am to 12:30pmNew
 $375,000Active3 beds 2 baths1,653 sq. ft.
65 Tarah Way, Fremont, NH 03044
MLS# 5113230Listed by: KW COASTAL AND LAKES & MOUNTAINS REALTY/ROCHESTER - Open Sun, 12 to 3pmNew
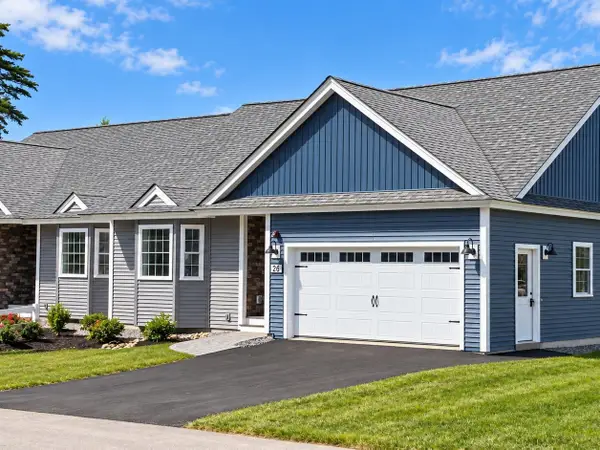 $613,448Active2 beds 2 baths1,494 sq. ft.
26 Shayna's Way, Fremont, NH 03044
MLS# 5113336Listed by: LEWIS BUILDERS - Open Sat, 10am to 12pmNew
 $785,900Active4 beds 3 baths2,702 sq. ft.
86 Godfrey Lane, Fremont, NH 03044
MLS# 5112886Listed by: BHHS VERANI SEACOAST - Open Sun, 12 to 2pmNew
 $789,900Active3 beds 3 baths2,407 sq. ft.
11 Robin Way #2, Chester, NH 03036
MLS# 5112504Listed by: RE/MAX INNOVATIVE PROPERTIES  $415,000Pending3 beds 2 baths1,456 sq. ft.
95 Riverside Drive, Fremont, NH 03044-3546
MLS# 5112320Listed by: NEW SPACE REAL ESTATE, LLC- New
 $759,900Active4 beds 3 baths2,426 sq. ft.
2 Blaisdell Court, Raymond, NH 03077
MLS# 5112205Listed by: SARGENT FAMILY PROPERTIES LLC  $525,000Pending3 beds 3 baths2,169 sq. ft.
22 Scribner Road #4, Fremont, NH 03044
MLS# 5111155Listed by: CAMERON PRESTIGE, LLC $515,000Active2 beds 2 baths1,360 sq. ft.
22 Currier Lane, Fremont, NH 03044-3449
MLS# 5111113Listed by: KELLER WILLIAMS REALTY-METROPOLITAN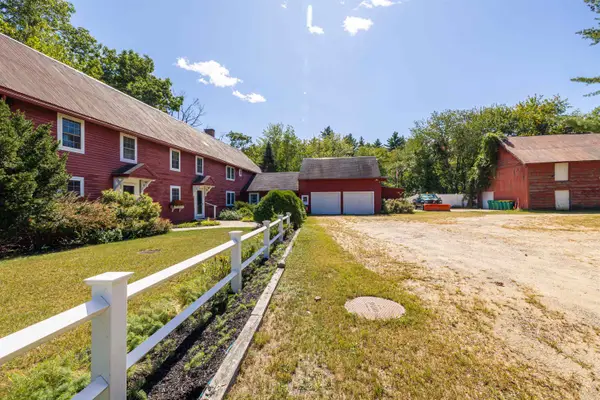 $1,100,000Active6 beds 7 baths4,636 sq. ft.
337 Main Street, Fremont, NH 03044
MLS# 5110217Listed by: COLDWELL BANKER REALTY BEDFORD NH


Protect your home and budget from life's surprises with an Assurant Home Warranty, backed by a partner that supports you through every step of homeownership. Explore Plans.
© 2026 Better Homes and Gardens Real Estate LLC. An Anywhere Real Estate company. All rights reserved. Better Homes and Gardens® Real Estate is a registered trademark owned by Meredith Operations Corporation, licensed to Better Homes and Gardens Real Estate LLC and used with permission. Better Homes and Gardens Real Estate LLC fully supports the principles of the Fair Housing Act and the Equal Opportunity Act. Listing information is deemed reliable but is not guaranteed accurate.
Each office is independently owned and operated.
Any services or products provided by third parties are not provided by, affiliated with or related to Better Homes and Gardens Real Estate LLC, or its affiliated companies.