
59 DEER Run, Fremont, NH 03044
Local realty services provided by:Better Homes and Gardens Real Estate The Masiello Group
Listed by: katie johnsonCell: 603-401-1776
Office: coldwell banker realty bedford nh603-471-0777
MLS#:5104568
Source:PrimeMLS
Price summary
- Price:$725,000
- Price per sq. ft.:$228.42
About this home
BACK ON MARKET. Home sale contingency fell through. Buyer was unable to secure a contract on their home. Their loss is your opportunity! A large, comfortable 4-bedroom, 3-bath country home with far more space than the exterior suggests. A long driveway accented by granite light posts creates impressive curb appeal, while exposed beams in the family room, the tongue-and-groove ceiling of the farmer’s porch, and chunky dentil and crown moldings give the home its rustic farmhouse character. No cookie-cutter Colonial here! The garage setup makes this property especially memorable, with an oversized 26x26 garage, overhead loft, and direct access to the basement and workshop. The front-to-back living room features a newer pellet stove insert set into the brick fireplace. Significant improvements include luxury vinyl plank flooring throughout with no carpeting, Hardie board siding, Azek trim, replacement exterior doors, a garage cupola, and a newer roof with a 50-year warranty. A fenced backyard provides plenty of room for pets and play. Located in the Mast Tree Estates neighborhood, this is a distinctive home with space, character and versatility that truly must be seen to be appreciated....
Contact an agent
Home facts
- Year built:1989
- Listing ID #:5104568
- Added:46 day(s) ago
- Updated:September 28, 2026 at 10:41 AM
Rooms and interior
- Bedrooms:4
- Total bathrooms:3
- Full bathrooms:1
- Rooms Total:8
- Flooring:Hardwood
- Kitchen Description:Dishwasher, Microwave
- Basement Description:Concrete Floor, Full, Interior, Unfinished
- Living area:2,400 sq. ft.
Heating and cooling
- Cooling:Whole House Fan
- Heating:Hot Water
Structure and exterior
- Year built:1989
- Building area:2,400 sq. ft.
- Lot area:1.19 Acres
- Levels:2 Story
Schools
- High school:Sanborn Regional High School
- Middle school:Ellis School
- Elementary school:Ellis School
Utilities
- Sewer:Private, Septic
Finances and disclosures
- Price:$725,000
- Price per sq. ft.:$228.42
- Tax amount:$10,475 (2025)
Features and amenities
- Appliances:Washer
- Laundry features:Dryer, Washer
- Amenities:Circuit Breaker(s), Underground
Parking
- Parking description:Paved Driveway
- Garage spaces:2
 Copyright 2026 Prime MLS, Inc. All rights reserved. This information is deemed reliable, but not guaranteed. The data relating to real estate displayed on this Site comes in part from the IDX Program of Prime MLS. The information being provided is for consumers’ personal, noncommercial use and may not be used for any purpose other than to identify prospective properties consumers may be interested in purchasing. Data last updated September 28, 2026
New listings near 59 DEER Run
- Coming SoonOpen Sat, 1:30 to 3pm
 $525,000Coming Soon3 beds 3 baths2,169 sq. ft.
22 Scribner Road #4, Fremont, NH 03044
MLS# 5111155Listed by: CAMERON PRESTIGE, LLC - New
 $515,000Active2 beds 2 baths1,360 sq. ft.
22 Currier Lane, Fremont, NH 03044-3449
MLS# 5111113Listed by: KELLER WILLIAMS REALTY-METROPOLITAN 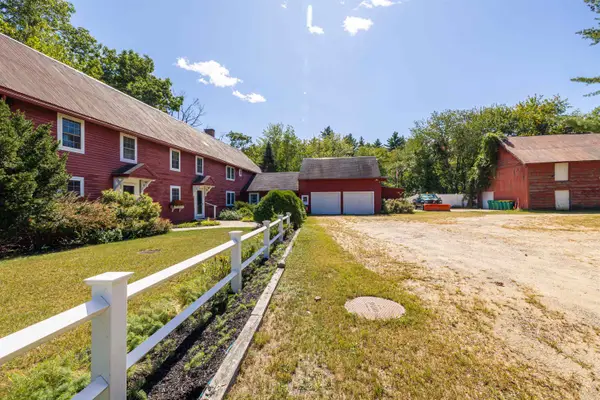 $1,100,000Active6 beds 7 baths4,636 sq. ft.
337 Main Street, Fremont, NH 03044
MLS# 5110217Listed by: COLDWELL BANKER REALTY BEDFORD NH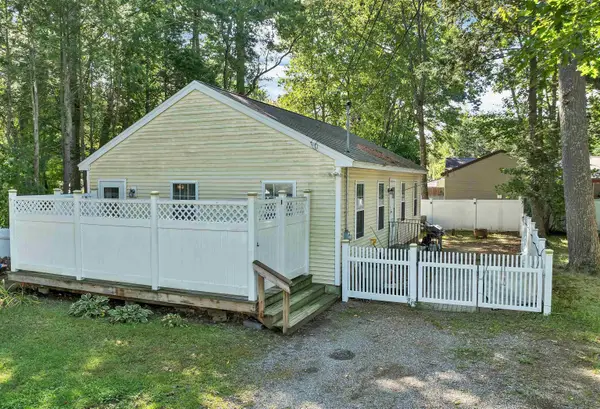 $399,900Active2 beds 1 baths1,180 sq. ft.
8 Riverside Drive, Fremont, NH 03044
MLS# 5110199Listed by: KELLER WILLIAMS GATEWAY REALTY/SALEM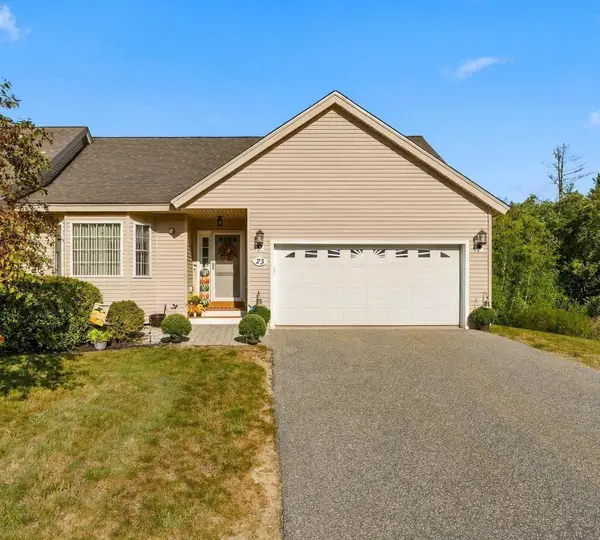 $465,000Active2 beds 3 baths2,230 sq. ft.
23 Hall Road, Fremont, NH 03044
MLS# 5109849Listed by: SILVER KEY HOMES REALTY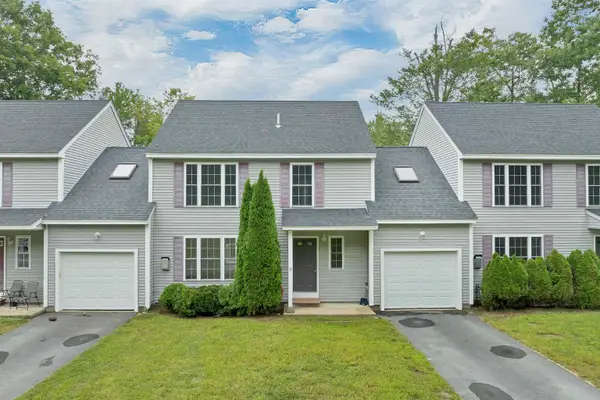 $419,900Active2 beds 2 baths1,672 sq. ft.
166 Sandown Road #3, Fremont, NH 03044
MLS# 5108353Listed by: BHHS VERANI BEDFORD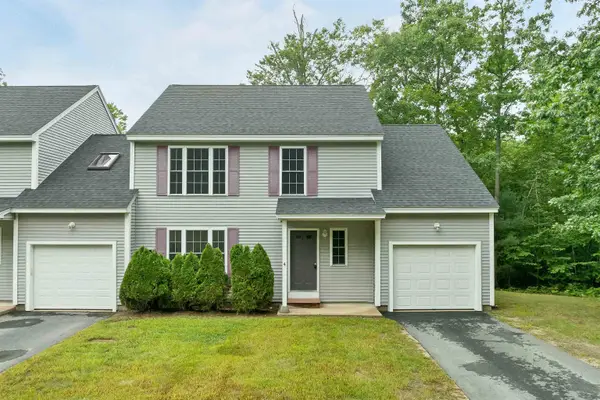 $429,900Active3 beds 3 baths1,726 sq. ft.
166 Sandown Road #4, Fremont, NH 03044
MLS# 5108355Listed by: BHHS VERANI BEDFORD $284,900Active3.29 Acres
02-120-2 Middle Road, Fremont, NH 03044
MLS# 5104856Listed by: BHHS VERANI SEACOAST $749,000Active3 beds 3 baths2,536 sq. ft.
106 Red Brook Road, Fremont, NH 03044
MLS# 5102426Listed by: LAER REALTY PARTNERS/GOFFSTOWN


Protect your home and budget from life's surprises with an Assurant Home Warranty, backed by a partner that supports you through every step of homeownership. Explore Plans.
© 2026 Better Homes and Gardens Real Estate LLC. An Anywhere Real Estate company. All rights reserved. Better Homes and Gardens® Real Estate is a registered trademark owned by Meredith Operations Corporation, licensed to Better Homes and Gardens Real Estate LLC and used with permission. Better Homes and Gardens Real Estate LLC fully supports the principles of the Fair Housing Act and the Equal Opportunity Act. Listing information is deemed reliable but is not guaranteed accurate.
Each office is independently owned and operated.
Any services or products provided by third parties are not provided by, affiliated with or related to Better Homes and Gardens Real Estate LLC, or its affiliated companies.