
267 Dockham Shore Road, Gilford, NH 03249
Local realty services provided by:Better Homes and Gardens Real Estate The Masiello Group
267 Dockham Shore Road,Gilford, NH 03249
$4,700,000
- 5 Beds
- 5 Baths
- - sq. ft.
- Single family
- Sold
Listed by: meredith connor
Office: kw coastal and lakes & mountains realty/meredith603-569-4663
MLS#:5103936
Source:PrimeMLS
Sorry, we are unable to map this address
Price summary
- Price:$4,700,000
About this home
Nestled on 0.59 private acres with 120 feet of pristine Lake Winnipesaukee frontage, this exceptional 2014 Craftsman-style home enjoys a coveted Dockham Shore Road setting with sweeping views across the lake toward Governors Island and spectacular sunrise vistas. Thoughtfully designed for effortless lakefront living, the home offers five spacious bedrooms, including the uncommon convenience of primary suites on both the main and second levels—ideal for hosting family and guests. Rich hardwood flooring flows throughout the main living areas, while expansive windows fill the home with natural light and frame the beautiful waterfront setting. The gourmet kitchen is a chef's dream, featuring premium Thermador appliances, custom natural cherry cabinetry, and exceptional craftsmanship showcased through fir wood trim, wainscoting, and solid fir interior doors. Warm, timeless finishes create an inviting atmosphere that perfectly complements the lakefront lifestyle. The finished walkout lower level opens directly to an impressive natural stone patio surrounded by meticulously designed landscaping, extensive stone hardscaping, mature trees, and exceptional privacy. At the shoreline, enjoy a natural sandy-bottom swimming area, a raised perched beach, and an impressive 11' x 44' permanent dock with low-maintenance composite decking, providing outstanding access to New Hampshire's premier lake. Additional features include a beautifully finished attached garage with epoxy flooring, rough-hewn pine walls, and custom built-in cabinetry, along with a 20kW Generac whole-house standby generator for year-round comfort and peace of mind. Ideally located just minutes from the Bank of New Hampshire Pavilion, Gunstock Mountain Resort, golf, shopping, fine dining, and the many attractions of New Hampshire's Lakes Region, this remarkable property offers an exceptional combination of quality, privacy, and Lake Winnipesaukee living....
Contact an agent
Home facts
- Year built:2014
- Listing ID #:5103936
- Added:45 day(s) ago
- Updated:September 22, 2026 at 06:18 AM
Rooms and interior
- Bedrooms:5
- Total bathrooms:5
- Full bathrooms:1
- Rooms Total:8
- Flooring:Carpet, Hardwood, Tile
- Kitchen Description:Dishwasher, Disposal, Microwave, Refrigerator
- Basement Description:Climate Controlled, Concrete, Daylight, Exterior Access, Finished, Frost Wall, Insulated, Interior, Interior Access, Storage Space, Walkout
Heating and cooling
- Cooling:Central AC
- Heating:Forced Air
Structure and exterior
- Year built:2014
- Levels:3 Story
Utilities
- Sewer:Public Available
Finances and disclosures
- Price:$4,700,000
- Tax amount:$25,500 (2025)
Features and amenities
- Appliances:Refrigerator, Washer
- Laundry features:Dryer, Washer
Parking
- Parking description:Paved Driveway
- Garage spaces:2
 Copyright 2026 Prime MLS, Inc. All rights reserved. This information is deemed reliable, but not guaranteed. The data relating to real estate displayed on this Site comes in part from the IDX Program of Prime MLS. The information being provided is for consumers’ personal, noncommercial use and may not be used for any purpose other than to identify prospective properties consumers may be interested in purchasing. Data last updated September 22, 2026
New listings near 267 Dockham Shore Road
- Coming Soon
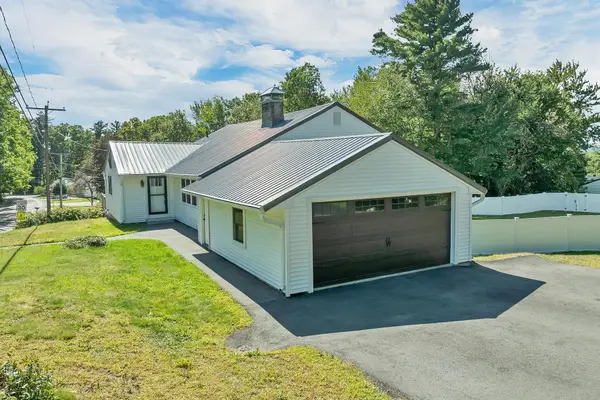 $589,000Coming Soon3 beds 2 baths2,412 sq. ft.
76 Ridgewood Avenue, Gilford, NH 03249
MLS# 5110557Listed by: BHHS VERANI BELMONT - Open Sat, 11am to 1pmNew
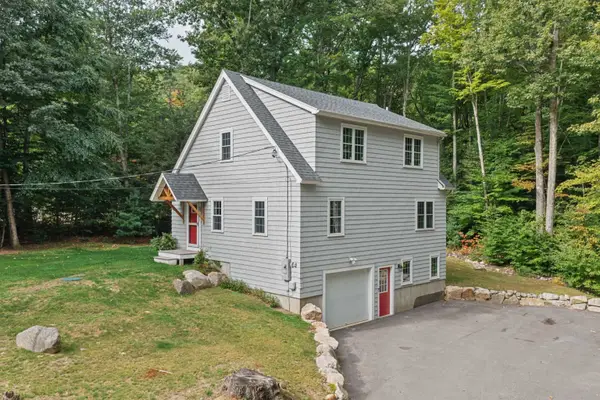 $574,999Active3 beds 3 baths1,694 sq. ft.
88 White Birch Drive, Gilford, NH 03249
MLS# 5110744Listed by: COLDWELL BANKER REALTY GILFORD NH - New
 $539,000Active2 beds 2 baths1,021 sq. ft.
60 Weirs Road #F3, Gilford, NH 03249
MLS# 5110536Listed by: EXP REALTY - New
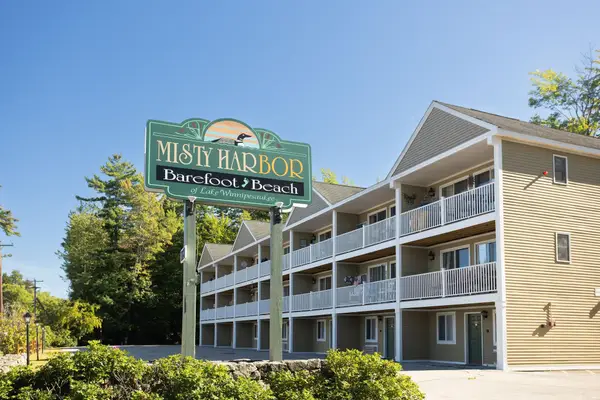 $265,000Active1 beds 1 baths480 sq. ft.
118 Weirs Road #215, Gilford, NH 03249
MLS# 5110463Listed by: KW COASTAL AND LAKES & MOUNTAINS REALTY - New
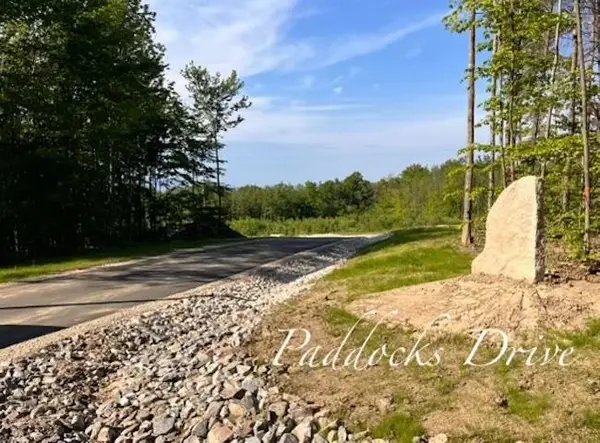 $1,275,000Active15.33 Acres
29/176 Paddocks & Glidden Road, Gilford, NH 03249
MLS# 5110109Listed by: COLDWELL BANKER REALTY CENTER HARBOR NH - New
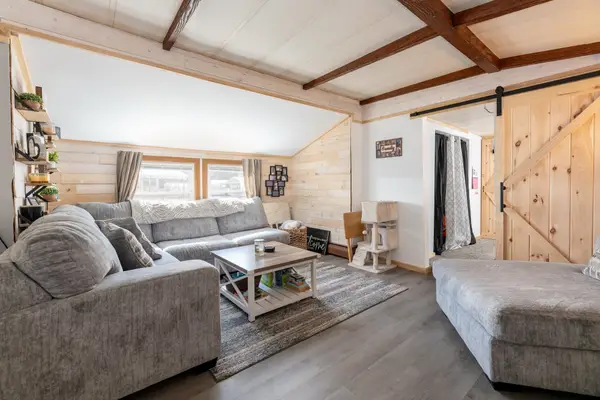 $150,000Active2 beds 2 baths804 sq. ft.
303 Old Lake Shore Road #A13, Gilford, NH 03249
MLS# 5110131Listed by: LEGACY GROUP/ REAL BROKER NH, LLC - New
 Listed by BHGRE$479,000Active3 beds 2 baths1,320 sq. ft.
16 Forest Avenue, Gilford, NH 03249
MLS# 5109932Listed by: BHG MASIELLO MEREDITH - New
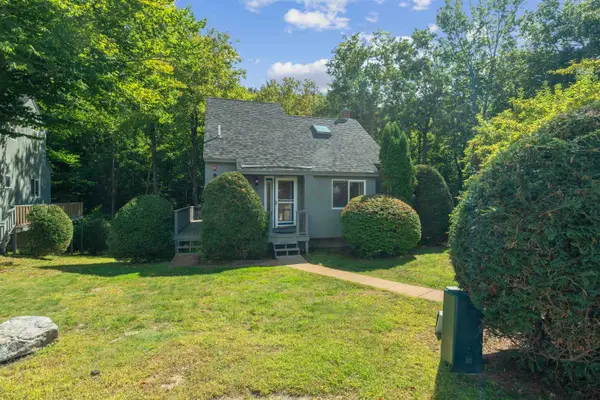 $364,999Active3 beds 2 baths1,311 sq. ft.
6 Cumberland Road #20, Gilford, NH 03249
MLS# 5109515Listed by: COLDWELL BANKER REALTY GILFORD NH - Open Sat, 10:30am to 1pm
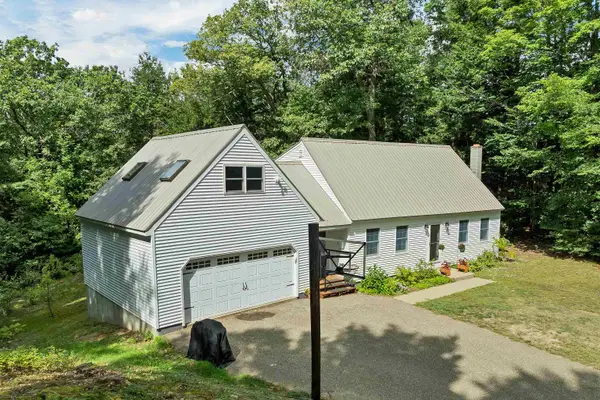 $549,000Active3 beds 2 baths1,728 sq. ft.
41 Haywagon Road, Gilford, NH 03249
MLS# 5108823Listed by: BHHS VERANI BELMONT 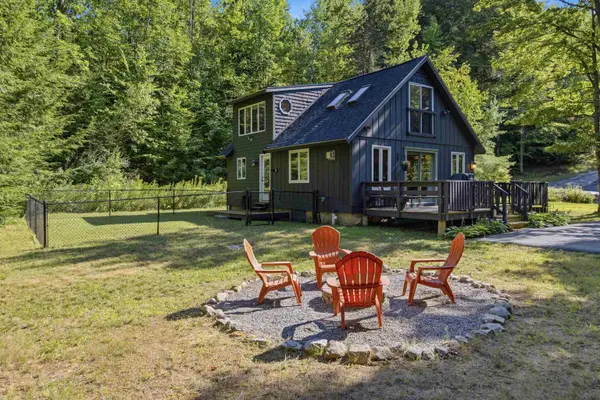 $499,000Pending3 beds 2 baths1,145 sq. ft.
37 Leisure Drive, Gilford, NH 03249
MLS# 5108652Listed by: COMPASS NEW ENGLAND, LLC


Protect your home and budget from life's surprises with an Assurant Home Warranty, backed by a partner that supports you through every step of homeownership. Explore Plans.
© 2026 Better Homes and Gardens Real Estate LLC. An Anywhere Real Estate company. All rights reserved. Better Homes and Gardens® Real Estate is a registered trademark owned by Meredith Operations Corporation, licensed to Better Homes and Gardens Real Estate LLC and used with permission. Better Homes and Gardens Real Estate LLC fully supports the principles of the Fair Housing Act and the Equal Opportunity Act. Listing information is deemed reliable but is not guaranteed accurate.
Each office is independently owned and operated.
Any services or products provided by third parties are not provided by, affiliated with or related to Better Homes and Gardens Real Estate LLC, or its affiliated companies.