
27 Buckboard Drive, Gilford, NH 03249
Local realty services provided by:Better Homes and Gardens Real Estate The Masiello Group
27 Buckboard Drive,Gilford, NH 03249
$589,900
- 3 Beds
- 2 Baths
- 1,519 sq. ft.
- Single family
- Active
Listed by: kevin shaw
Office: four seasons sotheby's int'l realty603-677-7012
MLS#:5117696
Source:PrimeMLS
Price summary
- Price:$589,900
- Price per sq. ft.:$388.35
About this home
Turn Key and ready to go! Just 3 minutes to the entrance of Gunstock Mountain Resort, 8 minutes to the Bank of NH Pavilion, and 4 minutes to the private beach. This 3BR, 2BA home needs nothing more than a new owner. The upper level consists of 3 bedrooms, a full bath with laundry room, an open-concept kitchen, living room and dining room, with sliders to an elevated deck with a view of night skiing at Gunstock. The lower level consists of a large family room that could be used as a 4th sleeping area, a full bath, furnace/storage room, and a spacious two-car garage. This home also provides something you rarely find in Gunstock Acres; level parking for up to 8 vehicles. It also includes beach rights to the Private Gunstock Acres Beach, marina and tennis courts, as well as the residents-only Gilford Beach. The entire home was updated and renovated 4 years ago with new laminate flooring throughout, new lighting, cabinets, vanities, and paint. FHW (oil) heat, as well as a mini-split for heat and A/C in the main living area. Recent construction makes this home very energy efficient and the vinyl clapboard provides a maintenance-free exterior. The parking capacity, floor plan, and location make this an exceptional option for use as a rental. Its proximity to Gunstock Mountain, Bank of NH Pavilion, private and public beaches, as well as local schools, marinas, shopping. Live in it yourself or use it an investment property. All for just $589,900...
Contact an agent
Home facts
- Year built:2004
- Listing ID #:5117696
- Added:1 day(s) ago
- Updated:November 13, 2026 at 11:59 AM
Rooms and interior
- Bedrooms:3
- Total bathrooms:2
- Full bathrooms:2
- Rooms Total:7
- Flooring:Carpet, Tile, Vinyl Plank
- Kitchen Description:Dishwasher, Refrigerator
- Basement Description:Concrete Floor, Interior, Partially Finished
- Living area:1,519 sq. ft.
Heating and cooling
- Cooling:Mini Split
- Heating:Baseboard, Electric, Hot Water, Mini Split, Multi Fuel, Multi Zone, Oil
Structure and exterior
- Roof:Asphalt Shingle
- Year built:2004
- Building area:1,519 sq. ft.
- Lot area:0.71 Acres
- Levels:2 Story
Schools
- High school:Gilford High School
- Middle school:Gilford Middle
- Elementary school:Gilford Elementary
Utilities
- Sewer:Private, Septic
Finances and disclosures
- Price:$589,900
- Price per sq. ft.:$388.35
- Tax amount:$4,964 (2026)
Features and amenities
- Appliances:Refrigerator, Washer
- Laundry features:Dryer, Washer
- Amenities:Circuit Breaker(s)
Parking
- Parking description:Paved Driveway
- Garage spaces:2
 Copyright 2026 Prime MLS, Inc. All rights reserved. This information is deemed reliable, but not guaranteed. The data relating to real estate displayed on this Site comes in part from the IDX Program of Prime MLS. The information being provided is for consumers’ personal, noncommercial use and may not be used for any purpose other than to identify prospective properties consumers may be interested in purchasing. Data last updated November 13, 2026
New listings near 27 Buckboard Drive
- Open Sat, 10am to 12pmNew
 $499,000Active4 beds 2 baths1,632 sq. ft.
40 River Road, Gilford, NH 03246
MLS# 5117572Listed by: KW COASTAL AND LAKES & MOUNTAINS REALTY/MEREDITH - Open Sat, 10am to 12pmNew
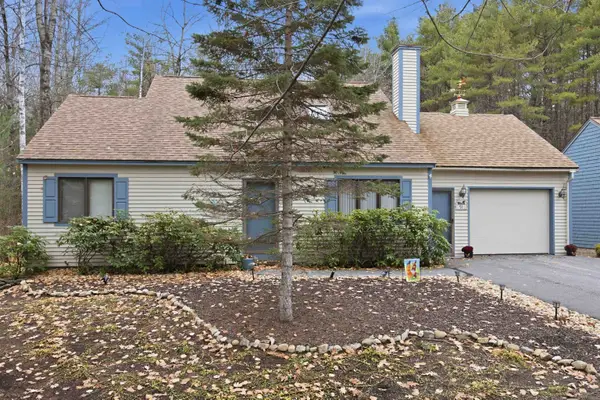 $399,900Active3 beds 2 baths1,266 sq. ft.
2393 Lake Shore Road #51, Gilford, NH 03249
MLS# 5117434Listed by: BHHS VERANI BELMONT - New
 $489,000Active3 beds 2 baths1,338 sq. ft.
2393 Lake Shore Road #20, Gilford, NH 03249
MLS# 5117109Listed by: COLDWELL BANKER REALTY GILFORD NH - New
 $224,900Active2 beds 2 baths1,296 sq. ft.
303 Old Lake Shore Road #C5, Gilford, NH 03249
MLS# 5117037Listed by: KELLER WILLIAMS REALTY-METROPOLITAN - New
 $699,000Active2 beds 1 baths553 sq. ft.
135 Weirs Road #23, Gilford, NH 03249
MLS# 5116613Listed by: SIMPLY SELL REALTY 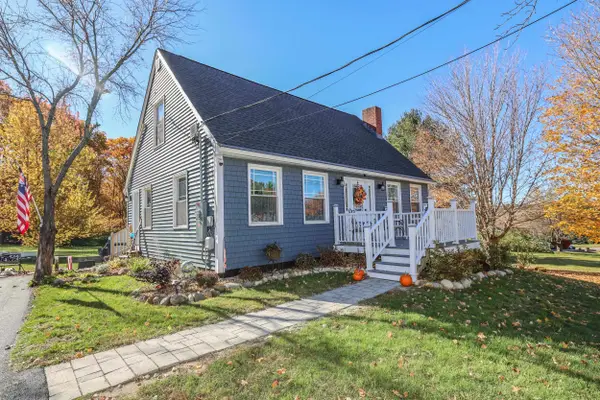 $537,000Active4 beds 2 baths1,547 sq. ft.
21 Ox Bow Lane, Gilford, NH 03249
MLS# 5116508Listed by: COLDWELL BANKER REALTY GILFORD NH $259,000Active2 beds 2 baths1,334 sq. ft.
663 Cherry Valley Road #309, Gilford, NH 03249
MLS# 5116311Listed by: MEREDITH LANDING REAL ESTATE LLC $765,000Active4 beds 4 baths2,500 sq. ft.
4 Gilford Glen Road, Gilford, NH 03249
MLS# 5116217Listed by: ROCHE REALTY GROUP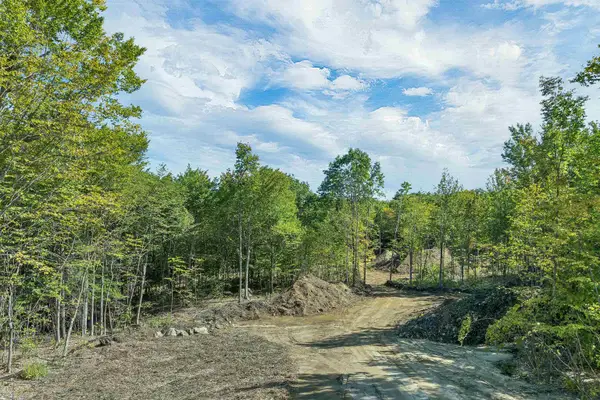 $250,000Active2.04 Acres
10 Rollins Road, Gilford, NH 03249
MLS# 5116147Listed by: MAXFIELD REAL ESTATE/CENTER HARBOR


Protect your home and budget from life's surprises with an Assurant Home Warranty, backed by a partner that supports you through every step of homeownership. Explore Plans.
© 2026 Better Homes and Gardens Real Estate LLC. An Anywhere Real Estate company. All rights reserved. Better Homes and Gardens® Real Estate is a registered trademark owned by Meredith Operations Corporation, licensed to Better Homes and Gardens Real Estate LLC and used with permission. Better Homes and Gardens Real Estate LLC fully supports the principles of the Fair Housing Act and the Equal Opportunity Act. Listing information is deemed reliable but is not guaranteed accurate.
Each office is independently owned and operated.
Any services or products provided by third parties are not provided by, affiliated with or related to Better Homes and Gardens Real Estate LLC, or its affiliated companies.