
297 Liberty Hill Road, Gilford, NH 03249
Local realty services provided by:Better Homes and Gardens Real Estate The Masiello Group
297 Liberty Hill Road,Gilford, NH 03249
$500,000
- 3 Beds
- 2 Baths
- - sq. ft.
- Single family
- Sold
Listed by: jill mulliganPhone: 603-520-4807
Office: coldwell banker realty center harbor nh603-253-4345
MLS#:5091746
Source:PrimeMLS
Sorry, we are unable to map this address
Price summary
- Price:$500,000
About this home
Welcome to this charming ranch-style home ideally situated on a corner lot in one of Gilford’s desirable neighborhoods near the top of Liberty Hill Road. Offering the ease of single-level living, this home features 3 bedrooms, 2 bathrooms, and a spacious two-bay garage. Outside, enjoy lovely landscaping, lush green grass, and a beautiful pergola that creates the perfect setting for outdoor dining and entertaining. Set on approximately half an acre, the property offers a manageable yard with low-maintenance mowing while still providing plenty of outdoor space to enjoy. The unfinished basement provides excellent storage and exciting potential for additional finished space, perfect for a home office, media room, gym, or playroom. A walk-up attic offers overflow sleeping space along with even more storage flexibility. Enjoy being just minutes from some of the Lakes Region’s best amenities, including Gunstock, golf courses, Gilford Town Beach, hiking trails, and concerts at Bank of NH Pavilion. Whether you are looking for a primary residence, vacation getaway, or investment opportunity, this property offers comfort, convenience, and endless potential in a sought-after location....
Contact an agent
Home facts
- Year built:1978
- Listing ID #:5091746
- Added:90 day(s) ago
- Updated:August 28, 2026 at 09:09 AM
Rooms and interior
- Bedrooms:3
- Total bathrooms:2
- Full bathrooms:1
- Rooms Total:6
- Flooring:Carpet, Combination, Tile, Wood
- Kitchen Description:Dishwasher, Refrigerator
- Basement Description:Concrete Floor, Full, Interior, Partially Finished, Storage Space
Heating and cooling
- Cooling:Central AC, Multi-zone
- Heating:Forced Air, Multi Zone, Oil
Structure and exterior
- Roof:Asphalt Shingle
- Year built:1978
- Levels:1 Story
Schools
- High school:Gilford High School
- Middle school:Gilford Middle
- Elementary school:Gilford Elementary
Utilities
- Sewer:Private, Septic
Finances and disclosures
- Price:$500,000
- Tax amount:$4,791 (2025)
Features and amenities
- Appliances:Refrigerator, Washer
- Laundry features:Dryer, Washer
- Amenities:Circuit Breaker(s), On-Site
Parking
- Parking description:Concrete Driveway
- Garage spaces:2
 Copyright 2026 Prime MLS, Inc. All rights reserved. This information is deemed reliable, but not guaranteed. The data relating to real estate displayed on this Site comes in part from the IDX Program of Prime MLS. The information being provided is for consumers’ personal, noncommercial use and may not be used for any purpose other than to identify prospective properties consumers may be interested in purchasing. Data last updated August 28, 2026
New listings near 297 Liberty Hill Road
- Open Sun, 11am to 1pmNew
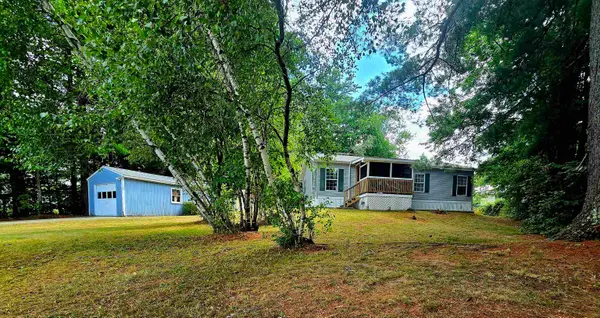 $320,000Active3 beds 2 baths1,108 sq. ft.
59 Annis Drive, Gilford, NH 03249
MLS# 5107110Listed by: EXP REALTY - New
 $795,000Active3 beds 2 baths1,984 sq. ft.
2885 Lake Shore Road, Gilford, NH 03249
MLS# 5106846Listed by: COLDWELL BANKER REALTY GILFORD NH - New
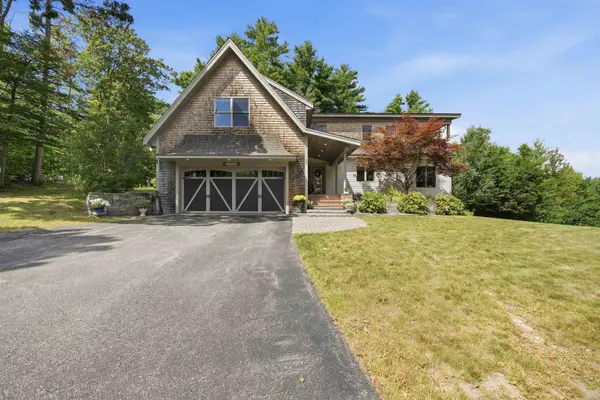 $995,000Active4 beds 5 baths3,128 sq. ft.
398 Morrill Street, Gilford, NH 03249
MLS# 5106439Listed by: KW COASTAL AND LAKES & MOUNTAINS REALTY/MEREDITH - Open Sun, 12 to 1:30pmNew
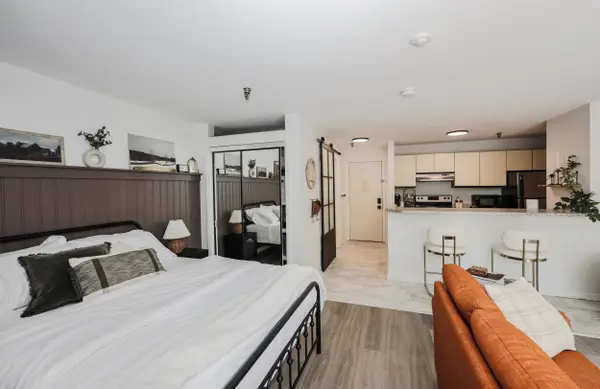 $165,000Active1 beds 1 baths430 sq. ft.
131 Lake Street #301, Gilford, NH 03249
MLS# 5106362Listed by: KELLER WILLIAMS REALTY METRO-CONCORD - New
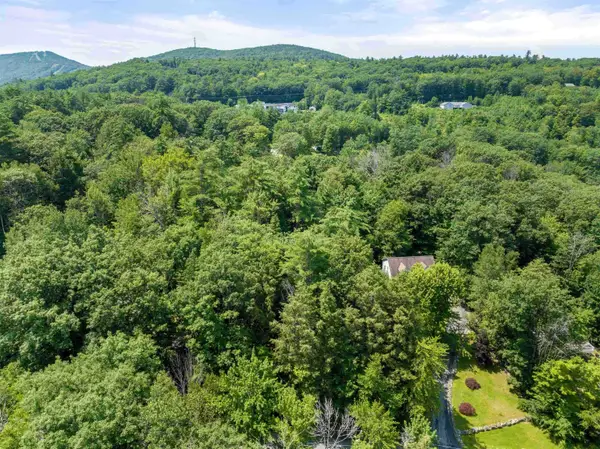 $119,000Active0.49 Acres
34 Leisure Drive, Gilford, NH 03249
MLS# 5106351Listed by: ROCHE REALTY GROUP - New
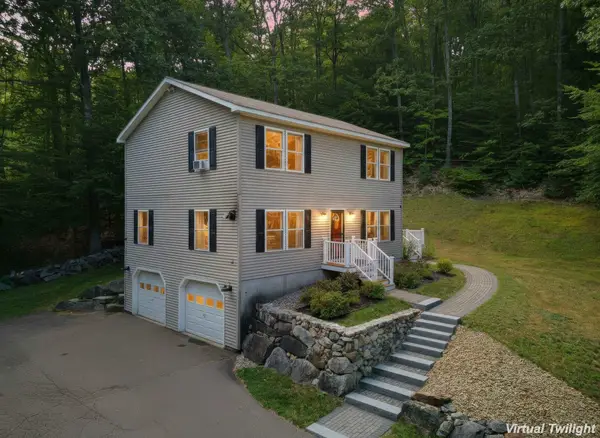 $598,000Active3 beds 2 baths2,342 sq. ft.
57 Greenleaf Trail, Gilford, NH 03249
MLS# 5106096Listed by: KW COASTAL AND LAKES & MOUNTAINS REALTY/MEREDITH - New
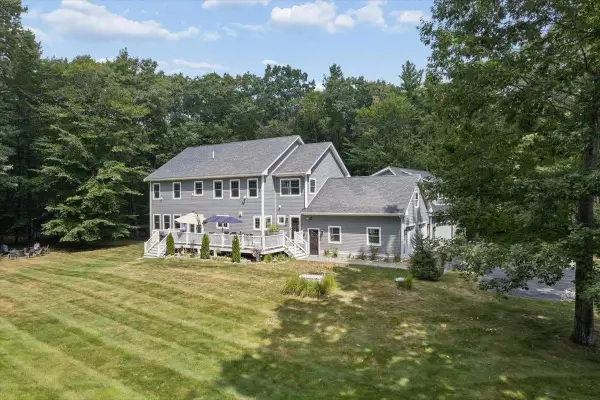 $2,750,000Active6 beds 6 baths6,023 sq. ft.
81 Blueberry Hill Lane, Gilford, NH 03249
MLS# 5106073Listed by: KELLER WILLIAMS REALTY-METROPOLITAN - New
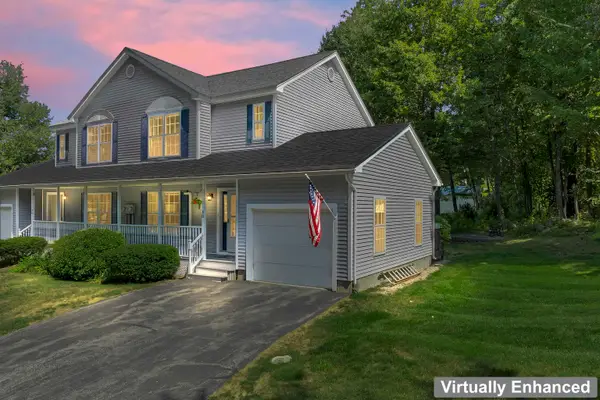 $385,000Active2 beds 2 baths1,168 sq. ft.
8 Mulberry Hill Road #B, Gilford, NH 03249
MLS# 5106051Listed by: COLDWELL BANKER REALTY CENTER HARBOR NH - New
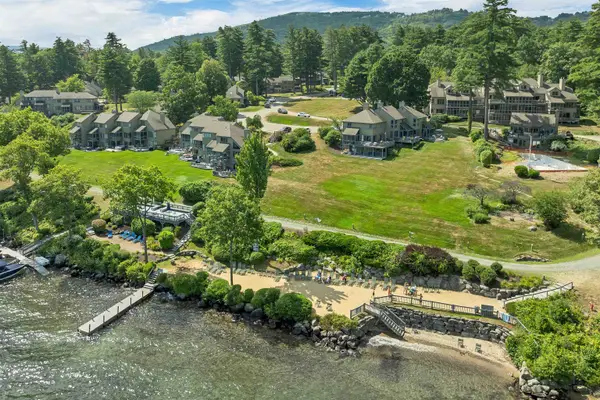 $579,000Active2 beds 2 baths1,232 sq. ft.
2696 Lake Shore Road #116, Gilford, NH 03249
MLS# 5105664Listed by: RE/MAX INNOVATIVE BAYSIDE 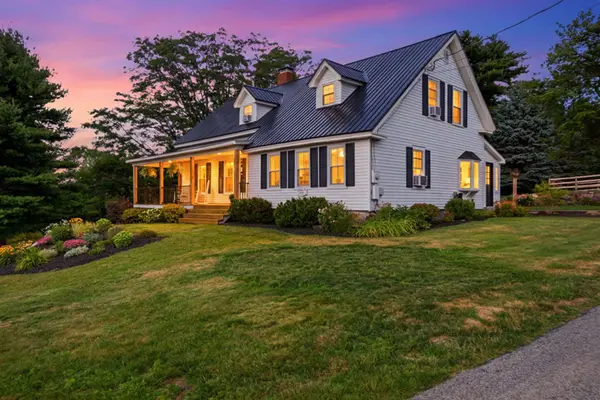 $695,000Active3 beds 2 baths1,786 sq. ft.
288 Liberty Hill Road, Gilford, NH 03249
MLS# 5105041Listed by: KW COASTAL AND LAKES & MOUNTAINS REALTY/MEREDITH


Protect your home and budget from life's surprises with an Assurant Home Warranty, backed by a partner that supports you through every step of homeownership. Explore Plans.
© 2026 Better Homes and Gardens Real Estate LLC. An Anywhere Real Estate company. All rights reserved. Better Homes and Gardens® Real Estate is a registered trademark owned by Meredith Operations Corporation, licensed to Better Homes and Gardens Real Estate LLC and used with permission. Better Homes and Gardens Real Estate LLC fully supports the principles of the Fair Housing Act and the Equal Opportunity Act. Listing information is deemed reliable but is not guaranteed accurate.
Each office is independently owned and operated.
Any services or products provided by third parties are not provided by, affiliated with or related to Better Homes and Gardens Real Estate LLC, or its affiliated companies.