
Homesite 5 Winni Farm Road, Gilford, NH 03249
Local realty services provided by:Better Homes and Gardens Real Estate The Masiello Group
Homesite 5 Winni Farm Road,Gilford, NH 03249
$1,220,000
- 3 Beds
- 2 Baths
- 1,962 sq. ft.
- Single family
- Active
Listed by: david haskell
Office: the gove group real estate, llc.603-778-6400
MLS#:5085291
Source:PrimeMLS
Price summary
- Price:$1,220,000
- Price per sq. ft.:$310.91
- Monthly HOA dues:$141.67
About this home
Welcome to Winni Farms; Gilford’s newest community, where everyday living feels like a year-round vacation in the heart of NH's lakes region. Introducing The Bridget, this 1962 SqFt new construction home, Energy Star Certified, built by NH's EPA Partner of the year Sustained Excellence winner, offers first floor living with a primary suite that’s truly a retreat- a spa-inspired custom tile shower, and a perfectly organized curated walk-in closet. The 9-ft ceilings, a 13-ft living room ceiling and hardwood floors create an airy elegance, while the gas fireplace invites cozy gatherings after a day on the slopes at nearby Gunstock Ski area. The kitchen steals the show with Energy Star appliances, 42" cabinets, under-cabinet lighting, quartz counters, and an island designed for laughter, conversation, and unforgettable meals. The mudroom, laundry, and 2 additional bedrooms make this home perfect. The 2-car garage completes this dream home. Ownership also includes access to a beautiful town beach pass and a potential relationship with a nearby marina offering convenient valet boat service for effortless days on Lake Winnipesaukee. Ideally located near shopping, dining, hiking, boating, and skiing, this home offers the ultimate Lakes Region lifestyle. Seller incentive. The next buyer to secure a home will receive up to $7600 toward a boat slip or boat valet service....
Contact an agent
Home facts
- Year built:2026
- Subdivision & Development:Winni Farms
- Listing ID #:5085291
- Added:156 day(s) ago
- Updated:September 28, 2026 at 10:41 AM
Rooms and interior
- Bedrooms:3
- Total bathrooms:2
- Full bathrooms:1
- Rooms Total:7
- Flooring:Carpet, Ceramic Tile, Hardwood
- Kitchen Description:Microwave
- Basement Description:Concrete, Concrete Floor, Exterior Access, Full, Interior
- Living area:1,962 sq. ft.
Heating and cooling
- Cooling:Central AC, Multi-zone
- Heating:Forced Air, Multi Zone
Structure and exterior
- Year built:2026
- Building area:1,962 sq. ft.
- Lot area:1.82 Acres
- Levels:1 Story
Schools
- High school:Gilford High School
- Middle school:Gilford Middle
- Elementary school:Gilford Elementary
Utilities
- Sewer:Septic
Finances and disclosures
- Price:$1,220,000
- Price per sq. ft.:$310.91
Parking
- Parking description:Paved Driveway
- Garage spaces:2
 Copyright 2026 Prime MLS, Inc. All rights reserved. This information is deemed reliable, but not guaranteed. The data relating to real estate displayed on this Site comes in part from the IDX Program of Prime MLS. The information being provided is for consumers’ personal, noncommercial use and may not be used for any purpose other than to identify prospective properties consumers may be interested in purchasing. Data last updated September 28, 2026
New listings near Homesite 5 Winni Farm Road
- Coming Soon
 $599,950Coming Soon3 beds 2 baths1,488 sq. ft.
23 Trail View Drive, Gilford, NH 03249
MLS# 5111634Listed by: EXP REALTY - New
 $799,900Active3 beds 2 baths1,944 sq. ft.
371 Hoyt Road, Gilford, NH 03249
MLS# 5111707Listed by: REAL BROKER NH, LLC - New
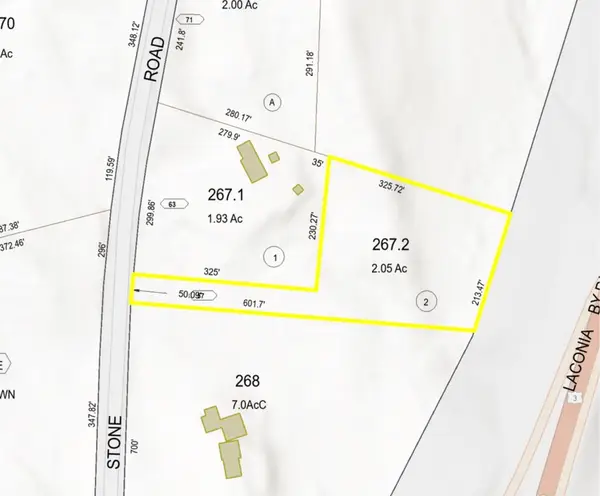 $119,000Active2.05 Acres
57 Stone Road, Gilford, NH 03249
MLS# 5111560Listed by: EXP REALTY - New
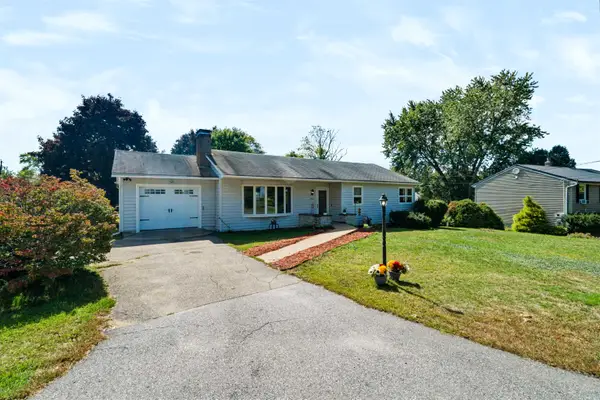 $514,999Active3 beds 2 baths2,572 sq. ft.
155 Morrill Street, Gilford, NH 03249
MLS# 5111279Listed by: COLDWELL BANKER REALTY GILFORD NH - New
 $1,875,000Active5 beds 4 baths2,850 sq. ft.
3 Black Diamond Rd #3, Conway, NH 03818
MLS# 73582507Listed by: Hillman Real Estate - New
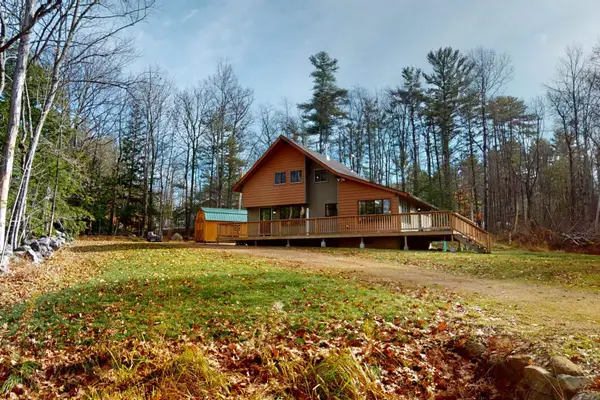 $569,900Active4 beds 2 baths1,462 sq. ft.
72 Chestnut Drive, Gilford, NH 03249
MLS# 5111228Listed by: 603 BIRCH REALTY, LLC - New
 $215,000Active2 beds 1 baths676 sq. ft.
108 Cherry Valley Road, Gilford, NH 03249
MLS# 5111522Listed by: KW COASTAL AND LAKES & MOUNTAINS REALTY/MEREDITH - New
 $575,000Active3 beds 2 baths1,672 sq. ft.
40 Wild Acres Road, Gilford, NH 03249
MLS# 5111105Listed by: BHHS VERANI BELMONT - New
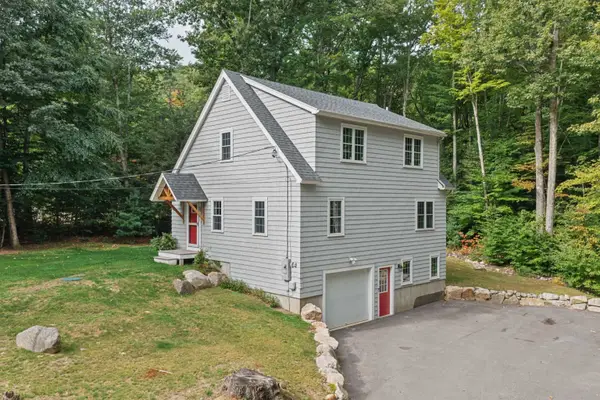 $574,999Active3 beds 2 baths1,694 sq. ft.
88 White Birch Drive, Gilford, NH 03249
MLS# 5110744Listed by: COLDWELL BANKER REALTY GILFORD NH - New
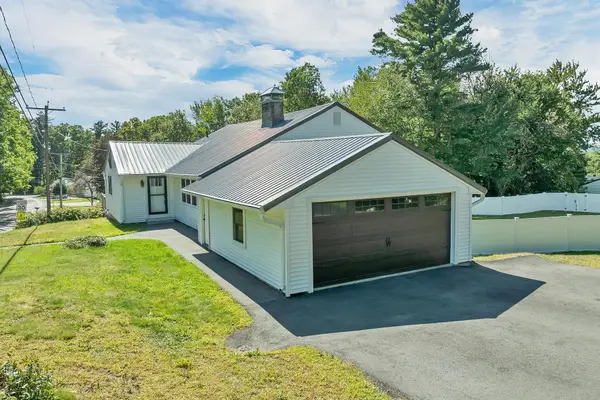 $589,000Active3 beds 2 baths2,412 sq. ft.
76 Ridgewood Avenue, Gilford, NH 03249
MLS# 5110557Listed by: BHHS VERANI BELMONT


Protect your home and budget from life's surprises with an Assurant Home Warranty, backed by a partner that supports you through every step of homeownership. Explore Plans.
© 2026 Better Homes and Gardens Real Estate LLC. An Anywhere Real Estate company. All rights reserved. Better Homes and Gardens® Real Estate is a registered trademark owned by Meredith Operations Corporation, licensed to Better Homes and Gardens Real Estate LLC and used with permission. Better Homes and Gardens Real Estate LLC fully supports the principles of the Fair Housing Act and the Equal Opportunity Act. Listing information is deemed reliable but is not guaranteed accurate.
Each office is independently owned and operated.
Any services or products provided by third parties are not provided by, affiliated with or related to Better Homes and Gardens Real Estate LLC, or its affiliated companies.