
6 Beacon Hill Road, Gilford, NH 03249
Local realty services provided by:Better Homes and Gardens Real Estate The Masiello Group
6 Beacon Hill Road,Gilford, NH 03249
$849,999
- 3 Beds
- 3 Baths
- 3,179 sq. ft.
- Single family
- Active
Listed by: gus benavidesCell: 603-393-6206
Office: coldwell banker realty gilford nh603-524-2255
MLS#:5098648
Source:PrimeMLS
Price summary
- Price:$849,999
- Price per sq. ft.:$186.9
About this home
Lake Winnipesaukee access 3 Bedroom including FIRST FLOOR Primary Bedroom Suite, 3 Bath, 2,274 Sq Ft Cotemporary Gilford Home with two Car Garage with amazing VIEWS on 1.77 Acres for only $849,999! Located in one of the most sought-after Gilford neighborhoods, this beautiful Home has been meticulously maintained by its current Owners & awaits its next Owners. The open concept Main floorplan offering SINGLE LEVEL LIVING provides for a well-appointed 22’x12’ Kitchen/Dining Room with Island, a 6’x10’ Walk-In Pantry & an enormous 47’x15’ Living Room with propane fireplace. The Main level also provides for the large 15’x15’ Primary Bedroom Suite with an UPDATED 12’x8’ Primary Bedroom Full Bathroom with Walk-In Shower, a 14’x10’ Bedroom, a 16’x11’ Bonus Room that would make a great Office/Study Room, an 11’x6’ Full Bathroom & a 10’x6’ Laundry Room. The heated finished walk out lower level features a 24’x16’ Family Room, a 15’x15’ Bedroom, a 15’x14’ Bonus Room with Windows & Closet that is currently being used as the Fourth sleeping Quarter, an 11’x7’ 3/4 Bathroom, Utility Room & plenty of storage space. The 31’x20’ Two Car Garage is large enough for your cars, tools & toys. Enjoy the back 26’x12’ Deck with gorgeous VIEWS for endless hours of relaxation. Stay cool all Summer long with two Mini Split AC units & stay warm all Winter long with the Forced Hot Water baseboard oil heat. This well-insulated Home offers Vinyl Windows & Vinyl Slider. Summer at the fully managed Town Beach with its 1700' of water frontage, playground, Beach House with concession stand & Lifeguards & the FREE Town Docks with additional parking for all Gilford property owners. You will love having the well-respected Gilford School system, Gunstock Ski Resort, Bank of NH Music Pavilion, Weirs Beach & all the Lakes Region amenities only minutes away. Make this your primary Home or your dream vacation getaway! REQUEST HOME VIDEO. Schedule your showing today....
Contact an agent
Home facts
- Year built:1983
- Listing ID #:5098648
- Added:46 day(s) ago
- Updated:August 24, 2026 at 11:04 AM
Rooms and interior
- Bedrooms:3
- Total bathrooms:3
- Full bathrooms:3
- Rooms Total:7
- Flooring:Carpet, Laminate, Tile
- Kitchen Description:Dishwasher, Refrigerator
- Basement Description:Climate Controlled, Concrete Floor, Exterior Access, Finished, Full, Interior, Interior Access, Partially Finished, Storage Space, Sump Pump, Walkout
- Living area:3,179 sq. ft.
Heating and cooling
- Cooling:Mini Split
- Heating:Baseboard, Oil
Structure and exterior
- Roof:Shingle
- Year built:1983
- Building area:3,179 sq. ft.
- Lot area:1.77 Acres
- Levels:1 Story
Schools
- High school:Gilford High School
- Middle school:Gilford Middle
- Elementary school:Gilford Elementary
Utilities
- Sewer:Concrete, Leach Field, Private, Septic, Septic Design Available
Finances and disclosures
- Price:$849,999
- Price per sq. ft.:$186.9
- Tax amount:$7,472 (2025)
Features and amenities
- Appliances:Refrigerator, Washer
- Laundry features:Dryer, Washer
- Amenities:Circuit Breaker(s)
Parking
- Parking description:Circular Driveway, Paved Driveway
- Garage spaces:2
 Copyright 2026 Prime MLS, Inc. All rights reserved. This information is deemed reliable, but not guaranteed. The data relating to real estate displayed on this Site comes in part from the IDX Program of Prime MLS. The information being provided is for consumers’ personal, noncommercial use and may not be used for any purpose other than to identify prospective properties consumers may be interested in purchasing. Data last updated August 24, 2026
New listings near 6 Beacon Hill Road
- New
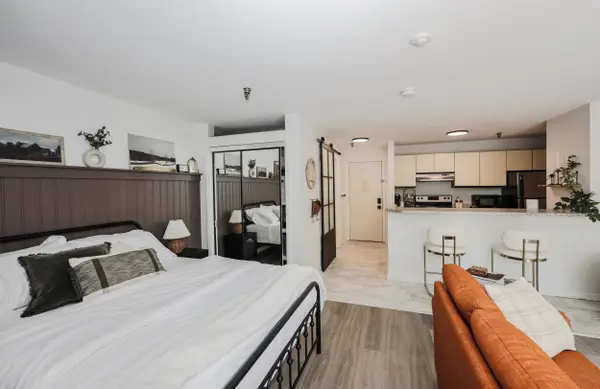 $165,000Active1 beds 1 baths430 sq. ft.
131 Lake Street #301, Gilford, NH 03249
MLS# 5106362Listed by: KELLER WILLIAMS REALTY METRO-CONCORD - New
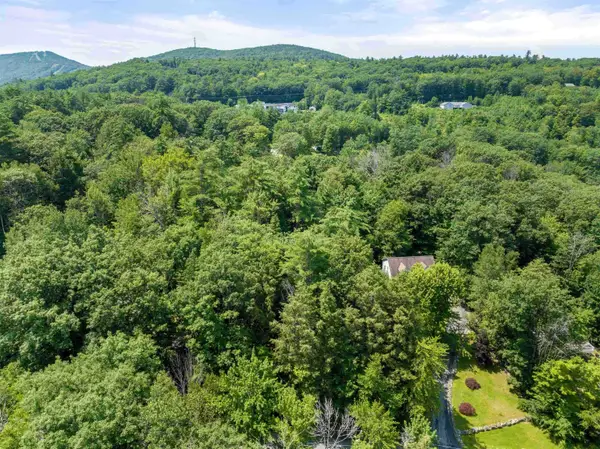 $119,000Active0.49 Acres
34 Leisure Drive, Gilford, NH 03249
MLS# 5106351Listed by: ROCHE REALTY GROUP - New
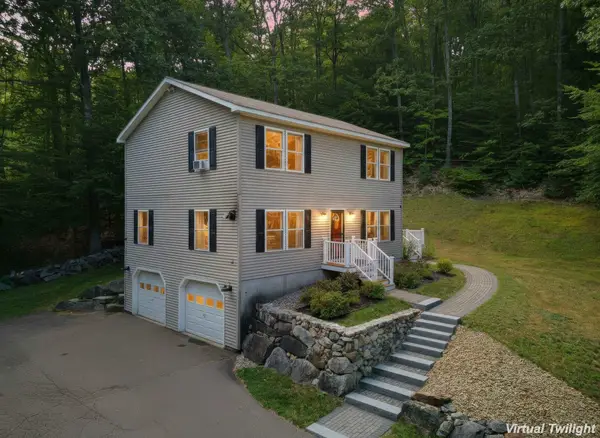 $598,000Active3 beds 2 baths2,342 sq. ft.
57 Greenleaf Trail, Gilford, NH 03249
MLS# 5106096Listed by: KW COASTAL AND LAKES & MOUNTAINS REALTY/MEREDITH - New
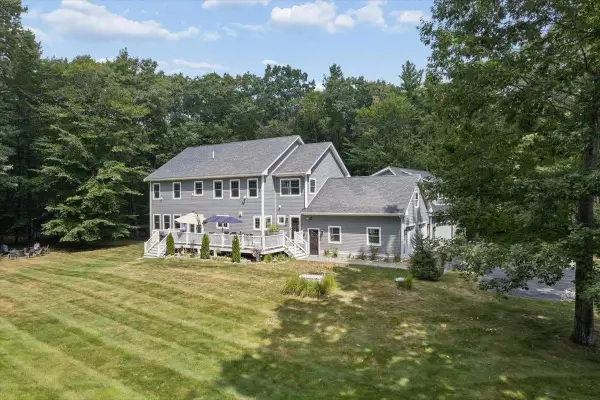 $2,750,000Active6 beds 6 baths6,023 sq. ft.
81 Blueberry Hill Lane, Gilford, NH 03249
MLS# 5106073Listed by: KELLER WILLIAMS REALTY-METROPOLITAN - New
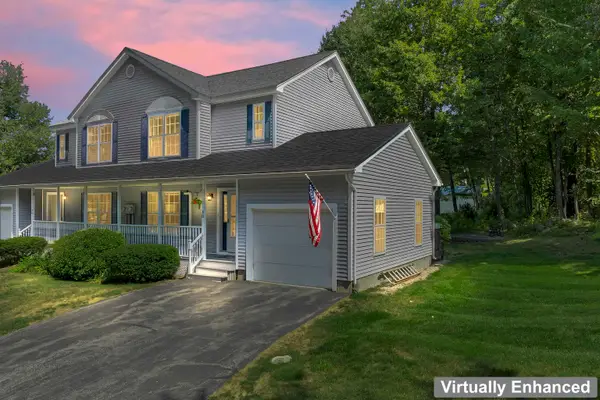 $385,000Active2 beds 2 baths1,168 sq. ft.
8 Mulberry Hill Road #B, Gilford, NH 03249
MLS# 5106051Listed by: COLDWELL BANKER REALTY CENTER HARBOR NH - New
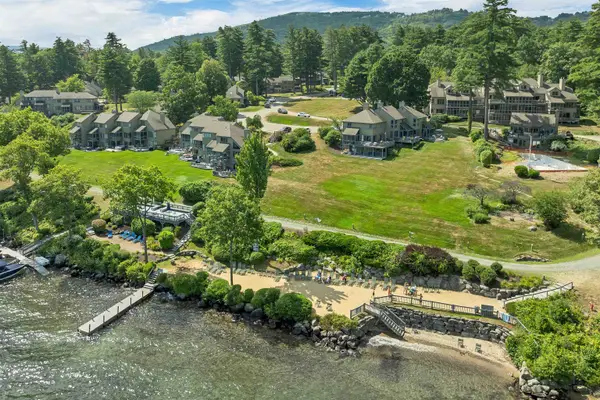 $579,000Active2 beds 2 baths1,232 sq. ft.
2696 Lake Shore Road #116, Gilford, NH 03249
MLS# 5105664Listed by: RE/MAX INNOVATIVE BAYSIDE - New
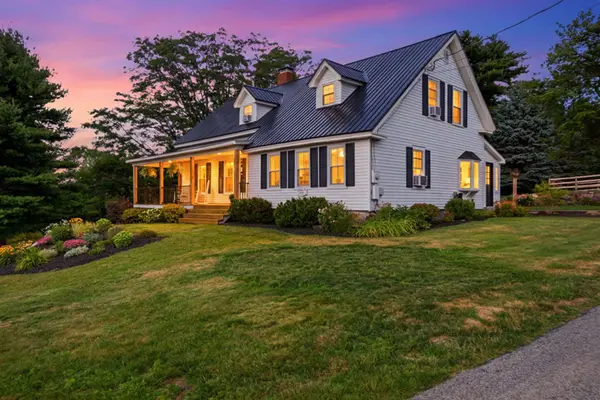 $695,000Active3 beds 2 baths1,786 sq. ft.
288 Liberty Hill Road, Gilford, NH 03249
MLS# 5105041Listed by: KW COASTAL AND LAKES & MOUNTAINS REALTY/MEREDITH  $499,900Active2 beds 2 baths1,733 sq. ft.
61 Cotton Hill Road, Gilford, NH 03246
MLS# 5104680Listed by: LANDMARK REAL ESTATE GROUP, INC. $20,000,000Active11 beds 6 baths6,274 sq. ft.
15, 20 & 21 Welch Island, Gilford, NH 03249
MLS# 5104776Listed by: FOUR SEASONS SOTHEBY'S INT'L REALTY $1,150,000Active4 beds 4 baths2,155 sq. ft.
8 Poor Farm Road, Gilford, NH 03249
MLS# 5104712Listed by: COLDWELL BANKER REALTY GILFORD NH


Protect your home and budget from life's surprises with an Assurant Home Warranty, backed by a partner that supports you through every step of homeownership. Explore Plans.
© 2026 Better Homes and Gardens Real Estate LLC. An Anywhere Real Estate company. All rights reserved. Better Homes and Gardens® Real Estate is a registered trademark owned by Meredith Operations Corporation, licensed to Better Homes and Gardens Real Estate LLC and used with permission. Better Homes and Gardens Real Estate LLC fully supports the principles of the Fair Housing Act and the Equal Opportunity Act. Listing information is deemed reliable but is not guaranteed accurate.
Each office is independently owned and operated.
Any services or products provided by third parties are not provided by, affiliated with or related to Better Homes and Gardens Real Estate LLC, or its affiliated companies.