
60 Weirs Road #G3, Gilford, NH 03249
Local realty services provided by:Better Homes and Gardens Real Estate The Masiello Group
Listed by: corina cisnerosCell: 603-273-6160
Office: exp realty603-273-6160
MLS#:5099606
Source:PrimeMLS
Price summary
- Price:$619,900
- Price per sq. ft.:$456.82
- Monthly HOA dues:$466.67
About this home
Welcome to Marina Bay, where this rare three-bedroom, three-bath front-row townhome offers exceptional views of Mountain View Yacht Club, Lake Winnipesaukee, and the surrounding mountains. Beautifully maintained and thoughtfully updated, this pristine residence is truly move-in ready and has been impeccably cared for throughout. The inviting interior offers comfortable, light-filled living spaces designed for both everyday enjoyment and effortless entertaining. Step outside and take in the direct marina views from one of the community’s most desirable locations. Whether enjoying a quiet morning, relaxing after a day on the lake, or gathering with friends and family, the setting captures the very best of Lakes Region living. Marina Bay residents enjoy access to a heated in-ground pool and tennis and pickleball courts, all within a beautifully maintained community. The property is conveniently located across from Mountain View Yacht Club and close to the Bank of New Hampshire Pavilion, Gunstock Mountain Resort, Gilford Beach, restaurants, shopping, marinas, and year-round recreation. Rarely available in this condition and location, this exceptional three-bedroom townhome is ready to be enjoyed as a primary residence, vacation retreat, or four-season Lakes Region getaway. Furnishings are negotiable....
Contact an agent
Home facts
- Year built:1985
- Listing ID #:5099606
- Added:45 day(s) ago
- Updated:August 28, 2026 at 11:58 AM
Rooms and interior
- Bedrooms:3
- Total bathrooms:3
- Full bathrooms:1
- Rooms Total:10
- Flooring:Carpet, Tile, Vinyl
- Kitchen Description:Dishwasher, Microwave, Refrigerator
- Basement Description:Slab
- Living area:1,357 sq. ft.
Heating and cooling
- Cooling:Wall AC
- Heating:Electric, Monitor Type
Structure and exterior
- Roof:Asphalt Shingle
- Year built:1985
- Building area:1,357 sq. ft.
- Levels:2 Story
Schools
- High school:Gilford High School
- Middle school:Gilford Middle
- Elementary school:Gilford Elementary
Utilities
- Sewer:Public Available
Finances and disclosures
- Price:$619,900
- Price per sq. ft.:$456.82
- Tax amount:$5,733 (2025)
Features and amenities
- Appliances:Refrigerator, Washer
- Laundry features:Dryer, Washer
- Amenities:Circuit Breaker(s)
Parking
- Parking description:Paved Driveway
 Copyright 2026 Prime MLS, Inc. All rights reserved. This information is deemed reliable, but not guaranteed. The data relating to real estate displayed on this Site comes in part from the IDX Program of Prime MLS. The information being provided is for consumers’ personal, noncommercial use and may not be used for any purpose other than to identify prospective properties consumers may be interested in purchasing. Data last updated August 28, 2026
New listings near 60 Weirs Road #G3
- Open Sun, 11am to 1pmNew
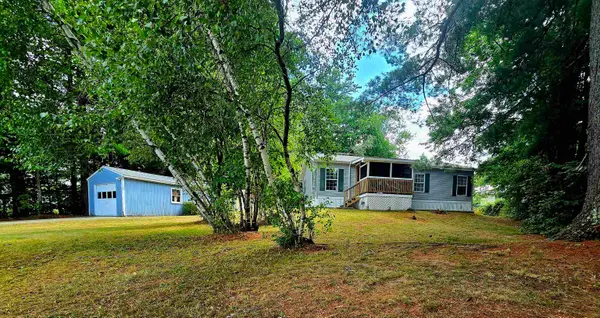 $320,000Active3 beds 2 baths1,108 sq. ft.
59 Annis Drive, Gilford, NH 03249
MLS# 5107110Listed by: EXP REALTY - New
 $795,000Active3 beds 2 baths1,984 sq. ft.
2885 Lake Shore Road, Gilford, NH 03249
MLS# 5106846Listed by: COLDWELL BANKER REALTY GILFORD NH - New
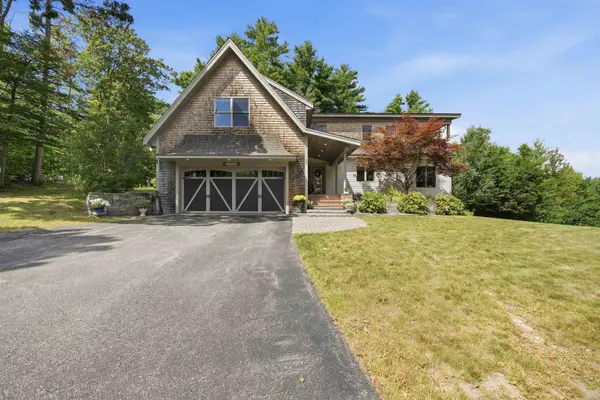 $995,000Active4 beds 5 baths3,128 sq. ft.
398 Morrill Street, Gilford, NH 03249
MLS# 5106439Listed by: KW COASTAL AND LAKES & MOUNTAINS REALTY/MEREDITH - Open Sun, 12 to 1:30pmNew
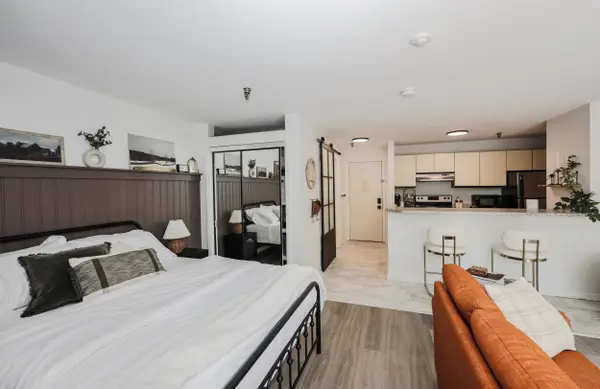 $165,000Active1 beds 1 baths430 sq. ft.
131 Lake Street #301, Gilford, NH 03249
MLS# 5106362Listed by: KELLER WILLIAMS REALTY METRO-CONCORD - New
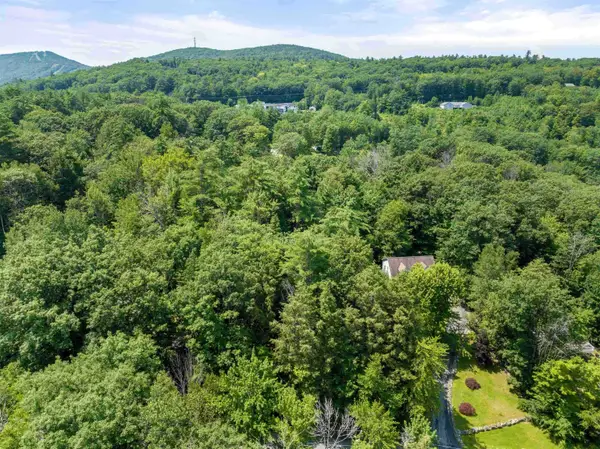 $119,000Active0.49 Acres
34 Leisure Drive, Gilford, NH 03249
MLS# 5106351Listed by: ROCHE REALTY GROUP - New
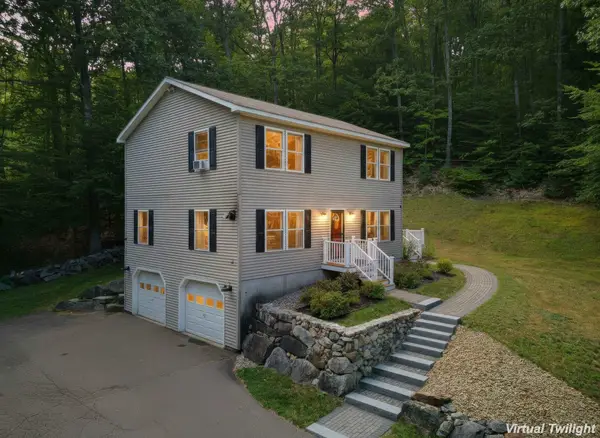 $598,000Active3 beds 2 baths2,342 sq. ft.
57 Greenleaf Trail, Gilford, NH 03249
MLS# 5106096Listed by: KW COASTAL AND LAKES & MOUNTAINS REALTY/MEREDITH - New
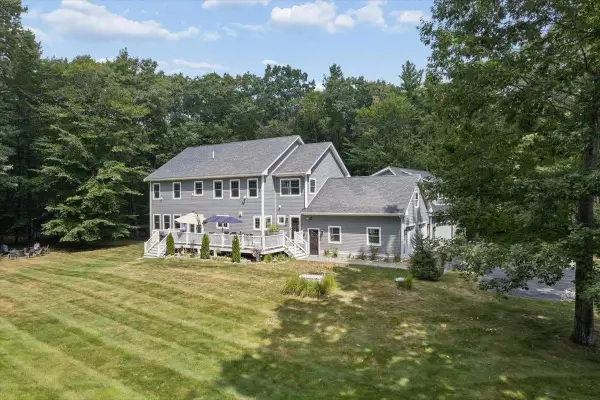 $2,750,000Active6 beds 6 baths6,023 sq. ft.
81 Blueberry Hill Lane, Gilford, NH 03249
MLS# 5106073Listed by: KELLER WILLIAMS REALTY-METROPOLITAN - New
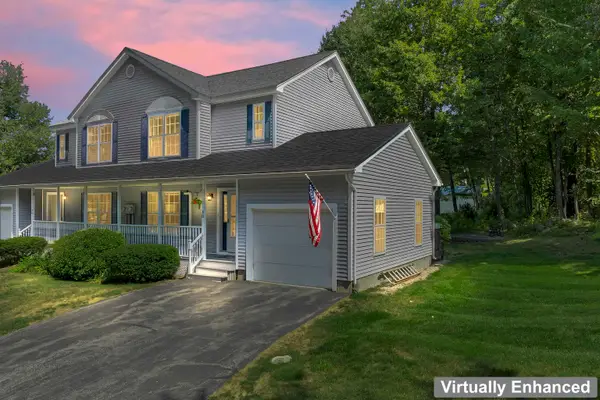 $385,000Active2 beds 2 baths1,168 sq. ft.
8 Mulberry Hill Road #B, Gilford, NH 03249
MLS# 5106051Listed by: COLDWELL BANKER REALTY CENTER HARBOR NH - New
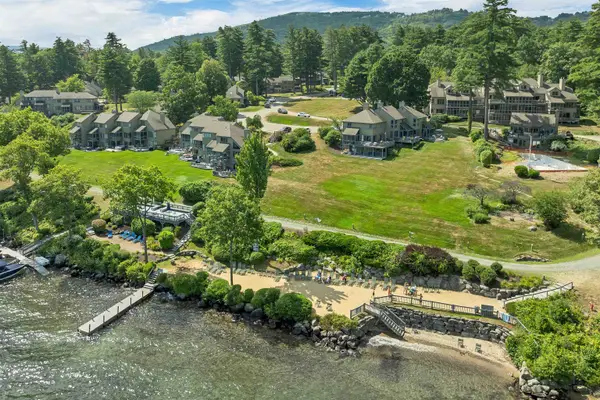 $579,000Active2 beds 2 baths1,232 sq. ft.
2696 Lake Shore Road #116, Gilford, NH 03249
MLS# 5105664Listed by: RE/MAX INNOVATIVE BAYSIDE 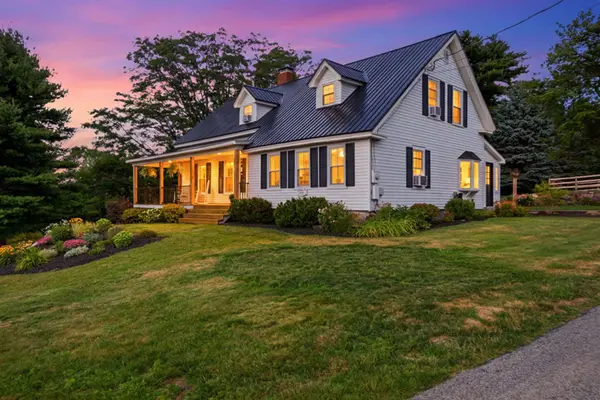 $695,000Active3 beds 2 baths1,786 sq. ft.
288 Liberty Hill Road, Gilford, NH 03249
MLS# 5105041Listed by: KW COASTAL AND LAKES & MOUNTAINS REALTY/MEREDITH


Protect your home and budget from life's surprises with an Assurant Home Warranty, backed by a partner that supports you through every step of homeownership. Explore Plans.
© 2026 Better Homes and Gardens Real Estate LLC. An Anywhere Real Estate company. All rights reserved. Better Homes and Gardens® Real Estate is a registered trademark owned by Meredith Operations Corporation, licensed to Better Homes and Gardens Real Estate LLC and used with permission. Better Homes and Gardens Real Estate LLC fully supports the principles of the Fair Housing Act and the Equal Opportunity Act. Listing information is deemed reliable but is not guaranteed accurate.
Each office is independently owned and operated.
Any services or products provided by third parties are not provided by, affiliated with or related to Better Homes and Gardens Real Estate LLC, or its affiliated companies.