
87 Sleeper Hill Road, Gilford, NH 03249
Local realty services provided by:Better Homes and Gardens Real Estate The Masiello Group
87 Sleeper Hill Road,Gilford, NH 03249
$610,000
- 3 Beds
- 3 Baths
- - sq. ft.
- Single family
- Sold
Listed by: charlotte marrocco-mohlerCell: 603-620-2668
Office: bhhs verani nashua603-888-4600
MLS#:5099598
Source:PrimeMLS
Sorry, we are unable to map this address
Price summary
- Price:$610,000
About this home
Welcome home! This beautiful 3-bedroom, 3-bath home is located in a highly desirable neighborhood and offers the perfect blend of comfort, style, and functionality. The open-concept eat-in kitchen features stainless steel appliances, granite countertops, a center island, and a tiled backsplash, flowing seamlessly into the inviting living spaces—ideal for both everyday living and entertaining. The home also offers a spacious living room, a cozy family room, and three generously sized bedrooms with ample closet space. A full bath and convenient half bath complete the main level. The finished lower level includes a den, game room, and walk-out access to the peaceful backyard, providing additional flexible living space for work, play, or relaxation. Step outside to the large deck, perfect for hosting summer gatherings or simply enjoying the quiet surroundings. Don't miss this wonderful opportunity, schedule your private showing today!
Contact an agent
Home facts
- Year built:1977
- Listing ID #:5099598
- Added:44 day(s) ago
- Updated:August 27, 2026 at 06:26 AM
Rooms and interior
- Bedrooms:3
- Total bathrooms:3
- Full bathrooms:2
- Rooms Total:8
- Flooring:Hardwood, Tile
- Kitchen Description:Dishwasher, Microwave, Refrigerator
- Basement Description:Full, Interior
Heating and cooling
- Heating:Electric, Kerosene
Structure and exterior
- Roof:Asphalt Shingle
- Year built:1977
- Levels:2 Story
Utilities
- Sewer:Septic
Finances and disclosures
- Price:$610,000
- Tax amount:$5,454 (2025)
Features and amenities
- Appliances:Refrigerator, Washer
- Laundry features:Dryer, Washer
- Amenities:Circuit Breaker(s)
Parking
- Parking description:Paved Driveway
- Garage spaces:2
 Copyright 2026 Prime MLS, Inc. All rights reserved. This information is deemed reliable, but not guaranteed. The data relating to real estate displayed on this Site comes in part from the IDX Program of Prime MLS. The information being provided is for consumers’ personal, noncommercial use and may not be used for any purpose other than to identify prospective properties consumers may be interested in purchasing. Data last updated August 27, 2026
New listings near 87 Sleeper Hill Road
- New
 $795,000Active3 beds 2 baths1,984 sq. ft.
2885 Lake Shore Road, Gilford, NH 03249
MLS# 5106846Listed by: COLDWELL BANKER REALTY GILFORD NH - New
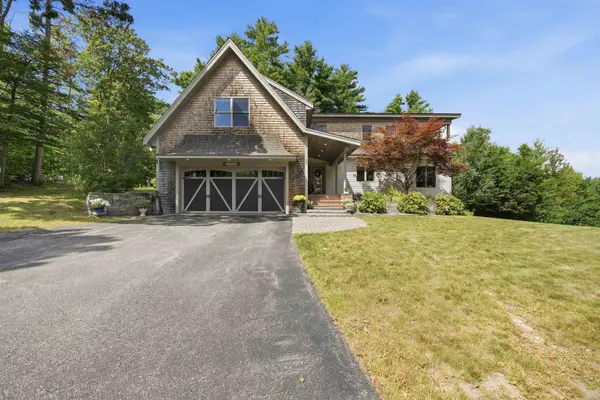 $995,000Active4 beds 5 baths3,128 sq. ft.
398 Morrill Street, Gilford, NH 03249
MLS# 5106439Listed by: KW COASTAL AND LAKES & MOUNTAINS REALTY/MEREDITH - Open Sun, 12 to 1:30pmNew
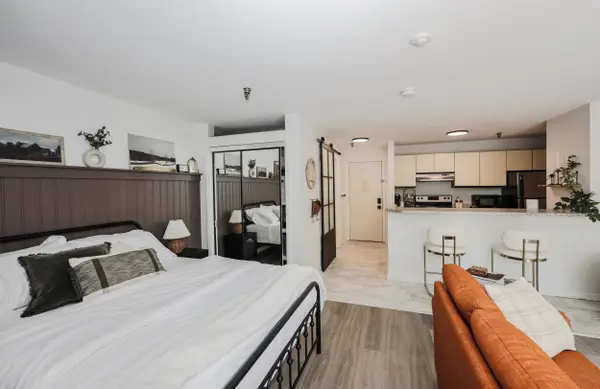 $165,000Active1 beds 1 baths430 sq. ft.
131 Lake Street #301, Gilford, NH 03249
MLS# 5106362Listed by: KELLER WILLIAMS REALTY METRO-CONCORD - New
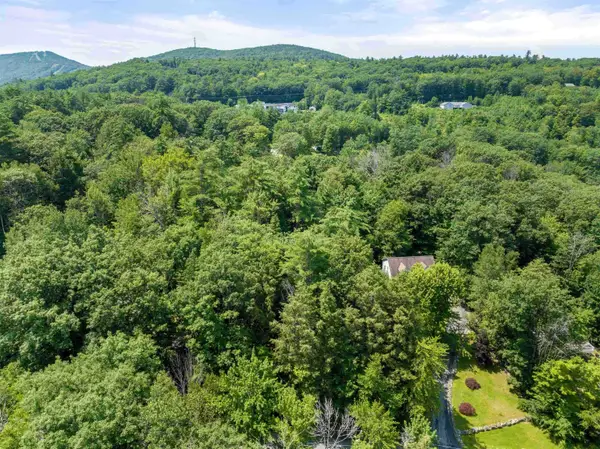 $119,000Active0.49 Acres
34 Leisure Drive, Gilford, NH 03249
MLS# 5106351Listed by: ROCHE REALTY GROUP - New
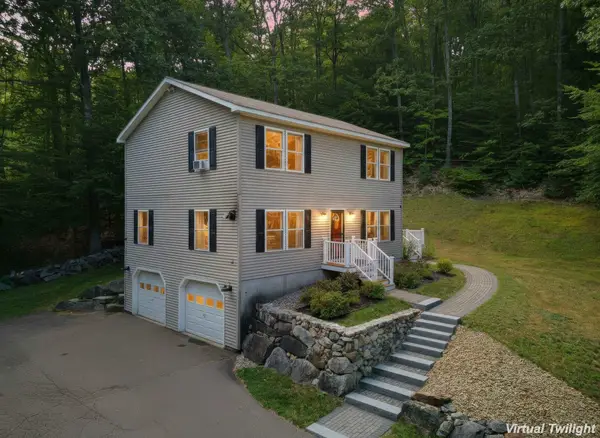 $598,000Active3 beds 2 baths2,342 sq. ft.
57 Greenleaf Trail, Gilford, NH 03249
MLS# 5106096Listed by: KW COASTAL AND LAKES & MOUNTAINS REALTY/MEREDITH - New
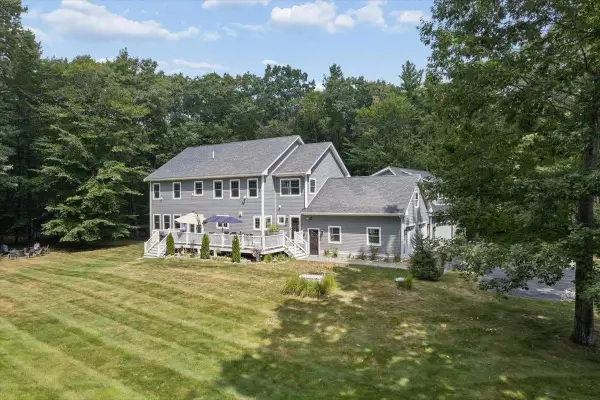 $2,750,000Active6 beds 6 baths6,023 sq. ft.
81 Blueberry Hill Lane, Gilford, NH 03249
MLS# 5106073Listed by: KELLER WILLIAMS REALTY-METROPOLITAN - New
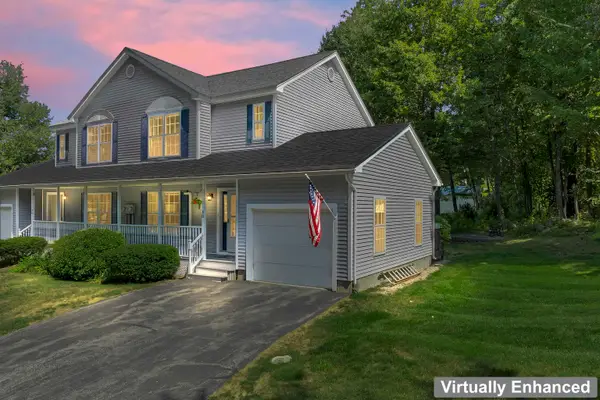 $385,000Active2 beds 2 baths1,168 sq. ft.
8 Mulberry Hill Road #B, Gilford, NH 03249
MLS# 5106051Listed by: COLDWELL BANKER REALTY CENTER HARBOR NH - New
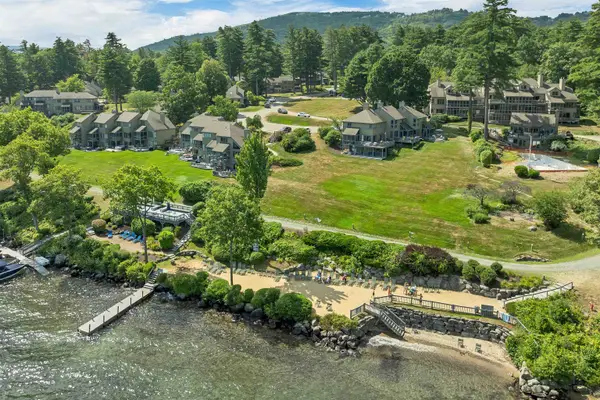 $579,000Active2 beds 2 baths1,232 sq. ft.
2696 Lake Shore Road #116, Gilford, NH 03249
MLS# 5105664Listed by: RE/MAX INNOVATIVE BAYSIDE 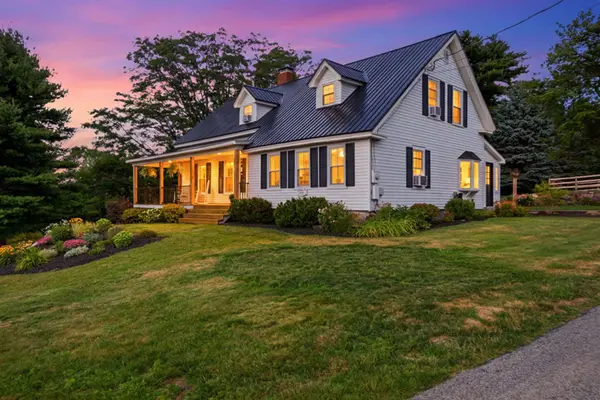 $695,000Active3 beds 2 baths1,786 sq. ft.
288 Liberty Hill Road, Gilford, NH 03249
MLS# 5105041Listed by: KW COASTAL AND LAKES & MOUNTAINS REALTY/MEREDITH $499,900Active2 beds 2 baths1,733 sq. ft.
61 Cotton Hill Road, Gilford, NH 03246
MLS# 5104680Listed by: LANDMARK REAL ESTATE GROUP, INC.


Protect your home and budget from life's surprises with an Assurant Home Warranty, backed by a partner that supports you through every step of homeownership. Explore Plans.
© 2026 Better Homes and Gardens Real Estate LLC. An Anywhere Real Estate company. All rights reserved. Better Homes and Gardens® Real Estate is a registered trademark owned by Meredith Operations Corporation, licensed to Better Homes and Gardens Real Estate LLC and used with permission. Better Homes and Gardens Real Estate LLC fully supports the principles of the Fair Housing Act and the Equal Opportunity Act. Listing information is deemed reliable but is not guaranteed accurate.
Each office is independently owned and operated.
Any services or products provided by third parties are not provided by, affiliated with or related to Better Homes and Gardens Real Estate LLC, or its affiliated companies.