
152 Burke Road, Gilmanton Iron Works, NH 03837
Local realty services provided by:Better Homes and Gardens Real Estate The Masiello Group
152 Burke Road,Gilmanton, NH 03837
$615,000
- 3 Beds
- 2 Baths
- 1,868 sq. ft.
- Single family
- Coming Soon
Listed by: terry riel
Office: century 21 circa 72 inc.603-224-3377
MLS#:5113909
Source:PrimeMLS
Price summary
- Price:$615,000
- Price per sq. ft.:$217.16
About this home
Welcome to Historic Gilmanton Iron Works! This 2004 Colonial offers a wonderful blend of quality craftsmanship, comfort, and thoughtful design. Featuring 3 bedrooms, 2 bathrooms, and a 2-car garage with automatic openers and direct entry, this home has so much to offer! Step inside and discover a custom kitchen where every inch of space has been thoughtfully utilized! Beautiful handmade cabinetry, granite countertops, double ovens, a wine cooler, and a specially designed pantry area make this kitchen both functional and impressive. An inviting sitting area offers flexibility for a casual dining space or the perfect spot to enjoy your morning coffee. The spacious formal dining room is ideal for gatherings, while the living room features a gas fireplace, creating a welcoming space to relax. Beautiful crown molding adds an elegant finishing touch throughout the main living areas of home. Upstairs, you'll find three generously sized bedrooms with spacious closets, including a primary bedroom featuring a walk-in closet. The attention to detail and smart use of space continue throughout! Outside, enjoy the landscaped surroundings and private backyard, offering plenty of opportunities for outdoor entertaining on your deck, gardening, or simply unwinding. As an added bonus, the property abuts a trout stream, bringing a wonderful touch of nature right to your doorstep! You also have plenty of storage with two sheds. This property offers character, craftsmanship, and a peaceful setting on 3.54 acres. A home that truly deserves a closer look....
Contact an agent
Home facts
- Year built:2004
- Listing ID #:5113909
- Updated:October 13, 2026 at 11:21 AM
Rooms and interior
- Bedrooms:3
- Total bathrooms:2
- Full bathrooms:1
- Rooms Total:8
- Flooring:Carpet, Ceramic Tile, Hardwood, Laminate
- Kitchen Description:Dishwasher, Microwave, Refrigerator, Wine Cooler
- Basement Description:Bulkhead, Concrete, Concrete Floor, Full, Interior, Partially Finished, Sump Pump
- Living area:1,868 sq. ft.
Heating and cooling
- Heating:Hot Water
Structure and exterior
- Roof:Asphalt Shingle
- Year built:2004
- Building area:1,868 sq. ft.
- Lot area:3.54 Acres
- Levels:2 Story
Schools
- High school:Gilford High School
- Middle school:Gilmanton School
- Elementary school:Gilmanton Elementary
Utilities
- Sewer:Private
Finances and disclosures
- Price:$615,000
- Price per sq. ft.:$217.16
- Tax amount:$7,375 (2025)
Features and amenities
- Appliances:Refrigerator, Washer, Wine Cooler
- Laundry features:Dryer, Washer
- Amenities:Circuit Breaker(s)
Parking
- Parking description:Paved Driveway
- Garage spaces:2
 Copyright 2026 Prime MLS, Inc. All rights reserved. This information is deemed reliable, but not guaranteed. The data relating to real estate displayed on this Site comes in part from the IDX Program of Prime MLS. The information being provided is for consumers’ personal, noncommercial use and may not be used for any purpose other than to identify prospective properties consumers may be interested in purchasing. Data last updated October 13, 2026
New listings near 152 Burke Road
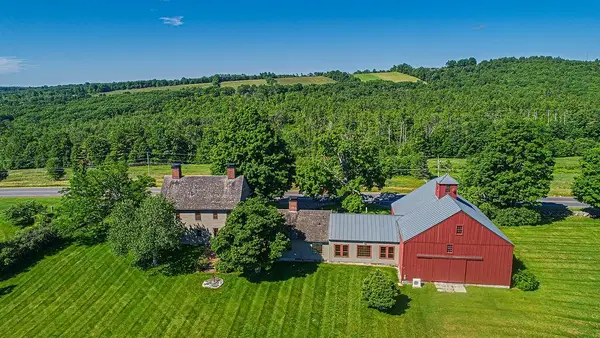 $2,350,000Active4 beds 4 baths4,594 sq. ft.
1763 Province Road #Lots 3,4,5,9 and 10, Gilmanton, NH 03237
MLS# 5097086Listed by: WALTON REALTY, LLC $1,250,000Active3 beds 2 baths2,720 sq. ft.
62 Secord Road, Gilmanton, NH 03837
MLS# 5112512Listed by: EXP REALTY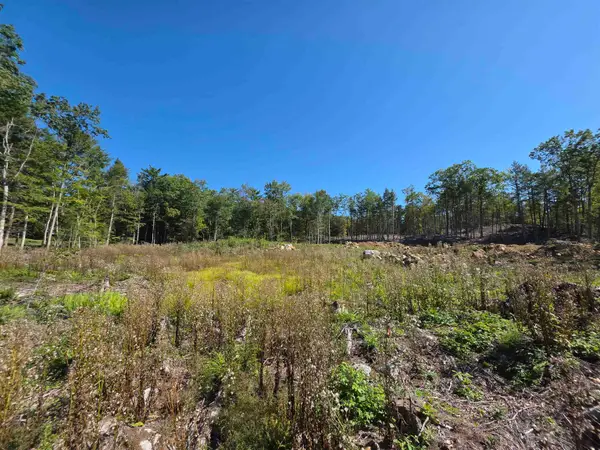 $230,000Active11.28 Acres
Map 417 Lot 51-2 Shannon Road, Gilmanton, NH 03237
MLS# 5110254Listed by: BHHS VERANI CONCORD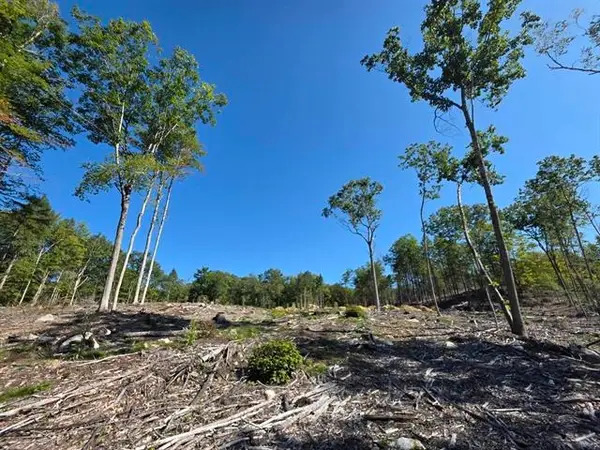 $350,000Active13.28 Acres
0 Shannon Road, Gilmanton, NH 03237
MLS# 5111575Listed by: BHHS VERANI CONCORD- Open Sun, 10am to 12pm
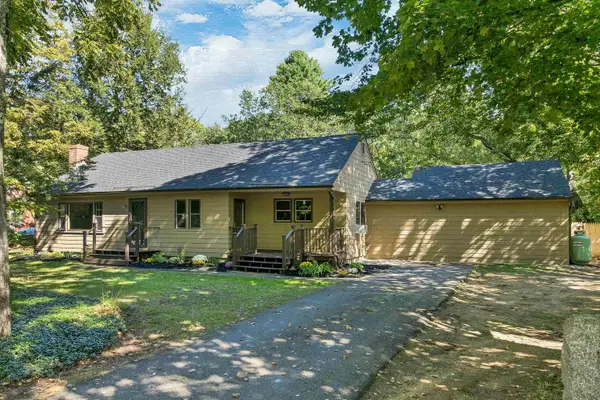 $398,000Active3 beds 1 baths1,802 sq. ft.
1771 NH Route 140, Gilmanton, NH 03837
MLS# 5110807Listed by: BHHS VERANI BELMONT 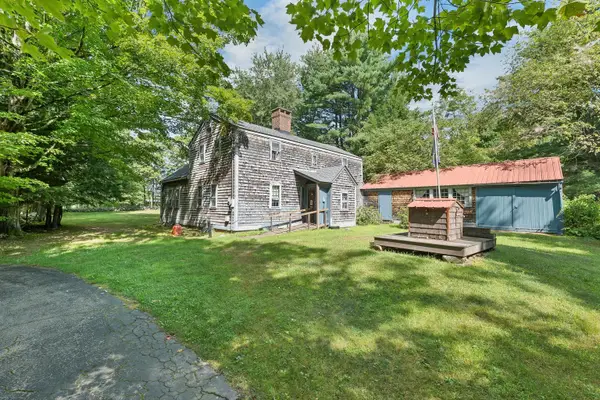 $550,000Active4 beds 2 baths1,662 sq. ft.
101 Tibbetts Road, Gilmanton, NH 03837
MLS# 5106740Listed by: KW COASTAL AND LAKES & MOUNTAINS REALTY/ROCHESTER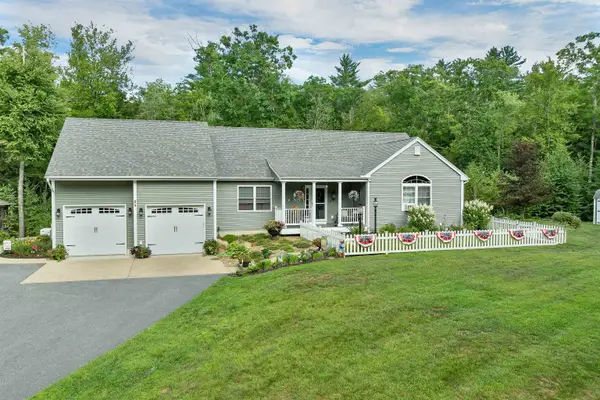 $610,000Pending2 beds 2 baths1,560 sq. ft.
84 Mountain Road, Gilmanton, NH 03837
MLS# 5106498Listed by: RE/MAX INNOVATIVE BAYSIDE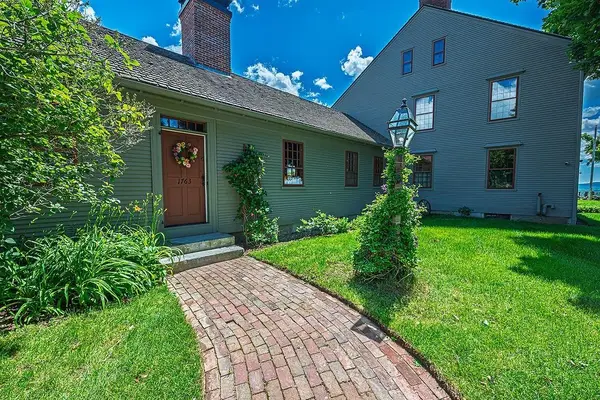 $1,350,000Active4 beds 4 baths4,594 sq. ft.
1763 Province Road, Gilmanton, NH 03237
MLS# 5106396Listed by: WALTON REALTY, LLC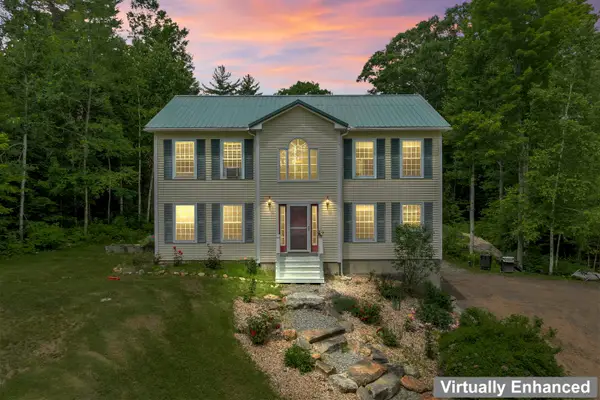 $599,950Active3 beds 3 baths2,380 sq. ft.
58 Blueberry Lane, Gilmanton, NH 03837-4502
MLS# 5096185Listed by: FARMS & BARNS REAL ESTATE LLC


Protect your home and budget from life's surprises with an Assurant Home Warranty, backed by a partner that supports you through every step of homeownership. Explore Plans.
© 2026 Better Homes and Gardens Real Estate LLC. An Anywhere Real Estate company. All rights reserved. Better Homes and Gardens® Real Estate is a registered trademark owned by Meredith Operations Corporation, licensed to Better Homes and Gardens Real Estate LLC and used with permission. Better Homes and Gardens Real Estate LLC fully supports the principles of the Fair Housing Act and the Equal Opportunity Act. Listing information is deemed reliable but is not guaranteed accurate.
Each office is independently owned and operated.
Any services or products provided by third parties are not provided by, affiliated with or related to Better Homes and Gardens Real Estate LLC, or its affiliated companies.