
622 Route 10, Gilsum, NH 03448
Local realty services provided by:Better Homes and Gardens Real Estate The Masiello Group
622 Route 10,Gilsum, NH 03448
$200,000
- 1 Beds
- 1 Baths
- - sq. ft.
- Single family
- Sold
Listed by: aimpoint realty group, dave myer
Office: keller williams realty-metropolitan603-232-8282
MLS#:5103628
Source:PrimeMLS
Sorry, we are unable to map this address
Price summary
- Price:$200,000
About this home
Affordable ownership about 15 minutes from Keene. This 1930 Cape sits on a level 0.15-acre village lot with 100 feet of paved road frontage on Route 10 and an off-street paved driveway. The 720-square-foot layout is straightforward: a 12x19 living room, an 11x11 kitchen, a three-quarter bath, and first-floor laundry. Upstairs is a 12x13 bedroom plus an additional 8x9 room that works as an office, nursery, or storage. The interior has been refreshed with paint, laminate flooring, a new on-demand water heater/furnace, a new roof, and a new well pump. New kitchen stove being installed. Showings begin immediately via ShowingTime.
Contact an agent
Home facts
- Year built:1930
- Listing ID #:5103628
- Added:46 day(s) ago
- Updated:September 22, 2026 at 06:18 AM
Rooms and interior
- Bedrooms:1
- Total bathrooms:1
- Rooms Total:5
- Flooring:Laminate, Vinyl
- Kitchen Description:Refrigerator
- Basement Description:Crawl Space, Interior
Heating and cooling
- Heating:Hot Water
Structure and exterior
- Roof:Metal
- Year built:1930
- Levels:1.5 Story
Schools
- High school:Monadnock Regional High Sch
- Middle school:Monadnock Regional Jr. High
- Elementary school:Gilsum Elementary
Utilities
- Sewer:Private
Finances and disclosures
- Price:$200,000
- Tax amount:$4,521 (2026)
Features and amenities
- Appliances:Refrigerator, Washer
- Laundry features:Dryer, Washer
- Amenities:Circuit Breaker(s)
Parking
- Parking description:Paved Driveway
 Copyright 2026 Prime MLS, Inc. All rights reserved. This information is deemed reliable, but not guaranteed. The data relating to real estate displayed on this Site comes in part from the IDX Program of Prime MLS. The information being provided is for consumers’ personal, noncommercial use and may not be used for any purpose other than to identify prospective properties consumers may be interested in purchasing. Data last updated September 22, 2026
New listings near 622 Route 10
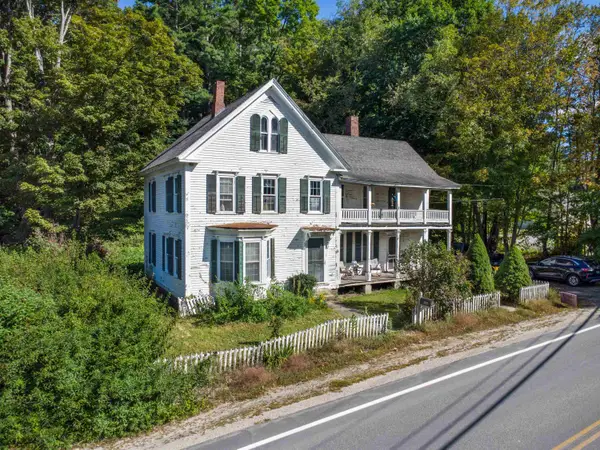 $150,000Pending6 beds 3 baths3,315 sq. ft.
646 Route 10, Gilsum, NH 03448
MLS# 5109892Listed by: KELLER WILLIAMS REALTY METRO-KEENE $439,000Active3 beds 2 baths1,992 sq. ft.
79 S Woods Road, Gilsum, NH 03448
MLS# 5109290Listed by: NORTH NEW ENGLAND REAL ESTATE GROUP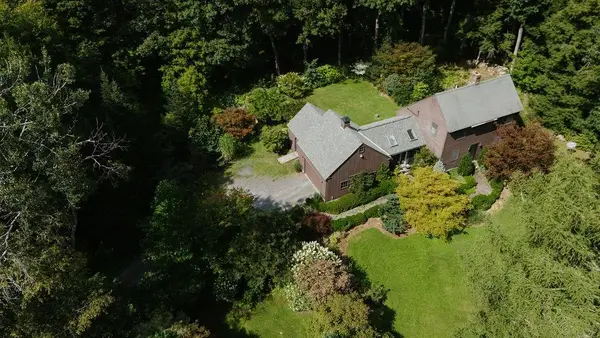 $449,000Active2 beds 2 baths1,754 sq. ft.
22 Bond Road, Gilsum, NH 03448
MLS# 5107234Listed by: EXP REALTY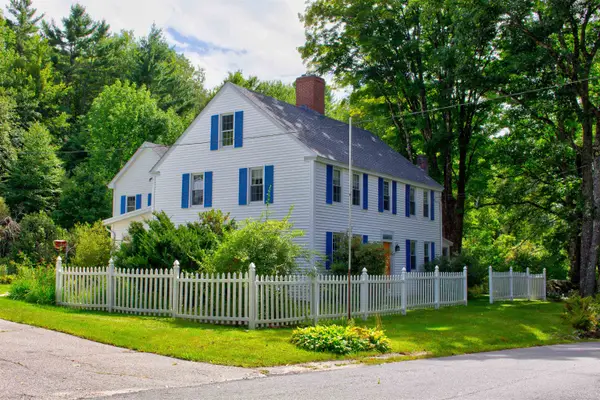 $599,000Active5 beds 4 baths3,857 sq. ft.
13 Old Sullivan Road, Gilsum, NH 03448
MLS# 5107155Listed by: RE/MAX TOWN & COUNTRY $640,000Active3 beds 3 baths1,976 sq. ft.
25 Orchard Lane, Gilsum, NH 03448
MLS# 5094860Listed by: KELLER WILLIAMS REALTY METRO-KEENE $499,952Active4 beds 2 baths4,239 sq. ft.
849 Route 10 Road, Gilsum, NH 03448
MLS# 5087088Listed by: GALLOWAY REAL ESTATE LLC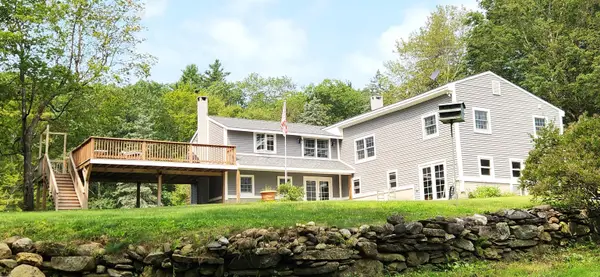 Listed by BHGRE$500,000Pending3 beds 2 baths2,249 sq. ft.
225B Belvedere Road, Gilsum, NH 03448
MLS# 5055623Listed by: BHG MASIELLO KEENE


Protect your home and budget from life's surprises with an Assurant Home Warranty, backed by a partner that supports you through every step of homeownership. Explore Plans.
© 2026 Better Homes and Gardens Real Estate LLC. An Anywhere Real Estate company. All rights reserved. Better Homes and Gardens® Real Estate is a registered trademark owned by Meredith Operations Corporation, licensed to Better Homes and Gardens Real Estate LLC and used with permission. Better Homes and Gardens Real Estate LLC fully supports the principles of the Fair Housing Act and the Equal Opportunity Act. Listing information is deemed reliable but is not guaranteed accurate.
Each office is independently owned and operated.
Any services or products provided by third parties are not provided by, affiliated with or related to Better Homes and Gardens Real Estate LLC, or its affiliated companies.