
1B Dearborn Circle, Goffstown, NH 03045
Local realty services provided by:Better Homes and Gardens Real Estate The Masiello Group
Upcoming open houses
- Sun, Sep 2711:00 am - 01:00 pm
Listed by: moe archambault
Office: moe marketing realty group603-644-2227
MLS#:5103669
Source:PrimeMLS
Price summary
- Price:$499,900
- Price per sq. ft.:$220.71
- Monthly HOA dues:$385
About this home
Welcome to 1B Dearborn Circle in Dearborn Village, Goffstown's premier townhome community! This beautifully designed, like-new townhome offers the perfect combination of modern style, low-maintenance living and an unbeatable location. Situated just steps from the scenic Goffstown Rail Trail and beautiful Glen Lake, this spacious two-story home features 3 bedrooms, 2.5 baths, an open-concept floor plan, and the convenience of a second-floor laundry room. The bright and inviting main living area is ideal for entertaining, featuring designer-selected finishes, quality craftsmanship, and a seamless flow between the kitchen, dining, and living spaces. The stylish kitchen offers modern cabinetry, beverage station with beverage cooler, under cabinet lighting, stainless steel appliances and ample workspace, making everyday living both functional and elegant. Enjoy the comfort of central air conditioning, natural gas heat, public water and sewer and the peace of mind that comes with a professionally managed, low-cost HOA. Additional features include a 1-car attached garage, private driveway parking and a pet-friendly community. Perfectly located just minutes from downtown Goffstown, shopping, restaurants, parks and highly regarded schools. This home also provides convenient access to Manchester, Bedford and major commuter routes. Whether you're a first-time homebuyer, downsizing or simply looking for a move-in-ready home with minimal maintenance, Dearborn Village offers the lifestyle you've been searching for. Don't miss this exceptional opportunity to own a beautiful townhome in one of Goffstown, New Hampshire's most desirable newer communities. Schedule your private showing today!...
Contact an agent
Home facts
- Year built:2025
- Subdivision & Development:Dearborn Village
- Listing ID #:5103669
- Added:47 day(s) ago
- Updated:September 23, 2026 at 12:40 AM
Rooms and interior
- Bedrooms:3
- Total bathrooms:3
- Full bathrooms:1
- Rooms Total:7
- Flooring:Carpet, Vinyl Plank
- Kitchen Description:Dishwasher, Microwave, Refrigerator
- Basement Description:Bulkhead, Concrete Floor, Full, Walk-up
- Living area:1,575 sq. ft.
Heating and cooling
- Cooling:Central AC, Multi-zone
- Heating:Hot Air, Multi Zone
Structure and exterior
- Year built:2025
- Building area:1,575 sq. ft.
- Levels:2 Story
Schools
- High school:Goffstown High School
- Middle school:Mountain View Middle School
- Elementary school:Bartlett Elementary
Utilities
- Sewer:Public Available
Finances and disclosures
- Price:$499,900
- Price per sq. ft.:$220.71
- Tax amount:$9,222 (2025)
Features and amenities
- Appliances:Refrigerator
- Amenities:Circuit Breaker(s), Underground
Parking
- Parking description:Paved Driveway
- Garage spaces:1
 Copyright 2026 Prime MLS, Inc. All rights reserved. This information is deemed reliable, but not guaranteed. The data relating to real estate displayed on this Site comes in part from the IDX Program of Prime MLS. The information being provided is for consumers’ personal, noncommercial use and may not be used for any purpose other than to identify prospective properties consumers may be interested in purchasing. Data last updated September 23, 2026
New listings near 1B Dearborn Circle
- New
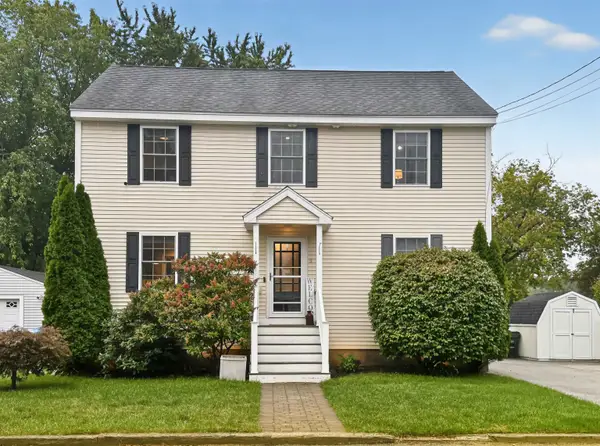 $510,000Active3 beds 2 baths2,208 sq. ft.
9 Plummer Street, Goffstown, NH 03045
MLS# 5110641Listed by: JBO HOME - New
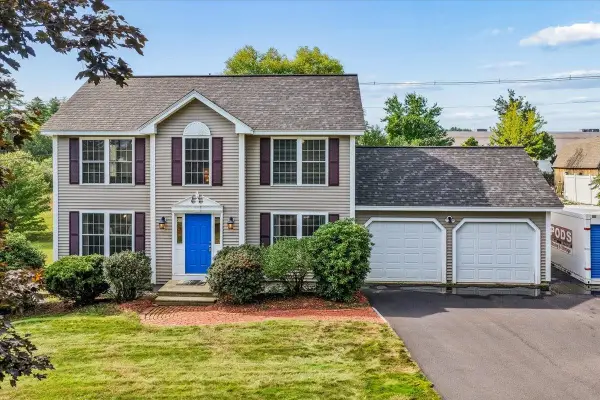 $550,000Active3 beds 2 baths1,672 sq. ft.
42 Moose Club Park Road, Goffstown, NH 03045
MLS# 5110527Listed by: EXP REALTY 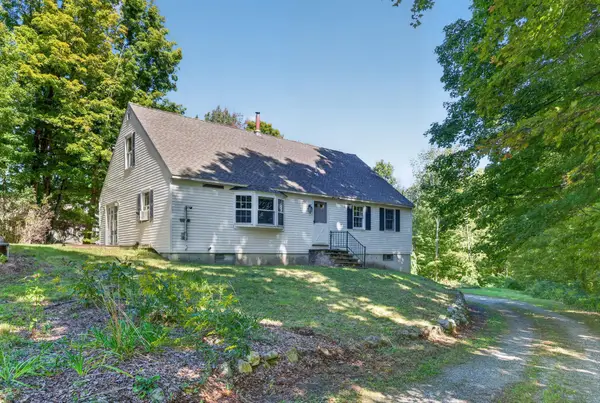 $449,000Pending2 beds 2 baths1,288 sq. ft.
454 E Dunbarton Road, Goffstown, NH 03045
MLS# 5110369Listed by: REALTY ONE GROUP NEXT LEVEL- New
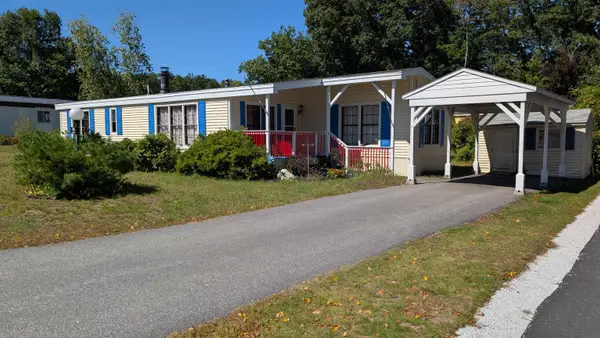 $199,900Active2 beds 2 baths1,176 sq. ft.
70 Rachael Circle, Goffstown, NH 03045
MLS# 5109800Listed by: ERWIN REAL ESTATE 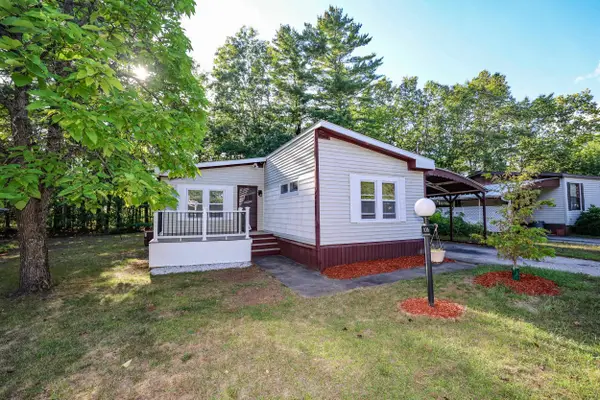 $249,900Active2 beds 2 baths1,120 sq. ft.
106 Donald Drive, Goffstown, NH 03045
MLS# 5109405Listed by: KELLER WILLIAMS REALTY-METROPOLITAN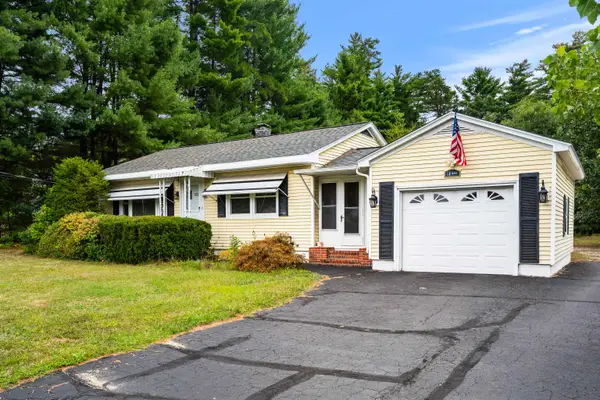 $399,900Active2 beds 1 baths1,623 sq. ft.
531 Mast Road, Goffstown, NH 03045
MLS# 5109220Listed by: COLDWELL BANKER REALTY NASHUA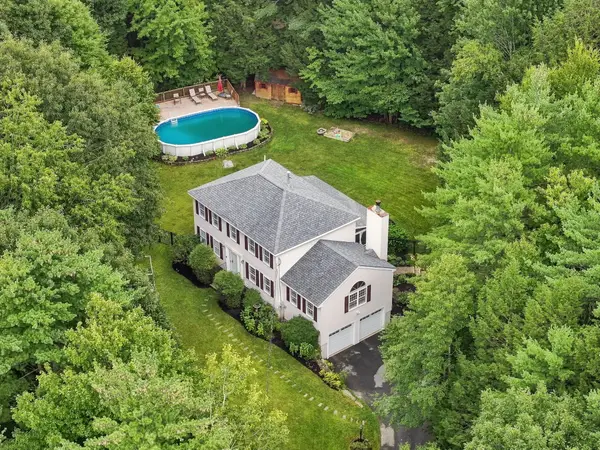 $650,000Active3 beds 2 baths2,017 sq. ft.
14 Benjamin Drive, Goffstown, NH 03045
MLS# 5109023Listed by: FOUR SEASONS SOTHEBY'S INT'L REALTY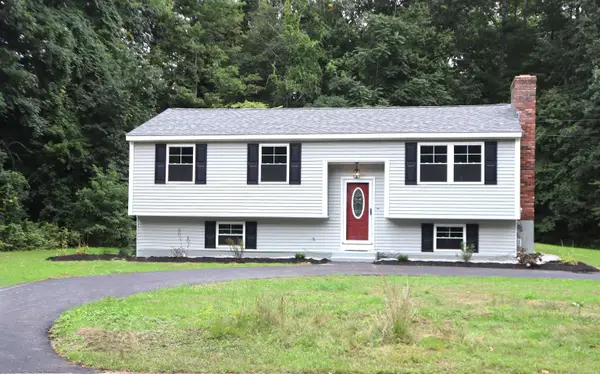 $499,900Pending3 beds 1 baths1,586 sq. ft.
93 Jason Drive, Goffstown, NH 03045
MLS# 5108811Listed by: MARTEL REALTY GROUP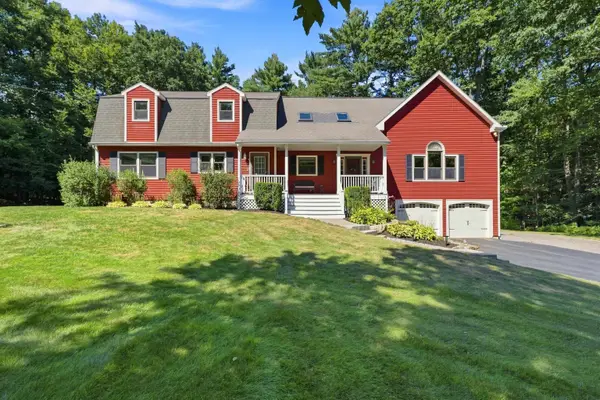 $749,000Active4 beds 3 baths2,963 sq. ft.
18 Meadow Lark Lane, Goffstown, NH 03045
MLS# 5108467Listed by: LAMACCHIA REALTY, INC.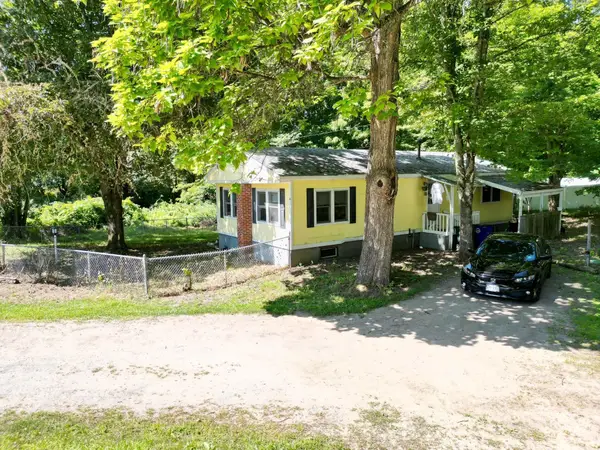 $250,000Active3 beds 2 baths1,032 sq. ft.
14 Pleasant Street, Goffstown, NH 03045
MLS# 5107804Listed by: CAPITAL CITY REALTY


Protect your home and budget from life's surprises with an Assurant Home Warranty, backed by a partner that supports you through every step of homeownership. Explore Plans.
© 2026 Better Homes and Gardens Real Estate LLC. An Anywhere Real Estate company. All rights reserved. Better Homes and Gardens® Real Estate is a registered trademark owned by Meredith Operations Corporation, licensed to Better Homes and Gardens Real Estate LLC and used with permission. Better Homes and Gardens Real Estate LLC fully supports the principles of the Fair Housing Act and the Equal Opportunity Act. Listing information is deemed reliable but is not guaranteed accurate.
Each office is independently owned and operated.
Any services or products provided by third parties are not provided by, affiliated with or related to Better Homes and Gardens Real Estate LLC, or its affiliated companies.